Custom Log Home on 30 acres convenient to Charlottesville & Richmond! This four-bedroom, three-bath home is loaded with upgrades: a great room with vaulted ceilings and a raised-hearth stone fireplace, a first-floor primary suite featuring an amazing custom walk-in closet, and a gourmet kitchen with Bosch stainless appliances, granite countertops, and a breakfast nook. Gorgeous cherry floors run throughout! Extras and custom features include a whole-house generator, wrap-around porch, screened-in porch, Trex decking, custom Anderson windows, unfinished walk-out basement for future expansion, tile in all bathrooms, and slate laundry room flooring. Outside, you'll find a new 30x40 three-bay detached garage with 50-amp RV service, two sheds, and lovely garden areas — plus so much more!
Active
$835,000
5734 Stage Junction Rd, Columbia, VA 23038
3beds
2,974sqft
Single Family Residence
Built in 2013
30 Acres Lot
$794,400 Zestimate®
$281/sqft
$-- HOA
What's special
- 2 days
- 449
- 51
Zillow last checked:
Listing updated:
Listed by:
ERRIN SEARCY 434-216-6358,
STORY HOUSE REAL ESTATE 434-260-1435
Source: CAAR,MLS#: 682212 Originating MLS: Charlottesville Area Association of Realtors
Originating MLS: Charlottesville Area Association of RealtorsFacts & features
Interior
Bedrooms & bathrooms
- Bedrooms: 3
- Bathrooms: 3
- Full bathrooms: 3
- Main level bathrooms: 2
- Main level bedrooms: 2
Rooms
- Room types: Bathroom, Bedroom, Dining Room, Full Bath, Great Room, Kitchen, Laundry
Primary bedroom
- Level: First
Bedroom
- Level: First
Bedroom
- Level: Second
Primary bathroom
- Level: First
Bathroom
- Level: Second
Bathroom
- Level: First
Dining room
- Level: First
Great room
- Level: First
Kitchen
- Level: First
Laundry
- Level: First
Heating
- Central, Heat Pump
Cooling
- Central Air
Appliances
- Included: Built-In Oven, Double Oven, Dishwasher, Gas Cooktop, Refrigerator, Dryer, Washer
Features
- Primary Downstairs, Vaulted Ceiling(s)
- Flooring: Ceramic Tile, Hardwood
- Basement: Exterior Entry,Full,Unfinished,Walk-Out Access
- Has fireplace: Yes
- Fireplace features: Gas, Glass Doors, Gas Log, Stone
Interior area
- Total structure area: 6,120
- Total interior livable area: 2,974 sqft
- Finished area above ground: 2,974
- Finished area below ground: 0
Video & virtual tour
Property
Parking
- Total spaces: 3
- Parking features: Detached, Garage, Garage Door Opener, Oversized, RV Access/Parking
- Garage spaces: 3
Features
- Levels: One and One Half
- Stories: 1.5
- Patio & porch: Composite, Deck, Front Porch, Porch, Screened
- Exterior features: Porch
Lot
- Size: 30 Acres
Details
- Parcel number: 43 8 5
- Zoning description: A-1 Agricultural
Construction
Type & style
- Home type: SingleFamily
- Architectural style: Log Home
- Property subtype: Single Family Residence
Materials
- Stick Built
- Foundation: Poured
Condition
- New construction: No
- Year built: 2013
Utilities & green energy
- Sewer: Conventional Sewer
- Water: Private, Well
- Utilities for property: Fiber Optic Available
Community & HOA
Community
- Security: Surveillance System
- Subdivision: NONE
HOA
- Has HOA: No
Location
- Region: Columbia
Financial & listing details
- Price per square foot: $281/sqft
- Tax assessed value: $533,900
- Annual tax amount: $3,685
- Date on market: 9/22/2026
Estimated market value
$794,400
$755,000 - $834,000
$3,170/mo
Price history
| Date | Event | Price |
|---|---|---|
| 9/24/2026 | Listed for sale | $835,000+67%$281/sqft |
Source:  CAAR #682212 Report a problem CAAR #682212 Report a problem | ||
| 11/23/2016 | Sold | $500,000+132.6%$168/sqft |
Source:  CVRMLS #1620772 Report a problem CVRMLS #1620772 Report a problem | ||
| 7/3/2008 | Sold | $215,000$72/sqft |
Source: Public Record Report a problem | ||
Public tax history
| Year | Property taxes | Tax assessment |
|---|---|---|
| 2024 | $4,506 | $533,900 |
| 2023 | $4,506 | $533,900 +10.4% |
| 2022 | -- | $483,700 +4.2% |
| 2021 | -- | $464,100 |
| 2020 | -- | $464,100 +10.4% |
| 2018 | $2,790 | $420,200 |
| 2017 | $2,790 | $420,200 +2% |
| 2016 | -- | $412,000 |
| 2015 | $2,790 | $412,000 |
Find assessor info on the county website
Monthly payment
Est. payment
Payment breakdown
Explore the cost of this home by adjusting the details. Changes won't be saved.Climate risks
Neighborhood: 23038
Nearby schools
Schools provided by the listing agent
- Elementary: Central (Fluvanna)
- Middle: Fluvanna
- High: Fluvanna
Source: CAAR. This data may not be complete. We recommend contacting the local school district to confirm school assignments for this home.
- $611,3003 bd2 ba2.1k sqft5764 Stage Junction Rd, Columbia, VA 23038Off Market
- $316,6004 bd2 ba1.8k sqft5622 Stage Junction Rd, Columbia, VA 23038Off Market
- $629,3003 bd2 ba1.9k sqft5792 Stage Junction Rd, Columbia, VA 23038Off Market
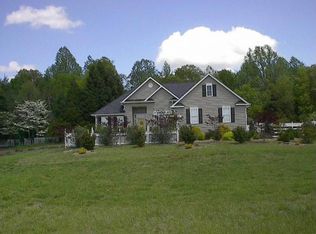
- $573,1004 bd2 ba3k sqft5886 Stage Junction Rd, Columbia, VA 23038Off Market
Similar homes
- $699,0005 bd4 ba3.9k sqft618 Rivanna Woods Dr, Fork Union, VA 23055For Sale
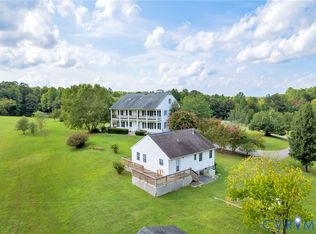 MLS ID #2626052, Gerri Russell, Howard Hanna William E Wood. CVRMLS
 - $749,0003 bd2 ba2.1k sqft1663 Wilmington Rd, Palmyra, VA 22963For Sale
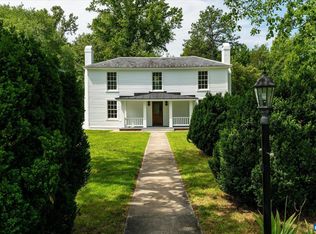
 MLS ID #680063, CONOR MURRAY, FRANK HARDY SOTHEBY'S INTERNATIONAL REALTY. CAAR
 - $809,0004 bd4 ba2.5k sqft58 Whisperwood Ct, Troy, VA 22974For Sale
 MLS ID #682269, KATHLEEN LONG, SAMSON PROPERTIES. CAAR
 - $947,7004 bd5 ba4.3k sqft1089 Broken Island Rd, Palmyra, VA 22963For Sale
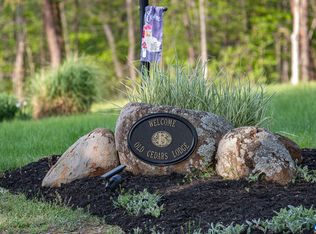 MLS ID #682046, LISA CAMPBELL, YES REALTY PARTNERS. CAAR
 - $639,9004 bd4 ba3.2k sqft338 Thessalonia Rd, Bremo Bluff, VA 23022For Sale
 MLS ID #VAFN2000722, Josh Harris, Keeton & Co. Real Estate. Bright MLS
 - $859,9004 bd4 ba2.7k sqft524 Blueberry Ln, Louisa, VA 23093For SaleMLS ID #VALA2010076, Liz Dubrule, Berkshire Hathaway HomeServices PenFed Realty. Bright MLS
- $435,0004 bd2 ba2.2k sqft499 Old Rectory Ln, Fork Union, VA 23055For SaleMLS ID #681998, ERICA GENTILE-HUSSAR, COMPASS-Avenue. CAAR
- $514,9503 bd2 ba1.6k sqft130 Johnson Hollow Rd, Louisa, VA 23093For SaleMLS ID #VALA2010644, Stephanie Woolfolk, RE/MAX Realty Specialists. Bright MLS
- $674,9003 bd4 ba3.4k sqft103 Orchard Park Rd, Palmyra, VA 22963For SaleMLS ID #679670, CHRISTY BECK, PAUL WESLEY REAL ESTATE. CAAR
- $890,0003 bd3 ba3.3k sqft3 Nutwood Cir, Palmyra, VA 22963For SaleMLS ID #680452, MICHAEL DARBY, LONG & FOSTER - LAKE MONTICELLO. CAAR
- $729,9004 bd3 ba3.1k sqft11 Chatham Ln, Palmyra, VA 22963For SaleMLS ID #679602, RUTH GUSS, RE/MAX REALTY SPECIALISTS-CHARLOTTESVILLE. CAAR
- $659,9006 bd4 ba3.4k sqft665 Fox Hollow Ln, Palmyra, VA 22963For SaleMLS ID #673711, RACHEL BURNS, RE/MAX REALTY SPECIALISTS-CHARLOTTESVILLE. CAAR
