Welcome to 5295 Chimney Springs Drive, a charming Southern-style country home nestled on 5.35 private acres in Goochland County. A welcoming country front porch, circular driveway, and mature fruit trees create beautiful curb appeal and a peaceful setting.
Offering approximately 3,200 SF, 4 bedrooms, and 3 full baths, the home features a spacious primary suite, formal dining room, office/study, eat-in kitchen with island and pantry, morning room, living room with gas fireplace and built-ins, laundry room, and first-floor recreation room. Upstairs, two additional bedrooms share a convenient Jack-and-Jill bath.
Enjoy outdoor living from the back deck, perfect for entertaining, grilling, and relaxing while taking in the private surroundings. The oversized 3-car detached garage provides excellent space for vehicles, hobbies, and storage.
Additional highlights include a whole-house generator, Blink home security, Leafguard gutters, newer roof, HVAC, and appliances. With 5+ acres of privacy, Southern charm, beautiful landscaping and fruit trees, this Goochland property offers the perfect blend of country living and convenience.
Coming soon 08/21
$620,000
5295 Chimney Springs Dr, Goochland, VA 23063
4beds
3,200sqft
:
Get pre-qualified$3,613/mo
Single Family Residence
Built in 2004
5.35 Acres Lot
$485,700 Zestimate®
$194/sqft
$-- HOA
What's special
- 3 days |
- 591 |
- 54 |
Zillow last checked:
Listing updated:
Listed by:
Christina Taylor Koloda 804-310-0322,
EXP Realty, LLC 804-729-5188
Source: CVRMLS,MLS#: 2621778 Originating MLS: Central Virginia Regional MLS
Originating MLS: Central Virginia Regional MLSFacts & features
Interior
Bedrooms & bathrooms
- Bedrooms: 4
- Bathrooms: 3
- Full bathrooms: 3
Primary bedroom
- Description: 2 WIC, En suite bath, Fan, Carpet
- Level: First
- Dimensions: 14.3 x 14.2
Bedroom 2
- Description: Carpet, Fan
- Level: First
- Dimensions: 13.3 x 9.2
Bedroom 3
- Description: Carpet, Fan, attic storage
- Level: Second
- Dimensions: 12.0 x 27.5
Bedroom 4
- Description: Carpet, Fan, attic storage
- Level: Second
- Dimensions: 14.3 x 27.5
Dining room
- Description: Hardwood, Fan
- Level: First
- Dimensions: 14.9 x 11.8
Foyer
- Description: Ceramic tile, Door to back deck, 2nd pantry
- Level: First
- Dimensions: 7.2 x 3.9
Other
- Description: Tub & Shower
- Level: First
Other
- Description: Tub & Shower
- Level: Second
Kitchen
- Description: Ceramic tile, Island, SS App, Quartz, Bar top
- Level: First
- Dimensions: 13.3 x 20.7
Laundry
- Description: Ceramic tile, Storage
- Level: First
- Dimensions: 10.2 x 7.1
Living room
- Description: Hardwood, Fan, Gas FP, Built in cabinets, closet
- Level: First
- Dimensions: 19.4 x 18.11
Office
- Description: Carpet, Fan
- Level: First
- Dimensions: 9.5 x 11.1
Recreation
- Description: Carpet, Fan
- Level: First
- Dimensions: 11.3 x 11.6
Sitting room
- Description: Eat-In breakfast nook, Ceramic tile, Fan
- Level: First
- Dimensions: 9.3 x 13.10
Heating
- Electric, Heat Pump
Cooling
- Central Air, Zoned
Appliances
- Included: Dryer, Dishwasher, Electric Water Heater, Disposal, Microwave, Oven, Refrigerator, Stove, Washer
- Laundry: Washer Hookup, Dryer Hookup
Features
- Bookcases, Built-in Features, Bedroom on Main Level, Ceiling Fan(s), Dining Area, Separate/Formal Dining Room, Double Vanity, Eat-in Kitchen, Fireplace, Granite Counters, Garden Tub/Roman Tub, Jetted Tub, Kitchen Island, Bath in Primary Bedroom, Main Level Primary, Pantry, Recessed Lighting, Walk-In Closet(s)
- Flooring: Ceramic Tile, Partially Carpeted, Vinyl
- Basement: Crawl Space
- Attic: Access Only
- Number of fireplaces: 1
- Fireplace features: Gas, Stone
Interior area
- Total interior livable area: 3,200 sqft
- Finished area above ground: 3,200
- Finished area below ground: 0
Property
Parking
- Total spaces: 3
- Parking features: Circular Driveway, Driveway, Detached, Finished Garage, Garage, Garage Door Opener, Oversized, Two Spaces, Shared Driveway, Unpaved, Workshop in Garage
- Garage spaces: 3
- Has uncovered spaces: Yes
Accessibility
- Accessibility features: Accessible Full Bath, Accessible Bedroom, Accessible Kitchen
Features
- Levels: Two
- Stories: 2
- Patio & porch: Rear Porch, Front Porch
- Exterior features: Unpaved Driveway
- Pool features: None
- Has spa: Yes
- Fencing: None
Lot
- Size: 5.35 Acres
- Features: Dead End, Fruit Trees, Landscaped
- Residential vegetation: Crop(s)
Details
- Parcel number: 1711010
- Zoning description: A-1
- Other equipment: Generator
Construction
Type & style
- Home type: SingleFamily
- Architectural style: Cape Cod
- Property subtype: Single Family Residence
Materials
- Brick, Drywall, Frame, Vinyl Siding
Condition
- Resale
- New construction: No
- Year built: 2004
Utilities & green energy
- Sewer: Septic Tank
- Water: Well
Community & HOA
Community
- Security: Security System, Smoke Detector(s)
- Subdivision: Chimney Springs
Location
- Region: Goochland
Financial & listing details
- Price per square foot: $194/sqft
- Tax assessed value: $503,500
- Annual tax amount: $2,668
- Date on market: 8/11/2026
- Ownership: Individuals
- Ownership type: Sole Proprietor
Estimated market value
$485,700
$457,000 - $515,000
$2,882/mo
Price history
| Date | Event | Price |
|---|---|---|
| 7/17/2012 | Sold | $226,500-1.5%$71/sqft |
Source:  CVRMLS #1211626 Report a problem CVRMLS #1211626 Report a problem | ||
| 5/4/2012 | Listed for sale | $229,950+17.9%$72/sqft |
Source: Advance Realty Specialists #1211626 Report a problem | ||
| 11/14/2011 | Sold | $195,000$61/sqft |
Source: Public Record Report a problem | ||
| 8/27/2011 | Price change | $195,000+5.4%$61/sqft |
Source: Exit First Realty #1119644 Report a problem | ||
| 7/29/2011 | Price change | $185,000-7%$58/sqft |
Source: Exit First Realty #1119644 Report a problem | ||
| 7/14/2011 | Listed for sale | $199,000$62/sqft |
Source: Exit First Realty #1119644 Report a problem | ||
Public tax history
| Year | Property taxes | Tax assessment |
|---|---|---|
| 2025 | $2,563 +6.9% | $483,600 +6.9% |
| 2024 | $2,398 +4.2% | $452,400 +4.2% |
| 2023 | $2,301 +7% | $434,200 +7% |
| 2022 | $2,150 | $405,700 +30.3% |
| 2021 | -- | $311,400 +5.3% |
| 2020 | -- | $295,600 -9.1% |
| 2019 | $1,723 +10.6% | $325,100 +23% |
| 2018 | $1,558 | $264,400 +1.4% |
| 2017 | $1,558 +132% | $260,800 +2.9% |
| 2016 | $672 | $253,400 +1.4% |
| 2015 | $672 | $249,900 -1.5% |
| 2014 | -- | $253,800 +15% |
| 2013 | -- | $220,600 +3.9% |
| 2012 | -- | $212,300 -8.8% |
| 2011 | -- | $232,700 -5.1% |
| 2010 | -- | $245,200 -10.2% |
| 2009 | $1,448 +4.3% | $273,200 +4.3% |
| 2008 | $1,389 | $262,000 |
| 2007 | -- | $262,000 +23.9% |
| 2006 | -- | $211,500 |
| 2005 | -- | $211,500 |
| 2004 | $1,248 | $211,500 +912% |
| 2003 | -- | $20,900 |
| 2002 | -- | $20,900 |
| 2001 | $144 | $20,900 |
Find assessor info on the county website
Monthly payment
Est. payment
Payment breakdown
Explore the cost of this home by adjusting the details. Changes won't be saved.Climate risks
Neighborhood: 23063
Nearby schools
GreatSchools rating
- 6/10Byrd Elementary SchoolGrades: PK-5Distance: 0.8 mi
- 6/10Goochland Middle SchoolGrades: 6-8Distance: 9.9 mi
- 9/10Goochland High SchoolGrades: 9-12Distance: 9.9 mi
Schools provided by the listing agent
- Elementary: Byrd
- Middle: Goochland
- High: Goochland
Source: CVRMLS. This data may not be complete. We recommend contacting the local school district to confirm school assignments for this home.
- $74,700-- bd-- ba-- sqftChimney Springs Dr, Goochland, VA 23063Off Market
- $428,5004 bd3 ba1.8k sqft5287 Chimney Springs Dr, Goochland, VA 23063Off Market
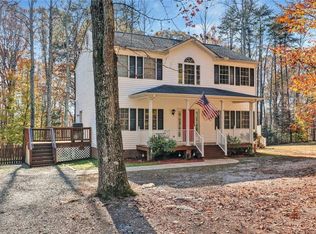
- $459,2004 bd3 ba1.8k sqft5304 Chimney Springs Dr, Goochland, VA 23063Off Market

- $84,9904.1 acres5301 Chimney Springs Dr, Goochland, VA 23063Pending

- $84,9904.1 acres5301 Chimney Springs Dr #6, Goochland, VA 23063Pending
- $346,1004 bd2 ba1.8k sqft5300 Chimney Springs Dr, Goochland, VA 23063Off Market
- $585,4003 bd2 ba2.3k sqft5282 Chimney Springs Dr, Goochland, VA 23063Off Market
- $525,5003 bd3 ba1.8k sqft5154 Georges Farm Ln, Goochland, VA 23063Off Market
A local agent can set up tours, give advice and negotiate with sellers.
Similar homes
- $659,0003 bd3 ba2.2k sqft2191 Youngstown Rd, Goochland, VA 23063New Construction
 MLS ID #2614538, Jess McLaughlin, Real Broker LLC. CVRMLS
 - $650,5004 bd3 ba2.2k sqft12316 Spur Ln, Rockville, VA 23146For Sale
 MLS ID #2619418, Gail Lloyd, Long & Foster REALTORS. CVRMLS
 - $718,5004 bd4 ba3.6k sqft4280 Hadensville Farm Rd, Mineral, VA 23117For Sale
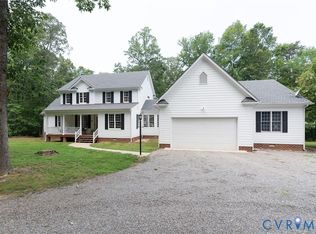 MLS ID #2620902, Teelo Rutledge, Warrior Realty of Virginia LLC. CVRMLS
 - $599,0004 bd4 ba3.2k sqft2715 Pine Ridge Ln, Powhatan, VA 23139For Sale
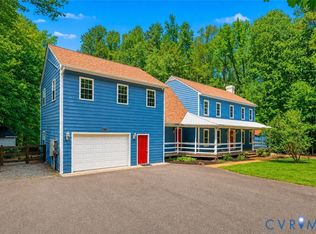 MLS ID #2621387, Cindy Allen, Metro Premier Homes LLC. CVRMLS
 - $749,9505 bd5 ba4.1k sqft3267 Bayberry Ln, Goochland, VA 23063For SaleMLS ID #2620333, Darrell Bowman, BHG Base Camp. CVRMLS
- $549,9504 bd2 ba2k sqft2816 Preston Park, Sandy Hook, VA 23153For SaleMLS ID #2619012, Sandra Saunders. Long & Foster Broker Feed
- $649,0003 bd2 ba1.9k sqft3102 Kensington Ln, Goochland, VA 23063For SaleMLS ID #2618465, Cole Dickinson, Long & Foster REALTORS. CVRMLS
- $769,9005 bd5 ba4.2k sqft3002 Willow Trace Ln, Sandy Hook, VA 23153For SaleMLS ID #2620984, Susan Stynes, River City Elite Properties - Real Broker. CVRMLS
- $744,9504 bd4 ba3.5k sqft3845 Mill Mount Dr, Powhatan, VA 23139For SaleMLS ID #2621836, Jane Lennon, Providence Hill Real Estate. CVRMLS
- $780,0004 bd3 ba3.5k sqft3471 Broad Street Rd, Gum Spring, VA 23065For SaleMLS ID #2618617, Marc Austin Highfill, Exit First Realty. CVRMLS
- $599,9903 bd3 ba2.9k sqft4400 Three Bridge Rd, Powhatan, VA 23139For SaleMLS ID #2616703, Ian Di Sesa, Hometown Realty. CVRMLS
- $650,0004 bd3 ba2.4k sqft3445 Goodwyn Rd, Powhatan, VA 23139For SaleMLS ID #2620257, Kris Martin, Napier REALTORS ERA. CVRMLS
- $639,9903 bd3 ba2.5k sqft3178 Three Chopt Rd, Gum Spring, VA 23065New ConstructionCVRMLS
- $450,0004 bd3 ba2.1k sqft3242 Sherwood Ridge Dr, Powhatan, VA 23139For SaleMLS ID #2621973, Joe Cafarella, River Fox Realty. CVRMLS
- $629,0005 bd3 ba3.3k sqft516 Apple Grove Rd, Mineral, VA 23117For Sale
 MLS ID #VALA2009766, Ashley Hoffman, Lake Anna Island Realty, Inc.. Bright MLS
 - $560,0003 bd3 ba2k sqft2953 Preston Park Ct, Sandy Hook, VA 23153For SaleMLS ID #2615920, Aaron Gilbert, BHHS PenFed Realty. CVRMLS
- $840,0004 bd4 ba3.5k sqft12083 Jefferson Hwy, Mineral, VA 23117For SaleMLS ID #VALA2010408, Lori Noland, KW Realty Lakeside. Bright MLS
- $599,0005 bd4 ba1.9k sqft197 Shannon Glen Ct, Louisa, VA 23093For SaleMLS ID #VALA2010046, Crystal Carter, Lake Anna Island Realty, Inc.. Bright MLS
- $600,0003 bd3 ba1.7k sqft14194 Hopeful Rd, Montpelier, VA 23192For SaleMLS ID #2618873, Chris Zaldivar, Hometown Realty. CVRMLS
- $599,7194 bd3 ba2.6k sqftLOT 19 Porkchop Ct, Louisa, VA 23093New ConstructionMLS ID #2608295, Tracey McFarlane, RE/MAX Realty Specialists. CVRMLS
