Welcome to Stoney Creek Estates! Camrose's newest subdivision designed and built by IPEC Property Developments. This beautiful and bright new floor plan will be sure to impress and features a chefs kitchen with quartz countertops, high end custom cabinetry and a large island. Off the kitchen is the generous sized family room and wonderful dining area for the whole family to enjoy. Three bedrooms on the main, one of which would also make a superb office and two bathrooms complete this upper level. The basement has ample space for future development for whatever your needs are. The 3 car garage is perfect for those looking for more space! Still time to pick some of your finishes!
New construction
C$616,890
5736 N 55th Ave, Camrose, AB T4V 4P4
3beds
1,428sqft
Single Family Residence
Built in 2025
6,534 Square Feet Lot
$-- Zestimate®
C$432/sqft
C$-- HOA
What's special
- 350 days |
- 13 |
- 0 |
Zillow last checked:
Listing updated:
Listed by:
Cole Walker, Associate,
Cir Realty
Source: courtesy of Pillar9 System,MLS®#: A2245193 Originating MLS®#: Central Alberta
Originating MLS®#: Central AlbertaFacts & features
Interior
Bedrooms & bathrooms
- Bedrooms: 3
- Bathrooms: 2
- Full bathrooms: 2
Other
- Level: Main
- Dimensions: 12`9" x 14`0"
Bedroom
- Level: Main
- Dimensions: 10`0" x 14`0"
Bedroom
- Level: Main
- Dimensions: 10`0" x 13`0"
Other
- Level: Main
Other
- Level: Main
Heating
- Forced Air
Cooling
- None
Appliances
- Included: None
- Laundry: Main Level
Features
- Built-in Features, Kitchen Island, Open Floorplan, Pantry, Quartz Counters, See Remarks, Walk-In Closet(s)
- Flooring: Carpet
- Basement: Full
- Has fireplace: No
Interior area
- Total interior livable area: 1,428 sqft
Property
Parking
- Total spaces: 2
- Parking features: Double Garage Detached
- Garage spaces: 2
Features
- Levels: One
- Stories: 1
- Patio & porch: Deck
- Exterior features: None
- Fencing: None
- Frontage length: 16.76M 55`0"
Lot
- Size: 6,534 Square Feet
- Features: Back Yard, Cul-De-Sac
Details
- Zoning: R1
Construction
Type & style
- Home type: SingleFamily
- Architectural style: Bungalow
- Property subtype: Single Family Residence
Materials
- ICFs (Insulated Concrete Forms), Vinyl Siding
- Foundation: Concrete Perimeter
- Roof: Asphalt
Condition
- New construction: Yes
- Year built: 2025
Community & HOA
Community
- Features: Sidewalks, Street Lights
- Subdivision: Victoria Park
HOA
- Has HOA: No
Location
- Region: Camrose
Financial & listing details
- Price per square foot: C$432/sqft
- Date on market: 8/2/2025
- Inclusions: N/A
Cole Walker, Associate
Cole Walker, Associate
(780) 679-5544
By pressing Contact Agent, you agree that the real estate professional identified above may call/text you about your search, which may involve use of automated means and pre-recorded/artificial voices. You don't need to consent as a condition of buying any property, goods, or services. Message/data rates may apply. You also agree to our Terms of Use. Zillow does not endorse any real estate professionals. We may share information about your recent and future site activity with your agent to help them understand what you're looking for in a home.
Price history
Price history is unavailable.
Public tax history
Tax history is unavailable.
Climate risks
Neighborhood: Creekside
Nearby schools
GreatSchools rating
No schools nearby
We couldn't find any schools near this home.
- C$189,9005,662.8 Square Feet5730 55th Ave, Camrose, AB T4V4P4Lot/Land

- C$439,9002 bd2 ba1.2k sqft5728 S 55th Ave, Camrose, AB T4V4P4New Construction
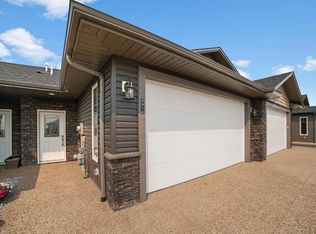
- C$499,9005 bd3 ba1.4k sqft5412 E 60th St, Camrose, AB T4V4G7For Sale
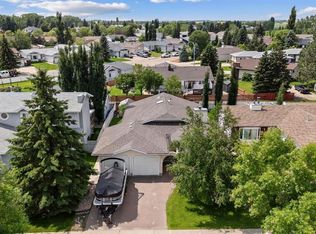
- C$575,0006 bd3 ba1.6k sqft6000 54th Ave, Camrose, AB T4V4G6For Sale

- C$4,800,000152 Acres4;20;47;11;SW&4;20;47;2 Highway 833, Camrose, AB T4V4Z8Lot/Land
- C$539,00010 bd4 ba2.1k sqft5318 E 54th St, Camrose, AB T4V2B2For Sale
- C$419,0005 bd3 ba1.1k sqft6219 NE 54th Ave, Camrose, AB T4V4H5For Sale
- C$--1 bd1 ba516 sqft5418 52nd St #102, Camrose, AB T4V4A6Off Market
Similar homes
- C$569,0003 bd3 ba1.5k sqft5305 W 66th St, Camrose, AB T4V 4M2For Sale
 MLS ID #A2317268, Michelle Majeski, Associate, Re/Max Real Estate (Edmonton) Ltd.. courtesy of Pillar9 System
 - C$499,9005 bd3 ba1.4k sqft5412 E 60th St, Camrose, AB T4V 4G7For SaleMLS ID #A2328583, Matthew Mayer, Associate Broker, Central Agencies Realty Inc.. courtesy of Pillar9 System
- C$575,0006 bd3 ba1.6k sqft6000 54th Ave, Camrose, AB T4V 4G6For SaleMLS ID #E4497378, Karina Van Brabant, Exp Realty. RAE
- C$619,9003 bd4 ba1.8k sqft3712 69th St, Camrose, AB T4V 5B7For Sale
 MLS ID #E4498823, Joel P Teeling, REMAX River City. RAE
 - C$599,0004 bd3 ba1.9k sqft6812 SW 50th Ave, Camrose, AB T4V 5G1For SaleMLS ID #A2310750, Frank Regehr, Associate, Royal Lepage Network Realty Corp.. courtesy of Pillar9 System
- C$395,0003 bd3 ba1.2k sqft5403 W 64th St, Camrose, AB T4V 4L7For SaleMLS ID #A2321275, Michelle Majeski, Associate, Re/Max Real Estate (Edmonton) Ltd.. courtesy of Pillar9 System
- C$749,9004 bd4 ba1.5k sqft2607 W 63rd St, Camrose, AB T4V 5J6For SaleMLS ID #A2328412, Marilou Yampolsky, Associate, Coldwell Banker Ontrack Realty. courtesy of Pillar9 System
- C$419,0005 bd3 ba1.1k sqft6219 NE 54th Ave, Camrose, AB T4V 4H5For SaleMLS ID #A2321093, Lisa Rohr, Associate, Re/Max Real Estate (Edmonton) Ltd.. courtesy of Pillar9 System
- C$559,0005 bd4 ba1.5k sqft3419 W 51st St, Camrose, AB T4V 5J2For SaleMLS ID #A2317724, Cole Walker, Associate, Cir Realty. courtesy of Pillar9 System
- C$399,9993 bd3 ba1.2k sqft5102 S 54th Ave, Camrose, AB T4V 3C9For SaleMLS ID #A2324653, Gerrik Ripley, Associate, Coldwell Banker Ontrack Realty. courtesy of Pillar9 System
- C$524,9003 bd2 ba1.2k sqft310 B SE Edgewood Close, Camrose, AB T4V 4P9For SaleMLS ID #A2326775, Amy Schmidt, Associate, Exp Realty. courtesy of Pillar9 System
- C$479,0004 bd3 ba1.4k sqft5212 S 43rd Ave, Camrose, AB T4V 0A2For SaleMLS ID #A2324081, Lucas Banack, Associate, Re/Max Real Estate (Edmonton) Ltd.. courtesy of Pillar9 System
- C$524,9003 bd2 ba1.2k sqft310 B Edgewood Close, Camrose, AB T4V 4P9For SaleMLS ID #E4497381, Amy Schmidt, Exp Realty. RAE
- C$439,9002 bd2 ba1.2k sqft5728 S 55th Ave, Camrose, AB T4V 4P4New ConstructionMLS ID #A2225532, Cole Walker, Associate, Cir Realty. courtesy of Pillar9 System
- C$482,0005 bd2 ba1.4k sqft4404 E 52nd St, Camrose, AB T4V 1T7For SaleMLS ID #A2306536, Glenda Strauss, Associate, Re/Max Real Estate (Edmonton) Ltd.. courtesy of Pillar9 System
- C$440,0005 bd3 ba1.2k sqft4702 E 51st St, Camrose, AB T4V 1R8For SaleMLS ID #A2315721, Trevor Vinet, Associate, Re/Max Real Estate (Edmonton) Ltd.. courtesy of Pillar9 System
- C$699,9904 bd4 ba1.7k sqft2603 W 63rd St, Camrose, AB T4V 5J6For SaleMLS ID #A2297371, Marilou Yampolsky, Associate, Coldwell Banker Ontrack Realty. courtesy of Pillar9 System
- C$598,1623 bd3 ba1.8k sqft6319 N 26th Ave, Camrose, AB T4V 5J6New ConstructionMLS ID #A2271962, Matthew Mayer, Associate Broker, Central Agencies Realty Inc.. courtesy of Pillar9 System
- C$449,0004 bd3 ba1.4k sqft3401 W 59 Street Close, Camrose, AB T4V 4Y9For SaleMLS ID #A2324561, Sheena Gamble, Associate, Alberta Realty Inc.. courtesy of Pillar9 System
- C$489,9004 bd3 ba1.4k sqft4209 W 63rd St, Camrose, AB T4V 2W3For SaleMLS ID #A2316025, Marilou Yampolsky, Associate, Coldwell Banker Ontrack Realty. courtesy of Pillar9 System
