Charming Turn-Key Home + Package Opportunity!
Welcome to 5738 Van Dyke Ave, an updated front-gable home offering immediate comfort alongside high-upside development potential.
Property Highlights:
Refreshed Interiors: Bright, crisp white paint and plush neutral carpeting create a clean, modern ambiance throughout the living spaces and bedrooms.
Kitchen & Mechanicals: Functional kitchen prep space with gas cooking hookups, plus a clean, painted basement housing the furnace, hot water heater, electrical panel, and laundry access.
Exterior: Classic curb appeal featuring horizontal siding, a covered front entry porch, and a white picket fence enclosing the front yard.
Development & Assemblage Potential:
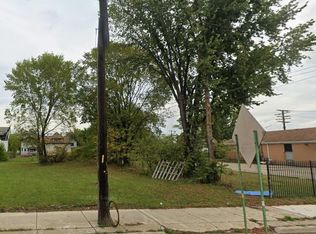
Can be purchased individually or packaged together with three adjacent parcels: 5732 Van Dyke, 5726 Van Dyke, and 5720 Van Dyke. Each lot provides a buildable blueprint to erect additional homes, making this ideal for builders, developers, or seasoned portfolio investors seeking footprint expansion in Detroit.
Schedule your showing today to explore the property and master parcel plan!
For sale
Price cut: $25.5K (10/22)
$199,500
5738 Van Dyke St, Detroit, MI 48213
3beds
1,594sqft
Single Family Residence
Built in 1910
3,484 Square Feet Lot
$-- Zestimate®
$125/sqft
$-- HOA
What's special
- 51 days
- 171
- 8
Zillow last checked:
Listing updated:
Listed by:
Roger M Jones 734-765-0763,
Front Page Properties 313-877-9020
Source: Realcomp II,MLS#: 20261074265
Facts & features
Interior
Bedrooms & bathrooms
- Bedrooms: 3
- Bathrooms: 2
- Full bathrooms: 1
- 1/2 bathrooms: 1
Primary bedroom
- Level: Second
- Area: 154
- Dimensions: 14 X 11
Bedroom
- Level: Second
- Area: 96
- Dimensions: 12 X 8
Bedroom
- Level: Second
- Area: 112
- Dimensions: 14 X 8
Other
- Level: Second
- Area: 96
- Dimensions: 12 X 8
Other
- Level: Entry
- Area: 36
- Dimensions: 6 X 6
Dining room
- Level: Entry
- Area: 168
- Dimensions: 14 X 12
Kitchen
- Level: Entry
- Area: 154
- Dimensions: 14 X 11
Living room
- Level: Entry
- Area: 165
- Dimensions: 15 X 11
Heating
- Forced Air, Natural Gas
Cooling
- Central Air
Features
- Windows: Energy Star Qualified Windows
- Basement: Partially Finished
- Has fireplace: No
Interior area
- Total interior livable area: 1,594 sqft
- Finished area above ground: 1,052
- Finished area below ground: 542
Video & virtual tour
Property
Parking
- Total spaces: 1
- Parking features: One Car Garage, Detached
- Garage spaces: 1
Features
- Levels: Two
- Stories: 2
- Entry location: GroundLevel
- Pool features: None
Lot
- Size: 3,484 Square Feet
- Dimensions: 30 x 110
Details
- Parcel number: W17I009430S
- Special conditions: Short Sale No,Standard
Construction
Type & style
- Home type: SingleFamily
- Architectural style: Colonial
- Property subtype: Single Family Residence
Materials
- Brick, Vinyl Siding
- Foundation: Basement, Brick Mortar
- Roof: E NE RG YS TA RShingles
Condition
- New construction: No
- Year built: 1910
- Major remodel year: 2026
Utilities & green energy
- Electric: Circuit Breakers
- Sewer: Public Sewer
- Water: Public, Waterat Street
Community & HOA
Community
- Subdivision: YOUNGBLOOD CASGRAIN & CULLENS
HOA
- Has HOA: No
Location
- Region: Detroit
Financial & listing details
- Price per square foot: $125/sqft
- Tax assessed value: $2,363
- Annual tax amount: $832
- Date on market: 9/19/2026
- Cumulative days on market: 51 days
- Listing agreement: Exclusive Agency
- Listing terms: Cash,Conventional,FHA,Va Loan,Warranty Deed
Estimated market value
Not available
Estimated sales range
Not available
$1,371/mo
Price history
| Date | Event | Price |
|---|---|---|
| 10/22/2026 | Price change | $199,500-11.3%$125/sqft |
Source:  Realcomp II #20261074265 Report a problem | ||
| 9/19/2026 | Listed for sale | $225,000+423.3%$141/sqft |
Source: Realcomp II #20261074265 Report a problem | ||
| 2/27/2026 | Sold | $43,000+168.8%$27/sqft |
Source: Public Record Report a problem | ||
| 11/8/2017 | Listing removed | $750 |
Source: Homes 4 You Realty LLC #217079994 Report a problem | ||
| 9/5/2017 | Listed for rent | $750 |
Source: Homes 4 You Realty LLC #217079994 Report a problem | ||
| 11/27/2015 | Listing removed | $16,000$10/sqft |
Source: Realcomp II Ltd #215125738 Report a problem | ||
| 10/25/2015 | Listed for sale | $16,000$10/sqft |
Source: Realcomp II Ltd #215108297 Report a problem | ||
Public tax history
| Year | Property taxes | Tax assessment |
|---|---|---|
| 2025 | -- | $32,600 +53.1% |
| 2024 | -- | $21,300 +22.4% |
| 2023 | -- | $17,400 +25.2% |
| 2022 | -- | $13,900 -4.1% |
| 2021 | -- | $14,500 |
| 2020 | $376 +2.6% | $14,500 +21.8% |
| 2019 | $367 | $11,900 +20.2% |
| 2018 | $367 | $9,900 -10.8% |
| 2017 | -- | $11,100 +484.2% |
| 2016 | $282 | $1,900 |
| 2015 | $282 +30.8% | $1,900 -12% |
| 2013 | $216 -23.6% | $2,158 -31.8% |
| 2010 | $282 | $3,164 -12% |
| 2009 | -- | $3,596 -13.5% |
| 2008 | -- | $4,157 |
| 2007 | -- | $4,157 +5.5% |
| 2005 | $41 | $3,940 +3% |
| 2004 | -- | $3,825 |
Find assessor info on the county website
Monthly payment
Est. payment
Payment breakdown
Explore the cost of this home by adjusting the details. Changes won't be saved.Climate risks
Neighborhood: Gratiot Town/Ketterring
Similar homes
- $199,9993 bd2 ba1.7k sqft5380 Seminole St, Detroit, MI 48213For Sale

 MLS ID #20261050284, Nazar Bezkostyy, FiveStar Realty Group LLC. Realcomp II
- $199,0003 bd3 ba1.3k sqft4868 Parker St, Detroit, MI 48214For Sale
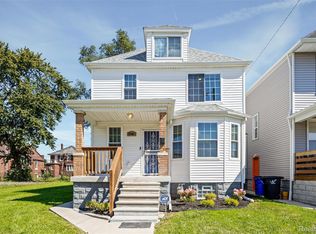 MLS ID #20261079497, Ashley Jones, REMAX City Centre. Realcomp II
- $185,0004 bd3 ba1.6k sqft5012 Fischer St, Detroit, MI 48213For Sale
 MLS ID #20261065036, Tinisha Hill, Front Page Properties. Realcomp II
- $--3 bd1 ba1.1k sqft12251 Wilfred St, Detroit, MI 48213Auction
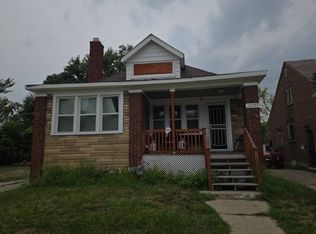 Auction.com 2
- $205,0004 bd2 ba1.3k sqft3628 Seminole St, Detroit, MI 48214For Sale
 MLS ID #26047684, Tyhran Seay, Kiley Real Estate Advisors. MichRIC
- $189,9003 bd1 ba1.2k sqft8103 E Canfield St, Detroit, MI 48214For SaleMLS ID #20261069093, David Rabior, Clyde Realty LLC. Realcomp II
- $179,0003 bd2 ba1.2k sqft3446 Seyburn St, Detroit, MI 48214For SaleMLS ID #20261078904, Naim Ahmed, Amin Realty. Realcomp II
- $149,0004 bd1 ba1.4k sqft5733 Fischer St, Detroit, MI 48213For SaleMLS ID #20261064329, Angie Sierra, REMAX City Centre. Realcomp II
- $210,0003 bd2 ba2k sqft2520 Seyburn St, Detroit, MI 48214For SaleMLS ID #20261035249, Esther L Ligon, Brookstone, Realtors LLC. Realcomp II
- $210,0004 bd2 ba2k sqft3402 Townsend St, Detroit, MI 48214For SaleMLS ID #20261052740, Michael D Abt, Real Estate One-Troy. Realcomp II
- $209,9004 bd2 ba1.6k sqft2630 Harding St, Detroit, MI 48214For SaleMLS ID #20261048479, Bryan Kunka, O'Connor Realty Detroit, LLC. Realcomp II
- $289,0004 bd2 ba1.7k sqft5442 Iroquois St, Detroit, MI 48213For SaleMLS ID #20261037480, Angie Sierra, REMAX City Centre. Realcomp II
- $224,9003 bd2 ba1.7k sqft3837 Harold St, Hamtramck, MI 48212For SaleMLS ID #20261079922, Mohammed Jihan, IKONIK REALTY. Realcomp II
- $180,0003 bd2 ba1k sqft3398 Comstock St, Hamtramck, MI 48212For SaleMLS ID #20261080163, Zahidur Chowdhury, Dream House Realty LLC. Realcomp II
- $179,9002 bd1 ba1k sqft3634 Farnsworth St, Detroit, MI 48211For SaleMLS ID #20261067989, Craig Brown, @properties Christie's Int'l R.E. Detroit. Realcomp II
- $140,0003 bd2 ba1.8k sqft5590 Springfield St, Detroit, MI 48213For SaleMLS ID #20261085273, Bethany Reyes, KW Domain. Realcomp II
- $164,0004 bd2 ba1.4k sqft12621 Evanston St, Detroit, MI 48213For SaleMLS ID #20261071645, Alan Garbacik, Brookstone, Realtors LLC. Realcomp II
- $175,0005 bd2 ba1.6k sqft12601 Evanston St, Detroit, MI 48213For SaleMLS ID #20261052322, Vaneza Fonseca, Irongate Realty Group. Realcomp II
- $180,0004 bd2 ba1.3k sqft2525 Bewick St, Detroit, MI 48214For SaleMLS ID #20261045573, Timothy Moore, Zest Realty LLC. Realcomp II
