Step inside and be surprised by this stunning, fully renovated Detroit home where classic character meets modern updates. Rich hardwood floors flow throughout the bright and inviting interior, while the beautifully updated kitchen serves as the heart of the home with stylish finishes and plenty of space to gather. Oversized bedrooms offer comfort and flexibility, and the spacious basement provides abundant storage and endless potential. Outside, the large fenced backyard creates the perfect setting for entertaining, pets, gardening, or simply enjoying your own private outdoor retreat. Thoughtfully updated from top to bottom, this move-in-ready home delivers the space, style, and value you've been searching for.
For sale
Price cut: $10K (6/17)
$289,000
5442 Iroquois St, Detroit, MI 48213
4beds
1,728sqft
:
Get pre-qualified$2,487/mo
Single Family Residence
Built in 1914
3,484 Square Feet Lot
$278,900 Zestimate®
$167/sqft
$-- HOA
What's special
Large fenced backyardStylish finishesSpacious basementOversized bedroomsRich hardwood floorsBright and inviting interiorPerfect setting for entertaining
- 65 days |
- 71 |
- 6 |
Zillow last checked:
Listing updated:
Listed by:
Angie Sierra 313-528-3002,
REMAX City Centre 313-528-3002
Source: Realcomp II,MLS#: 20261037480
Facts & features
Interior
Bedrooms & bathrooms
- Bedrooms: 4
- Bathrooms: 2
- Full bathrooms: 1
- 1/2 bathrooms: 1
Primary bedroom
- Level: Second
- Area: 154
- Dimensions: 11 X 14
Bedroom
- Level: Second
- Area: 143
- Dimensions: 11 X 13
Bedroom
- Level: Second
- Area: 80
- Dimensions: 8 X 10
Bedroom
- Level: Second
- Area: 132
- Dimensions: 11 X 12
Other
- Level: Second
- Area: 55
- Dimensions: 11 X 5
Other
- Level: Entry
- Area: 66
- Dimensions: 11 X 6
Dining room
- Level: Entry
- Area: 154
- Dimensions: 11 X 14
Kitchen
- Level: Entry
- Area: 132
- Dimensions: 12 X 11
Living room
- Level: Entry
- Area: 324
- Dimensions: 12 X 27
Heating
- Forced Air, Natural Gas
Features
- Basement: Unfinished
- Has fireplace: No
Interior area
- Total interior livable area: 1,728 sqft
- Finished area above ground: 1,728
Property
Parking
- Parking features: No Garage
Features
- Levels: Two
- Stories: 2
- Entry location: GroundLevelwSteps
- Patio & porch: Porch
- Pool features: None
Lot
- Size: 3,484 Square Feet
- Dimensions: 30 x 110
Details
- Parcel number: W17I007134S
- Special conditions: Short Sale No,Standard
Construction
Type & style
- Home type: SingleFamily
- Architectural style: Colonial
- Property subtype: Single Family Residence
Materials
- Vinyl Siding
- Foundation: Basement, Block
Condition
- New construction: No
- Year built: 1914
Utilities & green energy
- Sewer: Public Sewer
- Water: Public
Community & HOA
Community
- Subdivision: OWENS JOHN
HOA
- Has HOA: No
Location
- Region: Detroit
Financial & listing details
- Price per square foot: $167/sqft
- Tax assessed value: $23,919
- Annual tax amount: $3,557
- Date on market: 5/22/2026
- Cumulative days on market: 65 days
- Listing agreement: Exclusive Right To Sell
- Listing terms: Cash,Conventional,FHA,Va Loan
Estimated market value
$278,900
$265,000 - $293,000
$1,677/mo
Price history
| Date | Event | Price |
|---|---|---|
| 6/17/2026 | Price change | $289,000-3.3%$167/sqft |
Source:  Realcomp II #20261037480 Report a problem Realcomp II #20261037480 Report a problem | ||
| 5/22/2026 | Listed for sale | $299,000+1259.1%$173/sqft |
Source: Realcomp II #20261037480 Report a problem | ||
| 12/15/2023 | Sold | $22,000+21900%$13/sqft |
Source: Public Record Report a problem | ||
| 12/30/2015 | Listing removed | -- |
Source: Auction.com Report a problem | ||
| 12/24/2015 | Price change | $100-80% |
Source: Auction.com Report a problem | ||
| 12/23/2015 | Price change | $500-85.3% |
Source: Auction.com Report a problem | ||
| 12/16/2015 | Listed for sale | -- |
Source: Auction.com Report a problem | ||
| 10/23/2015 | Sold | $3,400$2/sqft |
Source: Public Record Report a problem | ||
| 9/9/2015 | Listed for sale | -- |
Source: Auction.com Report a problem | ||
Public tax history
| Year | Property taxes | Tax assessment |
|---|---|---|
| 2025 | -- | $23,200 +26.1% |
| 2024 | -- | $18,400 +43.8% |
| 2023 | -- | $12,800 +29.3% |
| 2022 | -- | $9,900 -16.8% |
| 2021 | -- | $11,900 |
| 2020 | $1,133 +52.6% | $11,900 +28% |
| 2019 | $742 | $9,300 +20.8% |
| 2018 | $742 | $7,700 +6.9% |
| 2017 | -- | $7,200 -4% |
| 2016 | $947 | $7,500 |
| 2015 | $947 +8.7% | $7,500 -14% |
| 2013 | $872 -8% | $8,718 -31.8% |
| 2010 | $947 | $12,782 -12% |
| 2009 | -- | $14,525 -13.5% |
| 2008 | -- | $16,792 |
| 2007 | -- | $16,792 +5.5% |
| 2005 | $96 | $15,917 +3% |
| 2004 | -- | $15,453 |
Find assessor info on the county website
Monthly payment
Est. payment
Payment breakdown
Explore the cost of this home by adjusting the details. Changes won't be saved.Climate risks
Neighborhood: Pingree Park
Nearby schools
GreatSchools rating
- 4/10Hutchinson Elementary-Middle SchoolGrades: PK-8Distance: 1.7 mi
- 3/10Southeastern High SchoolGrades: 9-12Distance: 1.8 mi
- $24,100-- bd1 ba1.3k sqft5448 Iroquois St, Detroit, MI 48213Off Market
- $21,800-- bd1 ba1k sqft5438 Iroquois St, Detroit, MI 48213Off Market
- $22,0004 bd1 ba1.3k sqft5454 Iroquois St, Detroit, MI 48213Off Market
- $22,300-- bd1 ba1.3k sqft5432 Iroquois St, Detroit, MI 48213Off Market
- $17,600-- bd1 ba1.1k sqft5460 Iroquois St, Detroit, MI 48213Off Market
- $94,8001 bd2 ba2.4k sqft5424 Iroquois St, Detroit, MI 48213Off Market
- $80,0004 bd1 ba1.3k sqft5406 Iroquois St, Detroit, MI 48213Sold
- $300-- bd-- ba-- sqft5466 Iroquois St, Detroit, MI 48213Off Market
A local agent can set up tours, give advice and negotiate with sellers.
Similar homes
- $269,0004 bd2 ba1.7k sqft2513 Concord St, Detroit, MI 48207For Sale

 MLS ID #26022700, Sotero Lopez, eXp Realty, LLC. MichRIC
 - $284,9005 bd4 ba2.3k sqft120 Woodland St, Detroit, MI 48202For Sale
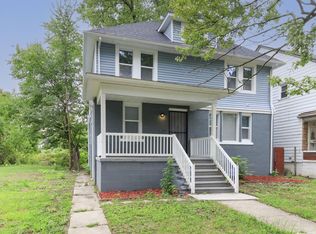 MLS ID #26022870, Sotero Lopez, eXp Realty, LLC. MichRIC
 - $290,0004 bd3 ba2.1k sqft9290 Wildemere St, Detroit, MI 48206For Sale
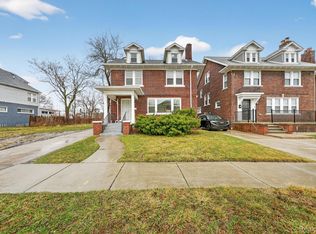
 MLS ID #20261016025, Esmeralda Puga, Exit Ahead Realty. Realcomp II
 - $149,9004 bd2 ba1.4k sqft14250 Elmdale St, Detroit, MI 48213For Sale
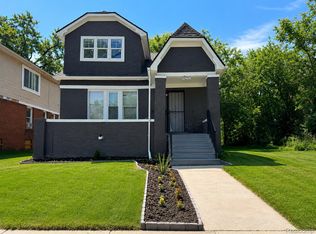 MLS ID #20261054696, Andrea Hage Makhoul, Community Choice Realty Inc. Realcomp II
 - $285,0004 bd2 ba2k sqft5827 Baker St, Detroit, MI 48209For SaleMLS ID #26034331, Hope Herron, Determined Realty LLC. MichRIC
- $239,0004 bd2 ba2k sqft388 Lakewood St, Detroit, MI 48215For SaleMLS ID #20261030604, Erick Monzo, Keller Williams Realty-Great Lakes. Realcomp II
- $339,0004 bd2 ba2k sqft708 Taylor St, Detroit, MI 48202For SaleMLS ID #20261039899, Benjamin Ness, Clyde Realty LLC. Realcomp II
- $259,0004 bd2 ba1.1k sqft540 Camden St, Ferndale, MI 48220For SaleMLS ID #20261052412, Michelle Toukhli, Real Estate One-Dbn Hts/Dbn. Realcomp II
- $279,9003 bd2 ba1.2k sqft21902 Ridgeway St, Saint Clair Shores, MI 48080For SaleMLS ID #20261045615, Jason Bernard, Keller Williams Realty-Great Lakes. Realcomp II
- $199,9005 bd2 ba2.1k sqft2971 Bewick St, Detroit, MI 48214For SaleMLS ID #20261053218, Abe Taleb, RE/MAX Leading Edge. Realcomp II
- $250,0004 bd2 ba1.6k sqft534 Trowbridge St, Detroit, MI 48202For SaleMLS ID #20261015240, Marvis Burns, Metropolitan Gems. Realcomp II
- $170,0004 bd2 ba1.6k sqft5292 Drexel St, Detroit, MI 48213For SaleMLS ID #20261026058, Bethany Reyes, KW Domain. Realcomp II
- $219,0005 bd3 ba1.7k sqft5900 Neff Ave, Detroit, MI 48224For SaleMLS ID #20261057821, Anya Chamberlain, Golden Key Realty Group LLC. Realcomp II
- $250,0005 bd3 ba2.3k sqft427 Melbourne St, Detroit, MI 48202For SaleMLS ID #20251055886, Garrett Blair, Douglas Rose Realty. Realcomp II
- $269,9006 bd2 ba2.2k sqft368 Piper Blvd, Detroit, MI 48215For SaleMLS ID #20261028662, Meghan Schubring, Pearl Real Estate. Realcomp II
- $339,0003 bd2 ba2.4k sqft2534 Lamothe St, Detroit, MI 48206For SaleMLS ID #20261030408, Lori Goldman, Berkshire Hathaway HomeServices Kee Realty Bham. Realcomp II
- $239,9003 bd2 ba1.4k sqft2744 Lawrence St, Detroit, MI 48206For SaleMLS ID #26025777, Sotero Lopez, eXp Realty, LLC. MichRIC
- $275,0003 bd2 ba1.7k sqft231 Chandler St, Detroit, MI 48202For SaleMLS ID #20251035110, Tiroca Battle, REALTEAM Real Estate. Realcomp II
- $256,9004 bd3 ba2.3k sqft18603 Roselawn St, Detroit, MI 48221For SaleMLS ID #26033302, Carlos Bartell, KW Advantage. MichRIC
- $185,0005 bd2 ba2k sqft3010 Montclair St, Detroit, MI 48214For SaleMLS ID #20261030025, Joaquin Oyuela Marcovich, Realtyflo Inc. Realcomp II
