Beautiful ranch home nestled on 1.61 acres in Partridge Hollow subdivision, just outside of Janesville! This inviting home features an open floor plan with vaulted ceilings and large windows that fill the space with natural sunlight while offering peaceful views of the surrounding wildlife. The spacious living room steps up into the bright kitchen and dining area, creating an ideal layout for everyday living and entertaining. The primary ensuite offers a private retreat with direct access to the deck and fenced backyard. Main-floor laundry adds convenience and functionality. The finished lower level provides even more living and entertaining space, featuring a comfortable family room, wet bar, pool table area, and access to the outdoor hot tub—perfect for relaxing or hosting friends and family. Enjoy the convenience of a finished, attached 3-car garage with plenty of room for vehicles, storage, and hobbies. With its peaceful setting you won't want to miss it!
Offer-no show
$519,000
5738 W Splendor Valley Dr, Janesville, WI 53548
3beds
2,188sqft
Single Family Residence
Built in 1992
1.61 Acres Lot
$524,600 Zestimate®
$237/sqft
$-- HOA
What's special
- --
- on Zillow
- 85
- views
- 0
- saves
Zillow last checked:
Listing updated:
Listed by:
Ashley Nelson,
Realty Executives Cooper Spransy
Source: SCWMLS,MLS#: 2029934
Facts & features
Interior
Bedrooms & bathrooms
- Bedrooms: 3
- Bathrooms: 3
- Full bathrooms: 2
- 1/2 bathrooms: 1
- Main level bathrooms: 2
Primary bedroom
- Level: Main
- Area: 255
- Dimensions: 17 x 15
Bedroom 2
- Level: Main
- Area: 132
- Dimensions: 11 x 12
Bedroom 3
- Level: Main
- Area: 130
- Dimensions: 10 x 13
Family room
- Area: 540
- Dimensions: 18 x 30
Kitchen
- Features: Kitchen Island, Range/Oven, Refrigerator, Dishwasher, Microwave
- Level: Main
- Area: 143
- Dimensions: 11 x 13
Living room
- Level: Main
- Area: 306
- Dimensions: 18 x 17
Heating
- Forced Air
Cooling
- Central Air
Appliances
- Included: Washer, Dryer, Water Softener Included, Bar Fridge
- Laundry: Main Level
Features
- Vaulted Ceiling(s), Wet Bar, At Least 1 tub
- Windows: Skylight(s)
- Basement: Full,Walk-Out Access,Partially Finished
- Number of fireplaces: 1
- Fireplace features: Gas, 1 fireplace
Interior area
- Total structure area: 2,188
- Total interior livable area: 2,188 sqft
- Finished area above ground: 1,688
Property
Parking
- Total spaces: 3
- Parking features: Additional Parking, Attached, Garage Door Opener
- Attached garage spaces: 3
- Has uncovered spaces: Yes
Features
- Levels: One
- Stories: 1
- Patio & porch: Deck
- Has spa: Yes
- Spa features: Indoor Hot tub, Heated
- Fencing: Fenced
Lot
- Size: 1.61 Acres
- Features: Rural-in subdivision
Details
- Parcel number: 68390.62
- Zoning: Res
Construction
Type & style
- Home type: SingleFamily
- Architectural style: Ranch
- Property subtype: Single Family Residence
Materials
- Aluminum Siding
- Foundation: Poured concrete foundatn
Condition
- Year built: 1992
Details
- Builder name: Thiele
Utilities & green energy
- Sewer: Non-Municipal/Prvt dispos
- Water: Well
Community & HOA
Community
- Security: Security System
- Subdivision: Partridge Hollow
Location
- Region: Janesville
Financial & listing details
- Price per square foot: $237/sqft
- Tax assessed value: $423,400
- Annual tax amount: $6,058
- Date on market: 8/7/2026
- Inclusions: stove, refrigerator, dishwasher, microwave, washer, dryer, window coverings, hot tub, pool table, LL bar refrigerator, some storage room shelving, 2 large raised garden containers on deck
- Exclusions: sellers personal property, valance in art room, bidet, workbench in garage (not attached)
Estimated market value
$524,600
$498,000 - $551,000
$2,600/mo
Price history
| Date | Event | Price |
|---|---|---|
| 8/9/2026 | Pending sale | $519,000$237/sqft |
Source: SCWMLS #2029934 Report a problem | ||
| 8/7/2026 | Listed for sale | $519,000+64.8%$237/sqft |
Source: SCWMLS #2029934 Report a problem | ||
| 3/12/2021 | Listing removed | -- |
Source: Owner Report a problem | ||
| 7/24/2018 | Sold | $315,000$144/sqft |
Source: Public Record Report a problem | ||
| 5/14/2018 | Pending sale | $315,000$144/sqft |
Source: Owner Report a problem | ||
| 4/25/2018 | Listed for sale | $315,000+32.4%$144/sqft |
Source: Owner Report a problem | ||
| 11/17/2015 | Sold | $238,000+3.5%$109/sqft |
Source: Public Record Report a problem | ||
| 10/3/2015 | Listed for sale | $229,900$105/sqft |
Source: Century 21 Affiliated #1759202 Report a problem | ||
Public tax history
| Year | Property taxes | Tax assessment |
|---|---|---|
| 2025 | $5,839 +7.9% | $423,400 |
| 2024 | $5,414 +9.7% | $423,400 |
| 2023 | $4,934 +5% | $423,400 +75.5% |
| 2022 | $4,697 +0.7% | $241,300 |
| 2021 | $4,665 +3.1% | $241,300 |
| 2020 | $4,525 +6.8% | $241,300 |
| 2019 | $4,238 +3.7% | $241,300 |
| 2018 | $4,088 | $241,300 |
| 2017 | $4,088 -4.8% | $241,300 |
| 2016 | $4,293 +11.4% | $241,300 -2.6% |
| 2014 | $3,853 -4.4% | $247,700 |
| 2013 | $4,030 -1.8% | $247,700 |
| 2012 | $4,102 -0.7% | $247,700 |
| 2011 | $4,130 | $247,700 |
| 2010 | -- | $247,700 |
| 2009 | -- | $247,700 |
| 2008 | -- | $247,700 |
| 2007 | -- | $247,700 +39.7% |
| 2006 | -- | $177,300 |
| 2005 | -- | $177,300 |
| 2004 | -- | $177,300 |
| 2003 | -- | $177,300 |
| 2002 | -- | $177,300 |
| 2001 | -- | $177,300 |
| 2000 | -- | $177,300 |
Find assessor info on the county website
Monthly payment
Est. payment
Payment breakdown
Explore the cost of this home by adjusting the details. Changes won't be saved.Climate risks
Neighborhood: 53548
Nearby schools
Schools provided by the listing agent
- Middle: Franklin
- High: Parker
- District: Janesville
Source: SCWMLS. This data may not be complete. We recommend contacting the local school district to confirm school assignments for this home.



Similar homes
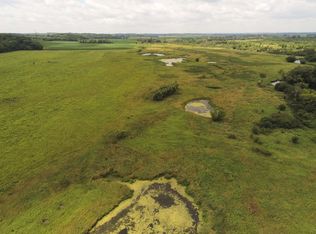
- $510,0004 bd4 ba3.2k sqft720 Waveland Rd, Janesville, WI 53548For Sale
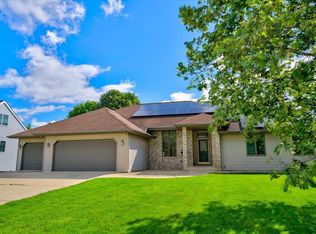 MLS ID #2026231, Lorri & Tanya Team. SCWMLS
 - $510,0003 bd1 ba1.7k sqft2140 N Polzin Rd, Janesville, WI 53548For Sale
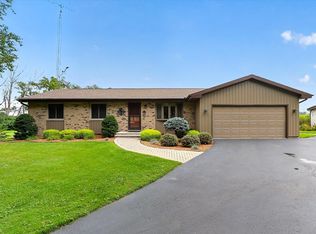 MLS ID #2031854, Connor Fox. SCWMLS
 - $439,9003 bd3 ba2.5k sqft2938 Yale Dr, Janesville, WI 53548For Sale
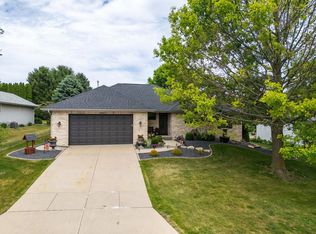 MLS ID #2025076, Tammy Lund. SCWMLS
 - $259,9003 bd1 ba1.3k sqft116 N Pine St, Janesville, WI 53548For Sale
 MLS ID #2033423, Laura Fuhrmann. SCWMLS
