Adorable, updated, and move-in ready! This charming 3-bedroom bungalow offers over 1,300 finished square feet and is tucked into a quiet westside neighborhood. You'll love the combination of character and thoughtful updates throughout. Within the last four years, improvements include the roof, windows, flooring, A/C, plus a refreshed kitchen and bath. And the updates didn't stop there! Brand new in 2026 are the furnace, water heater, electrical panel, water softener, and additional kitchen cabinetry. A spacious detached one-car garage provides plenty of room for parking, storage, and all the extras. So much has already been done--just move in and make it yours!
Active
Price cut: $5K (10/4)
$254,900
116 N Pine St, Janesville, WI 53548
3beds
1,320sqft
Single Family Residence
Built in 1932
6,969 Square Feet Lot
$251,600 Zestimate®
$193/sqft
$-- HOA
What's special
- --
- on Zillow
- 582
- views
- 93
- saves
Zillow last checked:
Listing updated:
Listed by:
Laura Fuhrmann,
Rock Realty
Source: SCWMLS,MLS#: 2033423
Facts & features
Interior
Bedrooms & bathrooms
- Bedrooms: 3
- Bathrooms: 1
- Full bathrooms: 1
Primary bedroom
- Level: Upper
- Area: 143
- Dimensions: 13 x 11
Bedroom 2
- Level: Main
- Area: 121
- Dimensions: 11 x 11
Bedroom 3
- Level: Upper
- Area: 91
- Dimensions: 13 x 7
Dining room
- Level: Main
- Area: 120
- Dimensions: 12 x 10
Kitchen
- Features: Range/Oven, Refrigerator
- Level: Main
- Area: 77
- Dimensions: 11 x 7
Living room
- Level: Main
- Area: 209
- Dimensions: 19 x 11
Heating
- Forced Air
Cooling
- Central Air
Appliances
- Included: Washer, Dryer, Water Softener Included
- Laundry: Lower Level
Features
- At Least 1 tub, Smart doorbell
- Basement: Full
- Number of fireplaces: 1
- Fireplace features: 1 fireplace, Electric
Interior area
- Total structure area: 1,320
- Total interior livable area: 1,320 sqft
- Finished area above ground: 1,320
Property
Parking
- Total spaces: 1
- Parking features: 1 car, Detached
- Garage spaces: 1
- Has uncovered spaces: Yes
Features
- Levels: One and One Half
- Stories: 1.5
- Patio & porch: Patio
- Fencing: Fenced
Lot
- Size: 6,969 Square Feet
- Features: Sidewalk
Details
- Parcel number: 241 0135200671
- Zoning: Res
Construction
Type & style
- Home type: SingleFamily
- Architectural style: Cape Cod
- Property subtype: Single Family Residence
Materials
- Vinyl Siding, Aluminum Siding
- Foundation: Block
Condition
- Year built: 1932
Utilities & green energy
- Sewer: Public Sewer
- Water: Public
Community & HOA
Location
- Region: Janesville
Financial & listing details
- Price per square foot: $193/sqft
- Tax assessed value: $181,500
- Annual tax amount: $2,799
- Date on market: 9/25/2026
- Inclusions: Oven/Range, Refrigerator, Washer, Dryer, Window coverings, Water softener, Swing set in backyard, Retractable driveway gate
- Exclusions: Sellers' personal property, Shelves in garage
Estimated market value
$251,600
$239,000 - $264,000
$1,688/mo
Price history
| Date | Event | Price |
|---|---|---|
| 10/4/2026 | Price change | $254,900-1.9%$193/sqft |
Source: SCWMLS #2033423 Report a problem | ||
| 9/25/2026 | Listed for sale | $259,900+26.8%$197/sqft |
Source: SCWMLS #2033423 Report a problem | ||
| 6/10/2025 | Sold | $205,000$155/sqft |
Source: Public Record Report a problem | ||
| 6/8/2025 | Pending sale | $205,000$155/sqft |
Source:  WIREX MLS #1994474 Report a problem WIREX MLS #1994474 Report a problem | ||
| 4/21/2025 | Contingent | $205,000$155/sqft |
Source: WIREX MLS #1994474 Report a problem | ||
| 4/15/2025 | Price change | $205,000-2.4%$155/sqft |
Source: WIREX MLS #1994474 Report a problem | ||
| 4/4/2025 | Listed for sale | $210,000$159/sqft |
Source: WIREX MLS #1994474 Report a problem | ||
| 3/19/2025 | Contingent | $210,000$159/sqft |
Source: WIREX MLS #1994474 Report a problem | ||
| 3/4/2025 | Listed for sale | $210,000+150%$159/sqft |
Source: WIREX MLS #1994474 Report a problem | ||
| 3/22/2013 | Sold | $84,000-6.6%$64/sqft |
Source: Public Record Report a problem | ||
| 1/2/2011 | Listing removed | $89,900$68/sqft |
Source: Lee Sather & Associates #1583995 Report a problem | ||
| 9/24/2010 | Listed for sale | $89,900+32.2%$68/sqft |
Source: Lee Sather & Associates #1583995 Report a problem | ||
| 6/20/2008 | Sold | $68,000$52/sqft |
Source: Public Record Report a problem | ||
Public tax history
| Year | Property taxes | Tax assessment |
|---|---|---|
| 2025 | $2,800 +4.9% | $158,400 |
| 2024 | $2,669 +118.7% | $158,400 +113.8% |
| 2023 | $1,221 -39.2% | $74,100 -13.9% |
| 2022 | $2,008 -0.8% | $86,100 |
| 2021 | $2,023 +4.7% | $86,100 |
| 2020 | $1,933 +2.4% | $86,100 |
| 2019 | $1,888 +6.8% | $86,100 +26.1% |
| 2018 | $1,767 | $68,300 |
| 2017 | $1,767 +3.3% | $68,300 |
| 2016 | $1,711 +5.9% | $68,300 |
| 2014 | $1,616 -42.7% | $68,300 |
| 2013 | $2,822 +73.8% | $68,300 |
| 2012 | $1,623 -24.1% | $68,300 |
| 2011 | $2,138 | $68,300 -9.9% |
| 2010 | -- | $75,800 |
| 2009 | -- | $75,800 +0.3% |
| 2008 | -- | $75,600 |
| 2007 | -- | $75,600 |
| 2006 | -- | $75,600 |
Find assessor info on the county website
Monthly payment
Est. payment
Payment breakdown
Explore the cost of this home by adjusting the details. Changes won't be saved.Climate risks
Neighborhood: 53548
Nearby schools
Schools provided by the listing agent
- Elementary: Madison
- Middle: Franklin
- High: Parker
- District: Janesville
Source: SCWMLS. This data may not be complete. We recommend contacting the local school district to confirm school assignments for this home.

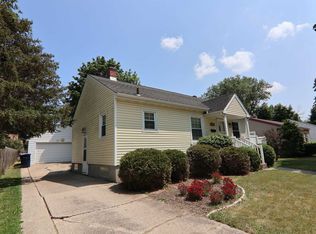

Similar homes
- $199,0003 bd1 ba1.2k sqft547 N Walnut St, Janesville, WI 53548For Sale
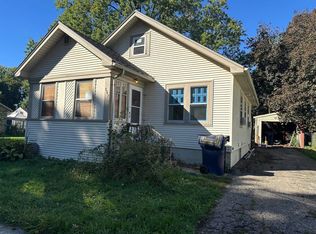 MLS ID #2034030, Bonnie Collins. SCWMLS
 - $239,9003 bd2 ba1.3k sqft1334 Center AVENUE, Janesville, WI 53546Active
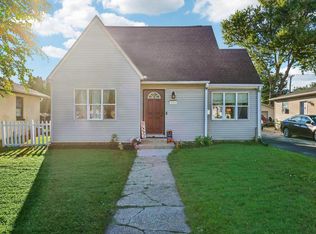 MLS ID #1983322, Kathryn Budda. WIREX MLS
 - $259,9003 bd1 ba1.3k sqft314 S Atwood Ave, Janesville, WI 53545For Sale
 MLS ID #2030590, Robert Brajkovich. SCWMLS
 - $275,0004 bd2 ba1.9k sqft716 N Arch St, Janesville, WI 53548For Sale
 MLS ID #2031606, Dawn Reeves. SCWMLS
