Welcome home! Nestled on a small, quiet, low-traffic street, this spacious 4-bedroom, 2-bath home offers plenty of room to live, relax and entertain. The lower level features a family/rec room and a generous office, craft or toy room providing you with a flexible space of your choosing. The abundance of storage throughout the home is sure to be appreciated. Step outside and enjoy the large backyard. There is a deck that offers a great spot for entertaining and a storage shed for additional space. All appliances are included, as well as the washer and dryer making this even more move in ready. Many recent updates include: Roof (2018), Water Heater (2021), Furnace, A/C & A Coil (2022), Pex Plumbing (2024), Dishwasher (2024), Basement Refinished (2025), Window Wraps (2026), Gutters (2026), New Carpet Upstairs (2026). Room measurements are approximate, buyer to verify all measurements.
Offer-show
Price cut: $4.9K (10/4)
$275,000
716 N Arch St, Janesville, WI 53548
4beds
1,944sqft
Single Family Residence
Built in 1957
7,840 Square Feet Lot
$272,500 Zestimate®
$141/sqft
$-- HOA
What's special
- --
- on Zillow
- 726
- views
- 47
- saves
Zillow last checked:
Listing updated:
Listed by:
Dawn Reeves,
Century 21 Affiliated
Source: SCWMLS,MLS#: 2031606
Facts & features
Interior
Bedrooms & bathrooms
- Bedrooms: 4
- Bathrooms: 2
- Full bathrooms: 2
- Main level bathrooms: 1
Primary bedroom
- Level: Upper
- Area: 280
- Dimensions: 14 x 20
Bedroom 2
- Level: Upper
- Area: 180
- Dimensions: 9 x 20
Bedroom 3
- Level: Main
- Area: 132
- Dimensions: 11 x 12
Bedroom 4
- Level: Main
- Area: 90
- Dimensions: 9 x 10
Family room
- Area: 264
- Dimensions: 12 x 22
Kitchen
- Features: Range/Oven, Refrigerator, Dishwasher
- Level: Main
- Area: 170
- Dimensions: 17 x 10
Living room
- Level: Main
- Area: 225
- Dimensions: 15 x 15
Heating
- Forced Air
Cooling
- Central Air
Appliances
- Included: Washer, Dryer, Water Softener Included
- Laundry: Lower Level
Features
- At Least 1 tub, Ceiling Fan(s), Bonus Room
- Basement: Full,Partially Finished
- Has fireplace: No
Interior area
- Total structure area: 1,944
- Total interior livable area: 1,944 sqft
- Finished area above ground: 1,400
Property
Parking
- Total spaces: 1
- Parking features: 1 car, Attached, Garage Door Opener
- Attached garage spaces: 1
- Has uncovered spaces: Yes
Features
- Levels: One and One Half,Two
- Stories: 1.5
- Patio & porch: Deck
- Fencing: Fenced
Lot
- Size: 7,840 Square Feet
- Dimensions: 67' x 115'
- Features: Near Public Transit, Sidewalk
Details
- Additional structures: Storage
- Parcel number: 241 0126400360
- Zoning: R1
Construction
Type & style
- Home type: SingleFamily
- Architectural style: Cape Cod
- Property subtype: Single Family Residence
Materials
- Vinyl Siding, Brick
- Foundation: Poured concrete foundatn
Condition
- Year built: 1957
Utilities & green energy
- Sewer: Public Sewer
- Water: Public
Community & HOA
Location
- Region: Janesville
Financial & listing details
- Price per square foot: $141/sqft
- Tax assessed value: $178,800
- Annual tax amount: $3,239
- Date on market: 8/30/2026
- Inclusions: Refrigerator, Stove, Dishwasher, Washer & Dryer
- Exclusions: None other.
Estimated market value
$272,500
$259,000 - $286,000
$2,226/mo
Price history
| Date | Event | Price |
|---|---|---|
| 10/4/2026 | Price change | $275,000-1.8%$141/sqft |
Source: SCWMLS #2031606 Report a problem | ||
| 9/16/2026 | Price change | $279,900-1.8%$144/sqft |
Source: SCWMLS #2031606 Report a problem | ||
| 9/1/2026 | Price change | $284,900-3.4%$147/sqft |
Source: SCWMLS #2031606 Report a problem | ||
| 8/30/2026 | Listed for sale | $294,900+152.1%$152/sqft |
Source: SCWMLS #2031606 Report a problem | ||
| 8/5/2016 | Sold | $117,000-4.9%$60/sqft |
Source: Public Record Report a problem | ||
| 6/3/2016 | Price change | $123,000-3.9%$63/sqft |
Source: CENTURY 21 Affiliated #1776721 Report a problem | ||
| 5/24/2016 | Listed for sale | $128,000$66/sqft |
Source: Century 21 Affiliated #1776721 Report a problem | ||
Public tax history
| Year | Property taxes | Tax assessment |
|---|---|---|
| 2025 | $2,962 +5.6% | $178,800 |
| 2024 | $2,805 +0.2% | $178,800 |
| 2023 | $2,799 +3.2% | $178,800 +44.2% |
| 2022 | $2,713 +0.1% | $124,000 |
| 2021 | $2,710 +1.8% | $124,000 |
| 2020 | $2,663 +3.3% | $124,000 |
| 2019 | $2,578 +4.5% | $124,000 +24.1% |
| 2018 | $2,468 | $99,900 |
| 2017 | $2,468 +1.7% | $99,900 +8.7% |
| 2016 | $2,427 +16% | $91,900 |
| 2014 | $2,092 -1.6% | $91,900 |
| 2013 | $2,127 +0.5% | $91,900 |
| 2012 | $2,116 -1.2% | $91,900 |
| 2011 | $2,142 | $91,900 +3% |
| 2010 | -- | $89,200 |
| 2009 | -- | $89,200 |
| 2008 | -- | $89,200 |
| 2007 | -- | $89,200 |
| 2006 | -- | $89,200 |
| 2005 | -- | $89,200 +0.7% |
| 2004 | -- | $88,600 |
| 2003 | -- | $88,600 -2.6% |
| 2002 | -- | $91,000 +1.2% |
| 2001 | -- | $89,900 |
Find assessor info on the county website
Monthly payment
Est. payment
Payment breakdown
Explore the cost of this home by adjusting the details. Changes won't be saved.Climate risks
Neighborhood: 53548
Nearby schools
Schools provided by the listing agent
- Elementary: Washington
- Middle: Franklin
- High: Parker
- District: Janesville
Source: SCWMLS. This data may not be complete. We recommend contacting the local school district to confirm school assignments for this home.
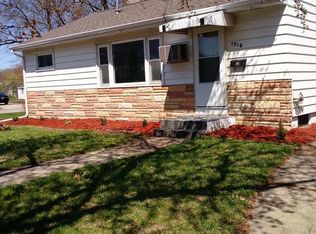
Similar homes
- $249,9003 bd2 ba2.2k sqft2110 W Memorial Dr, Janesville, WI 53548For Sale
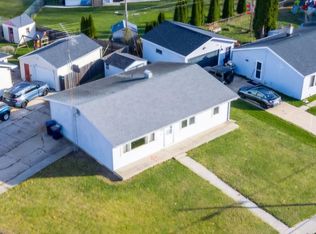 MLS ID #2028119, Matt W Kornstedt. SCWMLS
 - $345,0004 bd2 ba2.1k sqft2002 Mineral Point Ave, Janesville, WI 53548For Sale
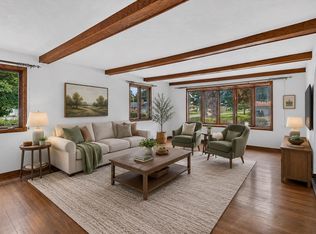 MLS ID #2031577, Kevin Clark. SCWMLS
 - $310,0003 bd2 ba1.4k sqft2528 Lilac Ln, Janesville, WI 53545For Sale
 MLS ID #2034475, Tina Dare. SCWMLS
 - $349,9003 bd3 ba1.5k sqft3022 Westwood DRIVE, Janesville, WI 53548Active
 MLS ID #1983846, Michael Kramer. WIREX MLS
