Stylish New Construction in Midview School District!
This beautifully crafted 4-bedroom, 3 full bathroom colonial combines timeless design with
modern farmhouse finishes—perfectly suited for today’s busy family lifestyle.
Inside, you’ll find a flexible, open layout featuring a dedicated flex space ideal for a home
office, playroom, or additional living area. The kitchen shines with quartz countertops, dark-
stained cabinets, and bold black fixtures, bringing a warm, upscale feel to the heart of the
home.
Located in the sought-after Midview School District, this home offers room to grow in a
welcoming neighborhood. With all the style and comfort of a modern farmhouse and the
practicality families need, this home is a must-see. Schedule your tour today
Pending
Price cut: $10K (6/16)
$349,990
574 Cedarwood Trl, Elyria, OH 44035
4beds
2,080sqft
:
Get pre-qualified$2,410/mo
Single Family Residence
Built in 2026
6,969 Square Feet Lot
$-- Zestimate®
$168/sqft
$25/mo HOA
What's special
Modern farmhouse finishesTimeless designBold black fixturesFlexible open layout
- 52 days |
- 16 |
- 1 |
Zillow last checked:
Listing updated:
Listed by:
Gregory Erlanger 216-916-7778 Info@EZSalesTeam.com,
Keller Williams Citywide
Source: MLS Now,MLS#: 5221286 Originating MLS: Akron Cleveland Association of REALTORS
Originating MLS: Akron Cleveland Association of REALTORSFacts & features
Interior
Bedrooms & bathrooms
- Bedrooms: 4
- Bathrooms: 3
- Full bathrooms: 3
- Main level bathrooms: 1
Primary bedroom
- Description: Flooring: Carpet
- Level: Second
- Dimensions: 19 x 13
Dining room
- Description: Flooring: Luxury Vinyl Tile
- Level: First
- Dimensions: 10 x 13
Great room
- Description: Flooring: Luxury Vinyl Tile
- Level: First
- Dimensions: 15 x 13
Kitchen
- Description: Flooring: Luxury Vinyl Tile
- Level: First
- Dimensions: 10 x 13
Office
- Description: Flooring: Luxury Vinyl Tile
- Level: First
- Dimensions: 9 x 11
Heating
- Forced Air, Gas
Cooling
- Central Air
Appliances
- Included: Dishwasher, Disposal, Microwave, Range, Refrigerator
Features
- Basement: Full,Unfinished,Sump Pump
- Has fireplace: No
Interior area
- Total structure area: 2,080
- Total interior livable area: 2,080 sqft
- Finished area above ground: 2,080
Property
Parking
- Total spaces: 2
- Parking features: Attached, Direct Access, Electricity, Garage, Garage Door Opener, Paved
- Attached garage spaces: 2
Features
- Levels: One
- Stories: 1
Lot
- Size: 6,969 Square Feet
Details
- Parcel number: 1000007102167
- Special conditions: Builder Owned
Construction
Type & style
- Home type: SingleFamily
- Architectural style: Colonial
- Property subtype: Single Family Residence
Materials
- Stone, Vinyl Siding
- Roof: Asphalt,Fiberglass
Condition
- New Construction
- New construction: Yes
- Year built: 2026
Details
- Builder name: K. Hovnanian
- Warranty included: Yes
Utilities & green energy
- Sewer: Public Sewer
- Water: Public
Community & HOA
Community
- Security: Carbon Monoxide Detector(s), Smoke Detector(s)
- Subdivision: Harvest Meadows
HOA
- Has HOA: Yes
- Services included: Insurance
- HOA fee: $300 annually
- HOA name: Lawrence Management
Location
- Region: Elyria
Financial & listing details
- Price per square foot: $168/sqft
- Date on market: 6/22/2026
- Cumulative days on market: 53 days
- Listing terms: Cash,Conventional,FHA,VA Loan
Estimated market value
Not available
Estimated sales range
Not available
Not available
Price history
| Date | Event | Price |
|---|---|---|
| 7/6/2026 | Pending sale | $349,990$168/sqft |
Source:  MLS Now #5221286 Report a problem MLS Now #5221286 Report a problem | ||
| 6/16/2026 | Price change | $349,990-2.8%$168/sqft |
Source:  K. Hovnanian Companies, LLC Report a problem K. Hovnanian Companies, LLC Report a problem | ||
| 6/9/2026 | Price change | $359,990-3.7%$173/sqft |
Source: K. Hovnanian Companies, LLC Report a problem | ||
| 5/30/2026 | Listed for sale | $373,887$180/sqft |
Source: K. Hovnanian Companies, LLC Report a problem | ||
Public tax history
Tax history is unavailable.
Monthly payment
Est. payment
Payment breakdown
Explore the cost of this home by adjusting the details. Changes won't be saved.Climate risks
Neighborhood: 44035
Nearby schools
GreatSchools rating
- NAMidview North Elementary SchoolGrades: K-2Distance: 3 mi
- 7/10Midview Middle SchoolGrades: 7-8Distance: 3 mi
- 8/10Midview High SchoolGrades: 9-12Distance: 2.8 mi
Schools provided by the listing agent
- District: Midview LSD - 4710
Source: MLS Now. This data may not be complete. We recommend contacting the local school district to confirm school assignments for this home.
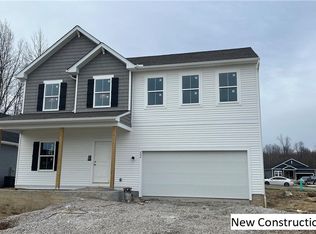
- $394,8355 bd4 ba2.4k sqft604 Cedarwood Trl, Elyria, OH 44035Sold
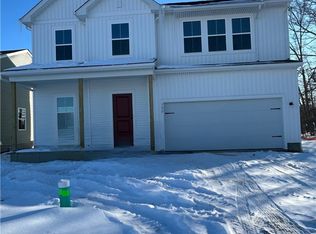
- $409,7275 bd3 ba2k sqft502 Cedarwood Trl, Elyria, OH 44035Sold
- $423,600-- sqft452 River Run Dr, Elyria, OH 44035Off Market
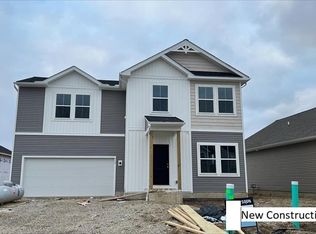
- $352,2644 bd3 ba1.7k sqft615 Cedarwood Trl, Elyria, OH 44035Sold
- $365,9905 bd3 ba2.4k sqft628 Cedarwood Trl, Elyria, OH 44035Sold
- $333,0003 bd2 ba2.6k sqft448 River Run Dr, Elyria, OH 44035Sold
- $363,0294 bd4 ba1.7k sqft620 Cedarwood Trl, Elyria, OH 44035Sold
- $359,3773 bd2 ba1.6k sqft619 Cedarwood Trl, Elyria, OH 44035Sold
A local agent can set up tours, give advice and negotiate with sellers.
Similar homes
- $339,9004 bd3 ba1.9k sqft169 River Run Dr, Elyria, OH 44035For Sale
 MLS ID #5234369, Caprina M Gates, EXP Realty, LLC.. MLS Now
 - $374,9004 bd3 ba2.5k sqft110 Harvest Way, Elyria, OH 44035For Sale
 MLS ID #5223471, Angela M Griffiths, Berkshire Hathaway HomeServices Professional Realty. MLS Now
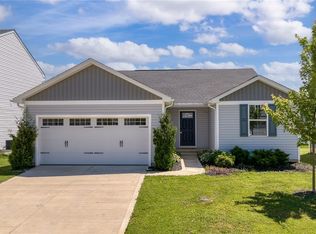
 - $315,0003 bd2 ba2k sqft140 Wild Flower Dr, Elyria, OH 44035For Sale
 MLS ID #5214590, Damien D Baden, EXP Realty, LLC.. MLS Now
 - $353,4003 bd3 ba1.9k sqft117 Stonecrest Trl, Elyria, OH 44035New Construction
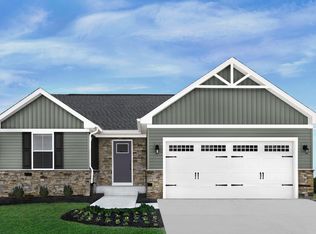 Ryan Homes
 - $369,9003 bd2 ba1.5k sqft109 W Spring Dr, Elyria, OH 44035For SaleMLS ID #5224075, Chad Schneider, Russell Real Estate Services. MLS Now
- $359,9003 bd2 ba1.3k sqft302 Ridgewater Dr, Elyria, OH 44035For SaleMLS ID #5232988, Anthony R Latina, RE/MAX Crossroads Properties. MLS Now
- from $326,9903 bd2 ba1.8k sqftGrand Bahama w/ Finished Basement Plan, Enclave at Fieldstone Lakes, Elyria, OH 44035New ConstructionRyan Homes
- $362,0002 bd2 ba1.7k sqft38145 Revere Dr, North Ridgeville, OH 44039For SaleMLS ID #5214004, Christine A Stowell, EXP Realty, LLC.. MLS Now
- $329,0002 bd2 ba1.5k sqft38435 Revere Dr, North Ridgeville, OH 44039For SaleMLS ID #5216199, Christine A Stowell, EXP Realty, LLC.. MLS Now
- $405,0004 bd3 ba2.4k sqft515 Mitchell Ct, Lagrange, OH 44050For SaleMLS ID #5231871, Quinn Johnston, LoFaso Real Estate Services. MLS Now
- $389,4953 bd3 ba1.7k sqft500 Bailey Ct, Lagrange, OH 44050For SaleMLS ID #5232979, Bradford Marley, Fathom Realty. MLS Now
- $349,0004 bd4 ba1.9k sqft147 Springvale Dr, Amherst, OH 44001For SaleMLS ID #5229659, Eric Tepfenhart, JMG Ohio. MLS Now
- $335,0003 bd4 ba2.5k sqft824 Robinson Dr, Lagrange, OH 44050For SaleMLS ID #5235126, Nicole Benetto, EXP Realty, LLC.. MLS Now
- $243,0002 bd2 ba1.7k sqft150 Westminster Way, Elyria, OH 44035For SaleMLS ID #5206792, Bradley A Dean, Howard Hanna. MLS Now
- from $419,4903 bd3 ba2.1k sqftPoitier ESP Plan, K. Hovnanian's® Four Seasons at Sandstone, Elyria, OH 44035New ConstructionK. Hovnanian Companies, LLC
- $368,9003 bd3 ba1.9k sqft38210 Kingston Dr, North Ridgeville, OH 44039For SaleMLS ID #5204381, Daniel Labbato, Glasshouse Realty Group, LLC. MLS Now
- $439,9004 bd3 ba2.5k sqft6084 Yale Ct, North Ridgeville, OH 44039For SaleMLS ID #5234707, Anthony W May, Howard Hanna. MLS Now
- $319,9903 bd2 ba1.5k sqft6234 Orchard Meadows Dr, Elyria, OH 44035New ConstructionRyan Homes
- from $349,9903 bd3 ba1.8k sqftMacalester Plan, Emerald Woods - 2-Story Homes, Columbia Station, OH 44028New ConstructionPulte
- $520,1004 bd3 ba2.9k sqft6200 Lila Dr, North Ridgeville, OH 44039For SaleMLS ID #5236563, Bobbie J Burey, Howard Hanna. MLS Now
