**PRICE REDUCTION + GOLF CART BONUS included in your purchase!**
Don't miss our Open House on 10/17/2026!!
Experience exceptional craftsmanship and modern ranch-style living in this stunning NEW construction home on 1.72 private acres in Seneca. Featuring 4 bedrooms, a dedicated home office, and 3.5 bathrooms, this thoughtfully designed home offers luxury, comfort, and functionality.
The open-concept interior features 10-foot ceilings, a vaulted great room ceiling, designer lighting, custom cabinetry, premium flooring, and upscale finishes. The gourmet kitchen boasts a hidden walk-in pantry and oversized waterfall quartz island, perfect for entertaining. The spacious primary suite includes a spa-inspired bath and generous walk-in closet.
Additional highlights include a custom interior pet station with built-in dog house and washing area, encapsulated crawlspace, EV charging connection, and automatic generator transfer switch (generator not included).
Outside, enjoy the peaceful 1.72-acre setting from the screened-in porch or outdoor fire pit area, surrounded by beautiful natural stone and board-and-batten fiber cement siding.
BONUS: A GOLF CART is INCLUDED with the sale! Enjoy added convenience and fun while exploring your property and the surrounding area.
Conveniently located just minutes from shopping, dining, grocery stores, Walmart, and major home improvement retailers, with easy access to Clemson University, Prisma Health, US-123, SC-28, and nearby highways. Enjoy convenient travel to Clemson, Seneca, Anderson, and Greenville.
Now offered at a reduced price with a golf cart bonus—don't miss this exceptional opportunity to own a beautifully crafted new construction home in Seneca! Schedule your private showing today.
New construction
Price cut: $41K (9/24)
$799,000
574 Paramount Dr, Seneca, SC 29678
4beds
3,420sqft
Single Family Residence
Built in 2026
1.72 Acres Lot
$792,500 Zestimate®
$234/sqft
$-- HOA
What's special
Upscale finishesExceptional craftsmanshipOversized waterfall quartz islandHidden walk-in pantryPremium flooringScreened-in porchBoard-and-batten fiber cement siding
- 89 days
- 1,053
- 107
Zillow last checked:
Listing updated:
Listed by:
Viviana Rosero 864-983-5916,
Epique Realty Inc
Source: WUMLS,MLS#: 20303906 Originating MLS: Western Upstate Association of Realtors
Originating MLS: Western Upstate Association of RealtorsFacts & features
Interior
Bedrooms & bathrooms
- Bedrooms: 4
- Bathrooms: 4
- Full bathrooms: 3
- 1/2 bathrooms: 1
- Main level bathrooms: 2
- Main level bedrooms: 3
Primary bedroom
- Dimensions: 14x19
Bedroom 2
- Dimensions: 15x13
Bedroom 2
- Dimensions: 12x8
Bedroom 3
- Dimensions: 12x12
Bedroom 4
- Dimensions: 17x18
Primary bathroom
- Dimensions: 16x9
Bathroom
- Dimensions: 12x8
Other
- Dimensions: 16x7
Dining room
- Dimensions: 12x12
Kitchen
- Dimensions: 12x17
Laundry
- Dimensions: 12x6
Living room
- Dimensions: 18x23
Office
- Dimensions: 13x13
Pantry
- Dimensions: 11x5
Screened porch
- Dimensions: 29x6
Heating
- Central, Electric, Natural Gas
Cooling
- Central Air, Electric
Features
- Dual Sinks, Garden Tub/Roman Tub, Bath in Primary Bedroom, Main Level Primary, Separate Shower
- Flooring: Ceramic Tile, Luxury Vinyl Plank
- Basement: None,Crawl Space
Interior area
- Total structure area: 3,420
- Total interior livable area: 3,420 sqft
Property
Parking
- Total spaces: 2
- Parking features: Attached, Garage
- Attached garage spaces: 2
Features
- Levels: Two
- Stories: 1
Lot
- Size: 1.72 Acres
- Features: Outside City Limits, Subdivision
Details
- Parcel number: 2520002125
Construction
Type & style
- Home type: SingleFamily
- Architectural style: Ranch
- Property subtype: Single Family Residence
Materials
- Other, Stone
- Foundation: Crawlspace
- Roof: Architectural,Shingle
Condition
- New Construction,Never Occupied
- New construction: Yes
- Year built: 2026
Utilities & green energy
- Sewer: Septic Tank
Community & HOA
Community
- Subdivision: Sunset Ridge On Radisson
HOA
- Has HOA: Yes
Location
- Region: Seneca
Financial & listing details
- Price per square foot: $234/sqft
- Date on market: 7/15/2026
- Cumulative days on market: 83 days
- Listing agreement: Exclusive Right To Sell
Estimated market value
$792,500
$753,000 - $832,000
$4,332/mo
Price history
| Date | Event | Price |
|---|---|---|
| 9/24/2026 | Price change | $799,000-4.9%$234/sqft |
Source:  Greater Greenville AOR #1597265 Report a problem Greater Greenville AOR #1597265 Report a problem | ||
| 8/11/2026 | Price change | $840,000-2.9%$246/sqft |
Source:  WUMLS #20303906 Report a problem WUMLS #20303906 Report a problem | ||
| 7/9/2026 | Listed for sale | $865,000$253/sqft |
Source: Greater Greenville AOR #1597265 Report a problem | ||
Public tax history
Tax history is unavailable.
Monthly payment
Est. payment
Payment breakdown
Explore the cost of this home by adjusting the details. Changes won't be saved.Climate risks
Neighborhood: 29678
Nearby schools
Schools provided by the listing agent
- Elementary: Northside Elem
- Middle: Seneca Middle
- High: Seneca High
Source: WUMLS. This data may not be complete. We recommend contacting the local school district to confirm school assignments for this home.
Similar homes
- $688,0004 bd4 ba2.9k sqft3105 Chatham Dr, Seneca, SC 29678For Sale By Owner

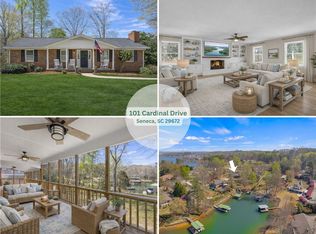
- $884,0004 bd3 ba2.6k sqft101 Cardinal Dr, Seneca, SC 29672For Sale
 MLS ID #20298637, Thomas Kassab, My Upstate Home LLC. WUMLS
 - $875,0005 bd4 ba3.4k sqft147 McCalister Rd, West Union, SC 29696New Construction
 MLS ID #20306682, Justin Ashjian, Howard Hanna Allen Tate - Lake Keowee North. WUMLS
 - $875,0004 bd3 ba2.7k sqft104 W Sunset Ct, Seneca, SC 29672New Construction
 MLS ID #20305601, Lisa Murray, Keller Williams Greenville Cen. WUMLS
 - $749,0005 bd3 ba3.8k sqft282 Jarrett Manor Est, Toccoa, GA 30577Active
 MLS ID #10843984, Kellie Austin, Hammock Realty North Georgia. GAMLS
 - $781,0004 bd4 ba3.6k sqft110 Mystic Cove Ln, Townville, SC 29689ActiveMLS ID #10730440, Debbie Henry, Living Down South Realty. GAMLS
- $823,0005 bd4 ba2.6k sqft660 Tom Cobb Dr, Hartwell, GA 30643ActiveMLS ID #10867535, Debbie Henry, Living Down South Realty. GAMLS
- $675,0004 bd3 ba2.7k sqft425 Greenleaf Dr, Lavonia, GA 30553ActiveMLS ID #10821616, RDH Realty Team, Keller Williams Lanier Partners. GAMLS
