Welcome home to this stunning two-story gem near Aliante!
Just minutes from Aliante Casino and a variety of dining options, this beautifully maintained home offers 3 bedrooms, 2.5 bathrooms, and thoughtful upgrades throughout. The kitchen offers a granite island, perfect for entertaining, while tile flooring and ceiling fans add comfort and style in every room.
The home offers a formal living room and separate dining room, plus a laundry room. Retreat to the spacious primary suite, featuring a private balcony, walk-in closet, separate shower, and a relaxing Roman soaking tub.
Active
Est. $410,000
5740 Baronese St, North Las Vegas, NV 89031
3beds
2,262sqft
:
Get pre-qualifiedN/A
Single Family Residence
Built in 2006
4,356 Square Feet Lot
$406,100 Zestimate®
$181/sqft
$100/mo HOA
What's special
Spacious primary suiteSeparate dining roomSeparate showerLaundry roomWalk-in closetTile flooringRelaxing roman soaking tub
- 9 days |
- 205 |
- 14 |
Likely to sell faster than
Zillow last checked:
Listing updated:
Listed by:
Nestor Salgado S.0066829 702-296-9999,
Century 21 Americana
Source: LVR,MLS#: 2801043 Originating MLS: Greater Las Vegas Association of Realtors Inc
Originating MLS: Greater Las Vegas Association of Realtors IncFacts & features
Interior
Bedrooms & bathrooms
- Bedrooms: 3
- Bathrooms: 3
- Full bathrooms: 2
- 1/2 bathrooms: 1
Primary bedroom
- Description: Balcony,Ceiling Fan,Upstairs,Walk-In Closet(s)
- Dimensions: 14x13
Bedroom 2
- Description: Ceiling Fan,Upstairs
- Dimensions: 10x10
Bedroom 3
- Description: Ceiling Fan,Closet,Upstairs
- Dimensions: 11x10
Dining room
- Description: Dining Area
- Dimensions: 10x10
Family room
- Description: Downstairs
- Dimensions: 11x10
Kitchen
- Description: Granite Countertops,Pantry,Tile Flooring
Living room
- Description: Rear
- Dimensions: 16x13
Loft
- Description: Other
- Dimensions: 10x10
Heating
- Central, Gas, Multiple Heating Units
Cooling
- Central Air, Electric, 2 Units
Appliances
- Included: Dryer, Dishwasher, Disposal, Gas Range, Refrigerator, Washer
- Laundry: Electric Dryer Hookup, Gas Dryer Hookup, Main Level, Laundry Room
Features
- Bedroom on Main Level, Ceiling Fan(s), Window Treatments
- Flooring: Carpet, Tile
- Windows: Blinds
- Number of fireplaces: 1
- Fireplace features: Gas, Living Room
Interior area
- Total structure area: 2,262
- Total interior livable area: 2,262 sqft
Video & virtual tour
Property
Parking
- Total spaces: 3
- Parking features: Garage Door Opener, Inside Entrance, Open
- Garage spaces: 3
- Has uncovered spaces: Yes
Features
- Stories: 2
- Patio & porch: Balcony
- Exterior features: Balcony, Private Yard
- Fencing: Block,Back Yard
Lot
- Size: 4,356 Square Feet
- Features: Desert Landscaping, Landscaped, < 1/4 Acre
Details
- Parcel number: 12429415019
- Zoning description: Single Family
- Special conditions: In Foreclosure
- Horse amenities: None
Construction
Type & style
- Home type: SingleFamily
- Architectural style: Two Story
- Property subtype: Single Family Residence
Materials
- Roof: Pitched,Tile
Condition
- Resale
- Year built: 2006
Utilities & green energy
- Electric: Photovoltaics None
- Sewer: Public Sewer
- Water: Public
- Utilities for property: Underground Utilities
Community & HOA
Community
- Subdivision: Rosemont Estate
HOA
- Has HOA: Yes
- Services included: None
- HOA fee: $100 monthly
- HOA name: Rosemont
- HOA phone: 702-754-6313
Location
- Region: North Las Vegas
Financial & listing details
- Price per square foot: $181/sqft
- Tax assessed value: $399,646
- Annual tax amount: $2,356
- Date on market: 7/17/2026
- Listing agreement: Exclusive Right To Sell
- Listing terms: Cash,Conventional,FHA,VA Loan
- Ownership: Single Family Residential
Foreclosure details
Estimated market value
$406,100
$386,000 - $426,000
$2,126/mo
Price history
| Date | Event | Price |
|---|---|---|
| 2/1/2019 | Sold | $282,000+0.7%$125/sqft |
Source:  LVR #2051292 Report a problem LVR #2051292 Report a problem | ||
| 12/22/2018 | Pending sale | $279,988$124/sqft |
Source: LG Realty & Investments #2051292 Report a problem | ||
| 12/17/2018 | Listed for sale | $279,988$124/sqft |
Source: LG Realty & Investments #2051292 Report a problem | ||
| 11/30/2018 | Pending sale | $279,988$124/sqft |
Source: LG Realty & Investments #2051292 Report a problem | ||
| 11/27/2018 | Listed for sale | $279,988+53.4%$124/sqft |
Source: LG Realty & Investments #2051292 Report a problem | ||
| 11/2/2012 | Listed for rent | $1,395$1/sqft |
Source: KEY Realty LLC #1297640 Report a problem | ||
| 11/30/2009 | Sold | $182,500-48%$81/sqft |
Source: Public Record Report a problem | ||
| 6/26/2009 | Sold | $351,073-4.4%$155/sqft |
Source: Public Record Report a problem | ||
| 10/25/2005 | Sold | $367,140$162/sqft |
Source: Public Record Report a problem | ||
Public tax history
| Year | Property taxes | Tax assessment |
|---|---|---|
| 2026 | $2,359 +3% | $139,876 -2.3% |
| 2025 | $2,290 +3% | $143,196 +8.7% |
| 2024 | $2,224 +3% | $131,757 +11.6% |
| 2023 | $2,160 -1.5% | $118,054 +11.9% |
| 2022 | $2,192 +7.7% | $105,494 +5.3% |
| 2021 | $2,035 +6.7% | $100,195 +5.2% |
| 2020 | $1,907 +4.8% | $95,227 +16.5% |
| 2019 | $1,820 +6.9% | $81,744 |
| 2018 | $1,702 | $81,744 +9.3% |
| 2017 | $1,702 | $74,801 +2% |
| 2016 | $1,702 +0.2% | $73,323 +31.6% |
| 2015 | $1,698 +3.2% | $55,731 +12.2% |
| 2014 | $1,645 | $49,649 |
| 2013 | -- | $49,649 +8.5% |
| 2012 | -- | $45,763 -7.8% |
| 2011 | -- | $49,635 -7.3% |
| 2010 | -- | $53,572 -20.9% |
| 2009 | -- | $67,768 |
| 2008 | -- | $67,768 -48.7% |
| 2007 | -- | $132,200 |
Find assessor info on the county website
Monthly payment
Est. payment
Payment breakdown
Explore the cost of this home by adjusting the details. Changes won't be saved.Climate risks
Neighborhood: 89031
Nearby schools
GreatSchools rating
- 4/10Eva G Simmons Elementary SchoolGrades: PK-5Distance: 0.6 mi
- 4/10Brian & Teri Cram Middle SchoolGrades: 6-8Distance: 1.6 mi
- 2/10Legacy High SchoolGrades: 9-12Distance: 2.8 mi
Schools provided by the listing agent
- Elementary: Simmons, Eva,Simmons, Eva
- Middle: Cram Brian & Teri
- High: Legacy
Source: LVR. This data may not be complete. We recommend contacting the local school district to confirm school assignments for this home.
- $468,3004 bd4 ba2.7k sqft5744 Baronese St, North Las Vegas, NV 89031Off Market
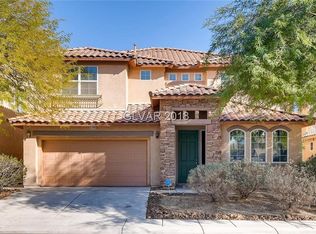
- $453,0004 bd3 ba2.7k sqft5736 Baronese St, North Las Vegas, NV 89031Off Market

- $434,0003 bd3 ba2.2k sqft5732 Baronese St, North Las Vegas, NV 89031Off Market

- $575,8003 bd2 ba2.2k sqft5732 Baronese St #0, North Las Vegas, NV 89031Off Market

- $492,1005 bd4 ba2.7k sqft5748 Baronese St, North Las Vegas, NV 89031Off Market
- $420,0004 bd4 ba2.4k sqft5728 Baronese St, North Las Vegas, NV 89031Sold
- $493,5004 bd3 ba2.4k sqft3369 Osiana Ave, North Las Vegas, NV 89031Off Market
- $430,2003 bd3 ba2.3k sqft3368 Osiana Ave, North Las Vegas, NV 89031Off Market
A local agent can set up tours, give advice and negotiate with sellers.
Similar homes
- $--3 bd2 ba1.5k sqft5236 Adorato Dr, North Las Vegas, NV 89031Auction
 Auction.com 2
 - $434,9994 bd2 ba1.8k sqft3135 Sentimental Ct, North Las Vegas, NV 89031For Sale
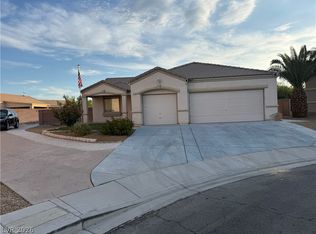 MLS ID #2801389, Anthony D. Florian, Keller Williams VIP. LVR
 - $--4 bd3 ba1.9k sqft4010 Passing Storm Ln, North Las Vegas, NV 89031Auction
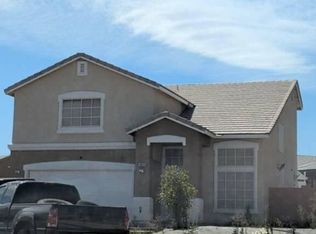 Auction.com 2
 - $--3 bd3 ba1.9k sqft5444 Wheatberry Ct, North Las Vegas, NV 89031Auction
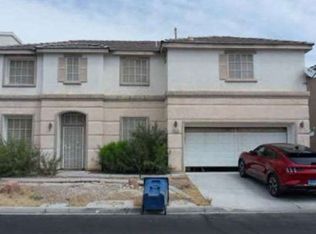 Xome
Xome - $440,0003 bd2 ba1.7k sqft2429 Sunrise Springs Ct, North Las Vegas, NV 89031For SaleMLS ID #2793815, Liza Fong, Serhant. LVR
- $399,0003 bd2 ba1.3k sqft705 Alecandro Daniel Ave, North Las Vegas, NV 89031For SaleMLS ID #2798967, Renee W. Viray, Sphere Real Estate. LVR
- $--4 bd3 ba2.9k sqft4101 Coburn St, North Las Vegas, NV 89032AuctionAuction.com 2
- $415,0004 bd3 ba2.2k sqft3414 Fort Niagara Ave, North Las Vegas, NV 89032For SaleMLS ID #2794713, Donna C. Moretti, Coldwell Banker Premier. LVR
- $--4 bd3 ba1.8k sqft2645 Royal St, North Las Vegas, NV 89030AuctionAuction.com 2
- $399,0003 bd2 ba1.2k sqft823 Hunters Ridge Way, North Las Vegas, NV 89032For SaleMLS ID #2797736, Ricky W. Clark, Signature Real Estate Group. LVR
- $390,0003 bd3 ba1.6k sqft3425 Green Ice Ave, North Las Vegas, NV 89081For SaleMLS ID #2788462, Richard J. Brenkus, Keller Williams MarketPlace. LVR
- $--4 bd4 ba2.2k sqft6949 Cuddy Falls Pl, North Las Vegas, NV 89084AuctionAuction.com 2
- $410,0004 bd3 ba1.6k sqft4909 Royal Lake Ave, Las Vegas, NV 89131For SaleMLS ID #2797710, Anzetta Mays, Leading Vegas Realty. LVR
- $--3 bd3 ba1.6k sqft5316 Fall Meadows Ave, Las Vegas, NV 89130AuctionAuction.com 2
- $430,0004 bd2 ba1.5k sqft3441 Mazzocco Ct, North Las Vegas, NV 89032For SaleMLS ID #2787757, Warren Chaney Jr., Compass Realty & Management. LVR
- $--3 bd2 ba1.5k sqft5836 Round Castle St, Las Vegas, NV 89130AuctionServiceLink Auction
- $430,0004 bd3 ba2.7k sqft6954 Jacksboro Ct, North Las Vegas, NV 89084For SaleMLS ID #2791437, Gilbert G. Gildore, Keller Williams MarketPlace. LVR
- $399,9003 bd3 ba1.6k sqft3665 Remington Grove Ave, North Las Vegas, NV 89081For SaleMLS ID #2778162, Gwendolyn Lion, Love Las Vegas Realty. LVR
- $425,0003 bd3 ba1.6k sqft5412 Wells Cathedral Ave, Las Vegas, NV 89130For SaleMLS ID #2771415, Michael C. Gonyea, Local Realty. LVR
- $--3 bd3 ba1.5k sqft4202 Heller Dr, Las Vegas, NV 89115AuctionAuction.com 2
