Beautifully maintained and one of the rare 3-bedroom, 2-bath floor plans in Summerfield at Fieldstone, this desirable condo offers the ease of zero-step living in a prime west-side location. The open-concept design seamlessly connects the living room, dining area, and kitchen, creating a bright, welcoming space for everyday living and entertaining. The spacious primary suite features a walk-in closet and private en-suite bath, while two additional bedrooms provide flexibility for guests, a home office, or hobbies. Step outside to the patio overlooking peaceful conservancy land and green space, offering a private setting and beautiful natural views. Conveniently located near west-side shopping, dining, and I-69, this move-in-ready home combines low-maintenance living with comfort, privacy, and everyday convenience.
Active under contract
Price cut: $10K (8/26)
$269,000
5741 W Daffodil Ct, Bloomington, IN 47403
3beds
1,435sqft
Condominium
Built in 2012
-- sqft lot
$-- Zestimate®
$--/sqft
$80/mo HOA
What's special
Private en-suite bathPrivate settingZero-step livingSpacious primary suiteTwo additional bedroomsBeautiful natural viewsOpen-concept design
- 71 days
- 137
- 4
Zillow last checked:
Listing updated:
Listed by:
Stockton K Miller Cell:812-606-1871,
Century 21 Scheetz - Bloomington
Source: IRMLS,MLS#: 202631609
Facts & features
Interior
Bedrooms & bathrooms
- Bedrooms: 3
- Bathrooms: 2
- Full bathrooms: 2
- Main level bedrooms: 3
Bedroom 1
- Level: Main
Bedroom 2
- Level: Main
Family room
- Level: Main
- Area: 256
- Dimensions: 16 x 16
Kitchen
- Level: Main
- Area: 180
- Dimensions: 15 x 12
Heating
- Natural Gas, Forced Air
Cooling
- Central Air
Appliances
- Included: Disposal, Range/Oven Hook Up Elec, Dishwasher, Refrigerator, Washer, Dryer-Electric, Electric Range, Gas Water Heater
Features
- 1st Bdrm En Suite, Breakfast Bar, Ceiling-9+, Walk-In Closet(s), Open Floorplan, Pantry, Main Level Bedroom Suite
- Flooring: Carpet, Vinyl
- Has basement: No
- Has fireplace: No
- Fireplace features: None
Interior area
- Total structure area: 1,435
- Total interior livable area: 1,435 sqft
- Finished area above ground: 1,435
- Finished area below ground: 0
Video & virtual tour
Property
Parking
- Total spaces: 1
- Parking features: Attached, Garage Door Opener, Concrete
- Attached garage spaces: 1
- Has uncovered spaces: Yes
Features
- Patio & porch: Patio
- Fencing: None
Lot
- Size: 3,920 Square Feet
- Features: Level, City/Town/Suburb
Details
- Parcel number: 530163041114.000015
Construction
Type & style
- Home type: Condo
- Architectural style: Patio/Garden Home
- Property subtype: Condominium
- Attached to another structure: Yes
Materials
- Vinyl Siding
- Foundation: Slab
- Roof: Asphalt,Shingle
Condition
- New construction: No
- Year built: 2012
Utilities & green energy
- Sewer: Public Sewer
- Water: Public
Community & HOA
Community
- Features: None
- Subdivision: Fieldstone Summerfield
HOA
- Has HOA: Yes
- HOA fee: $240 quarterly
Location
- Region: Bloomington
Financial & listing details
- Tax assessed value: $230,600
- Annual tax amount: $2,560
- Date on market: 8/4/2026
- Listing terms: Cash,Conventional
Estimated market value
Not available
Estimated sales range
Not available
Not available
Price history
| Date | Event | Price |
|---|---|---|
| 8/26/2026 | Price change | $269,000-3.6% |
Source:  IRMLS #202631609 Report a problem IRMLS #202631609 Report a problem | ||
| 8/4/2026 | Listed for sale | $279,000+32.9% |
Source: IRMLS #202631609 Report a problem | ||
| 11/5/2020 | Sold | $210,000+55.6%$146/sqft |
Source: Agent Provided Report a problem | ||
| 6/21/2013 | Listing removed | $135,000$94/sqft |
Source: Listhub #427530 Report a problem | ||
| 1/18/2013 | Listed for sale | $135,000+0.8%$94/sqft |
Source: Listhub #20130272 Report a problem | ||
| 11/30/2012 | Listing removed | $133,900$93/sqft |
Source: Listhub #20123154 Report a problem | ||
| 8/25/2012 | Price change | $133,900-0.8%$93/sqft |
Source: Listhub #20123154 Report a problem | ||
| 6/30/2012 | Listed for sale | $135,000+1.5%$94/sqft |
Source: Listhub #20123154 Report a problem | ||
| 5/19/2012 | Listing removed | $133,000$93/sqft |
Source: Listhub #20115029 Report a problem | ||
| 12/19/2011 | Listed for sale | $133,000$93/sqft |
Source: Listhub #20115029 Report a problem | ||
Public tax history
| Year | Property taxes | Tax assessment |
|---|---|---|
| 2025 | $1,631 +0.8% | $230,600 +0.1% |
| 2024 | $1,618 +12.1% | $230,300 +0.8% |
| 2023 | $1,443 +14.3% | $228,400 +14.5% |
| 2022 | $1,262 +7.7% | $199,400 +11.7% |
| 2021 | $1,172 +16.1% | $178,500 +9.2% |
| 2020 | $1,010 +11.1% | $163,400 +5.6% |
| 2019 | $909 -0.1% | $154,800 +7.9% |
| 2018 | $909 +22.3% | $143,400 +0.3% |
| 2017 | $744 | $142,900 +8.8% |
| 2016 | $744 +6% | $131,300 +5.5% |
| 2014 | $702 +16.5% | $124,500 +9.7% |
| 2013 | $603 -43.6% | $113,500 +50.7% |
| 2012 | $1,068 +211.3% | $75,300 +201.2% |
| 2011 | $343 +1814% | $25,000 +1823.1% |
| 2010 | $18 +6.2% | $1,300 |
| 2009 | $17 +15.3% | $1,300 +18.2% |
| 2007 | $15 | $1,100 |
Find assessor info on the county website
Monthly payment
Est. payment
Payment breakdown
Explore the cost of this home by adjusting the details. Changes won't be saved.Climate risks
Neighborhood: 47403
Nearby schools
Schools provided by the listing agent
- Elementary: Highland Park
- Middle: Batchelor
- High: Bloomington North
- District: Monroe County Community School Corp.
Source: IRMLS. This data may not be complete. We recommend contacting the local school district to confirm school assignments for this home.
- $264,7003 bd2 ba1.3k sqft5737 W Daffodil Ct, Bloomington, IN 47403Off Market
- $254,6003 bd2 ba1.3k sqft5745 W Daffodil Ct, Bloomington, IN 47403Off Market
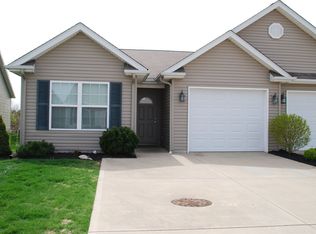
- $267,7003 bd2 ba1.3k sqft5733 W Daffodil Ct, Bloomington, IN 47403Off Market
- $255,2003 bd2 ba1.2k sqft5749 W Daffodil Ct, Bloomington, IN 47403Off Market
Similar homes
- $276,0003 bd2 ba1.3k sqft564 S Fieldstone Blvd, Bloomington, IN 47403For Sale
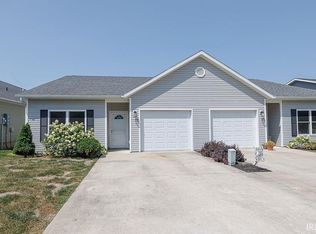 MLS ID #202632580, Crystal Russell, Century 21 Scheetz - Bloomington. IRMLS
 - $274,9003 bd2 ba1.4k sqft5776 W Monarch Ct, Bloomington, IN 47403For Sale
 MLS ID #202624025, Kimberly Scifres, Cornerstone Realtors. IRMLS
 - $249,9002 bd2 ba1.2k sqft690 S Fieldstone Blvd, Bloomington, IN 47403For Sale
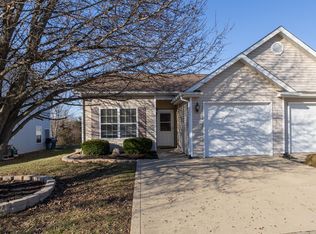 MLS ID #202601924, AJ Bowlen, RE/MAX Acclaimed Properties. IRMLS
 - $314,9003 bd2 ba1.2k sqft5773 W Tensleep Rd, Bloomington, IN 47403For Sale
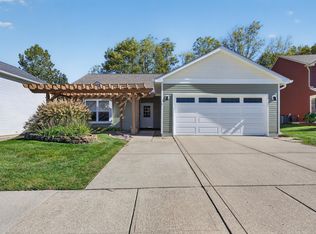 MLS ID #202641353, Kaili Frye, Century 21 Scheetz - Bloomington. IRMLS
