Move-in Ready home featuring $100K+ in premium builder upgrades, open concept floor plan, and a private split-bedroom layout. The kitchen showcases an oversized island, quartz countertops, commercial 6-burner GE gas range, custom vent hood, designer tile backsplash, and modern pendant lighting. Ideal layout for entertaining.
The expansive great room boasts an upgraded floor-to-ceiling stone fireplace, custom wine bar with beverage counter, and a built-in surround sound speaker system. Energy-efficient vinyl floor-to-ceiling windows provide abundant natural light throughout. Smart home technology ready.
Step outside to an extended ceilinged patio with ceiling fan and wired for TV offering outdoor living with greenbelt privacy and no direct rear or side neighbors (corner lot).
The primary suite serves as a retreat away from the other bedrooms, with vaulted ceilings and floor to ceiling windows. A spa-like primary bath with dual vanities, soaking tub, and a large walk-in shower.
A versatile flex room with double French doors currently functions as a dedicated home office, but could be a media room, or secondary living space.
High-demand assets that are included in this home:
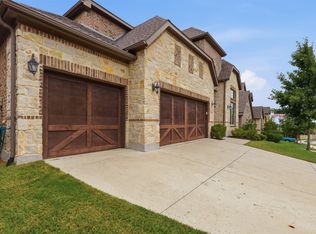
an attached (tandem) 3-car garage great for golf car or additional car or storage equipped with an integrated Tesla EV charger for sustainable, modern living.
Located in the master-planned Ventana community with resort-style amenities: two community pools, covered pavilion, walking trails, dog park, and playgrounds. Prime real estate location with quick access to top schools, local shopping, fine dining, and outdoor recreation.
Schedule a private tour today to view this exceptional home and master-planned community.
For sale
Street View
$719,000
5744 Turner May Dr, Fort Worth, TX 76126
4beds
2,916sqft
:
Get pre-qualified$5,359/mo
Single Family Residence
Built in 2023
7,187 Square Feet Lot
$-- Zestimate®
$247/sqft
$70/mo HOA
What's special
Modern pendant lightingOpen concept floor planAbundant natural lightEnergy-efficient vinyl floor-to-ceiling windowsQuartz countertopsUpgraded floor-to-ceiling stone fireplaceCorner lot
- 3 hours |
- 57 |
- 0 |
Zillow last checked:
Listing updated:
Listed by:
Raleigh Green 0760962 817-731-8466,
Briggs Freeman Sotheby's Int'l 817-731-8466
Source: NTREIS,MLS#: 21352460
Facts & features
Interior
Bedrooms & bathrooms
- Bedrooms: 4
- Bathrooms: 4
- Full bathrooms: 3
- 1/2 bathrooms: 1
Primary bedroom
- Features: Dual Sinks, Double Vanity, En Suite Bathroom, Garden Tub/Roman Tub, Separate Shower, Walk-In Closet(s)
- Level: First
- Dimensions: 20 x 15
Bedroom
- Features: Walk-In Closet(s)
- Level: First
- Dimensions: 14 x 11
Bedroom
- Features: En Suite Bathroom, Walk-In Closet(s)
- Level: First
- Dimensions: 12 x 11
Bedroom
- Features: Walk-In Closet(s)
- Level: First
- Dimensions: 14 x 11
Primary bathroom
- Features: Built-in Features, Closet Cabinetry, En Suite Bathroom, Granite Counters, Garden Tub/Roman Tub, Separate Shower
- Level: First
- Dimensions: 14 x 10
Dining room
- Level: First
- Dimensions: 11 x 13
Game room
- Level: First
- Dimensions: 19 x 13
Kitchen
- Features: Breakfast Bar, Built-in Features, Butler's Pantry, Eat-in Kitchen, Kitchen Island, Pot Filler, Stone Counters, Walk-In Pantry
- Level: First
- Dimensions: 16 x 11
Living room
- Level: First
- Dimensions: 16 x 26
Utility room
- Features: Built-in Features, Utility Room
- Level: First
- Dimensions: 9 x 5
Heating
- Central, Natural Gas
Cooling
- Attic Fan, Central Air, Ceiling Fan(s)
Appliances
- Included: Some Gas Appliances, Double Oven, Dishwasher, Electric Oven, Gas Cooktop, Disposal, Gas Range, Gas Water Heater, Microwave, Plumbed For Gas, Tankless Water Heater, Vented Exhaust Fan
- Laundry: Laundry in Utility Room
Features
- Built-in Features, Decorative/Designer Lighting Fixtures, Eat-in Kitchen, High Speed Internet, Kitchen Island, Open Floorplan, Pantry, Smart Home, Cable TV, Vaulted Ceiling(s)
- Flooring: Carpet, Ceramic Tile, Wood
- Windows: Bay Window(s), Window Coverings
- Has basement: No
- Number of fireplaces: 1
- Fireplace features: Gas Log, Gas Starter, Living Room
Interior area
- Total interior livable area: 2,916 sqft
Property
Parking
- Total spaces: 3
- Parking features: Additional Parking, Door-Multi, Driveway, Garage Faces Front, Garage, Garage Door Opener, Kitchen Level
- Attached garage spaces: 3
Features
- Levels: One
- Stories: 1
- Patio & porch: Patio, Covered
- Exterior features: Rain Gutters
- Pool features: None, Community
- Fencing: Privacy,Wood
Lot
- Size: 7,187 Square Feet
- Features: Back Yard, Corner Lot, Lawn, Landscaped, Sprinkler System
Details
- Parcel number: 42903414
Construction
Type & style
- Home type: SingleFamily
- Architectural style: Traditional,Detached
- Property subtype: Single Family Residence
Materials
- Brick
- Foundation: Slab
- Roof: Composition
Condition
- Year built: 2023
Utilities & green energy
- Sewer: Public Sewer
- Water: Public
- Utilities for property: Electricity Available, Electricity Connected, Natural Gas Available, Phone Available, Sewer Available, Separate Meters, Water Available, Cable Available
Community & HOA
Community
- Features: Clubhouse, Curbs, Playground, Park, Pool, Trails/Paths, Sidewalks
- Security: Security System
- Subdivision: Ventana Ph 5b
HOA
- Has HOA: Yes
- Services included: All Facilities, Association Management, Maintenance Grounds
- HOA fee: $840 annually
- HOA name: Ventana Hoa
- HOA phone: 817-422-5468
Location
- Region: Fort Worth
Financial & listing details
- Price per square foot: $247/sqft
- Tax assessed value: $474,349
- Annual tax amount: $10,384
- Date on market: 8/6/2026
- Cumulative days on market: 70 days
- Listing terms: Cash,Conventional,VA Loan
Estimated market value
Not available
Estimated sales range
Not available
Not available
Price history
| Date | Event | Price |
|---|---|---|
| 8/6/2026 | Listed for sale | $719,000+2.9%$247/sqft |
Source: NTREIS #21352460 Report a problem | ||
| 7/22/2026 | Listing removed | $699,000$240/sqft |
Source: NTREIS #21250918 Report a problem | ||
| 5/29/2026 | Price change | $699,000-5.4%$240/sqft |
Source: NTREIS #21250918 Report a problem | ||
| 5/22/2026 | Price change | $739,000-1.3%$253/sqft |
Source: NTREIS #21250918 Report a problem | ||
| 5/11/2026 | Listed for sale | $749,000+14%$257/sqft |
Source: NTREIS #21250918 Report a problem | ||
| 9/11/2023 | Sold | -- |
Source: NTREIS #20417901 Report a problem | ||
| 8/28/2023 | Pending sale | $656,900$225/sqft |
Source: NTREIS #20417901 Report a problem | ||
Public tax history
| Year | Property taxes | Tax assessment |
|---|---|---|
| 2025 | $7,969 -7.2% | $474,349 |
| 2024 | $8,587 +622.8% | $474,349 +803.5% |
| 2023 | $1,188 | $52,500 |
Find assessor info on the county website
Monthly payment
Est. payment
Payment breakdown
Explore the cost of this home by adjusting the details. Changes won't be saved.Climate risks
Neighborhood: 76126
Nearby schools
GreatSchools rating
- 9/10Rolling Hills Elementary SchoolGrades: PK-5Distance: 0.7 mi
- 5/10Benbrook Middle/High SchoolGrades: 6-12Distance: 1.7 mi
Schools provided by the listing agent
- Elementary: Westpark
- Middle: Benbrook
- High: Benbrook
- District: Fort Worth ISD
Source: NTREIS. This data may not be complete. We recommend contacting the local school district to confirm school assignments for this home.
- $1-- bd-- ba-- sqft5748 Turner May Dr, Fort Worth, TX 76126Off Market
- $502,400-- bd-- ba2.8k sqft5740 Turner May Dr, Fort Worth, TX 76126Off Market
- $1-- bd-- ba-- sqft5800 Turner May Dr, Fort Worth, TX 76126Off Market
- $506,000-- bd-- ba2.7k sqft5736 Turner May Dr, Fort Worth, TX 76126Off Market
- $620,700-- bd-- ba3k sqft10745 Enchanted Rock Way, Fort Worth, TX 76126Off Market
- $--4 bd4 ba2.8k sqft10721 Enchanted Rock Way, Fort Worth, TX 76126Sold
- $458,000-- bd-- ba2.5k sqft5808 Turner May Dr, Fort Worth, TX 76126Off Market
- $--4 bd4 ba2.6k sqft5732 Turner May Dr, Fort Worth, TX 76126Sold
A local agent can set up tours, give advice and negotiate with sellers.
A local lender can help you make sure your offer is ready when you are.
Similar homes
- $695,0004 bd4 ba2.9k sqft5729 Lake Jackson Dr, Fort Worth, TX 76126For Sale
 MLS ID #21340853, Judith Droguett. NTREIS
 - $625,0004 bd3 ba3.4k sqft10322 Trail Ridge Dr, Benbrook, TX 76126For Sale
 MLS ID #21341816, David Allen. NTREIS
 - $620,0004 bd4 ba2.9k sqft5709 Pope Creek Rd, Fort Worth, TX 76126For Sale
 MLS ID #21270027, Tina Yassin. NTREIS
 - $745,0003 bd3 ba3.4k sqft8078 Cutter Corral Rd, Fort Worth, TX 76126For Sale
 MLS ID #21335326, Jessica Head. NTREIS
 - $505,0004 bd3 ba2.3k sqft10517 Oates Branch Ln, Fort Worth, TX 76126For SaleMLS ID #21282313, Lori Fowler. NTREIS
- $519,9004 bd3 ba2.6k sqft10316 Colina Dr, Fort Worth, TX 76126For SaleMLS ID #21308283, Dan Sexton. NTREIS
- $549,0004 bd3 ba3.2k sqft6829 Fire Dance Dr, Benbrook, TX 76126For SaleMLS ID #21218182, Veronica Vela. NTREIS
- $749,9993 bd3 ba2.3k sqft11008 Familia Real Dr, Benbrook, TX 76126For SaleMLS ID #21188566, Hunter Pricer. NTREIS
- $549,0004 bd2 ba2.3k sqft6829 Canyon Rock, Benbrook, TX 76126For SaleMLS ID #21307199, Laura Hawkins. NTREIS
- $720,0004 bd4 ba3.3k sqft855 Highlands Ave, Aledo, TX 76008For SaleMLS ID #21315232, Tracey Pritchard. NTREIS
- $724,9004 bd3 ba3k sqft2009 Roundtree Cir, Aledo, TX 76008For SaleMLS ID #21316801, Tracy Wiley. NTREIS
- $449,9995 bd4 ba2.9k sqft5845 Corazon Ln, Fort Worth, TX 76126For SaleMLS ID #21178908, Ryan Ebersole. NTREIS
- from $441,9904 bd3 ba2.3k sqftPlan 1453 Plan, Ventana, Fort Worth, TX 76126New ConstructionAmerican Legend Homes
- from $459,9904 bd3 ba2.7k sqftPlan 1455 Plan, Ventana, Fort Worth, TX 76126New ConstructionAmerican Legend Homes
- $449,8904 bd3 ba2.3k sqft6036 Davis Knl, Fort Worth, TX 76126New ConstructionNTREIS
- $699,9004 bd4 ba3.4k sqft7625 Whisterwheel Way, Fort Worth, TX 76123New ConstructionShaddock Homes
- $549,0004 bd3 ba3k sqft7501 Whisterwheel Way, Fort Worth, TX 76123For SaleMLS ID #21313617, Ryan Beattie. NTREIS
- $704,5004 bd4 ba3.3k sqft7629 Whisterwheel Way, Fort Worth, TX 76123New ConstructionNTREIS
- $694,9004 bd3 ba3.3k sqft7729 Whisterwheel Way, Fort Worth, TX 76123New ConstructionNTREIS
- $649,0004 bd3 ba2.9k sqft13613 Marys Ridge Rd, Aledo, TX 76008For SaleMLS ID #21281157, Lori Fowler. NTREIS
