Sold during processing. Part owner is a licensed IL broker.
Pending
$2,899,900
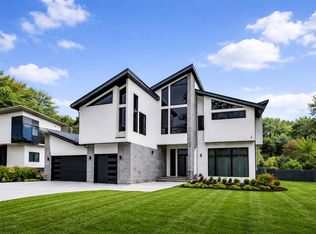
575 Helen Dr, Northbrook, IL 60062
6beds
8,000sqft
:
Get pre-qualified$22,212/mo
Single Family Residence
Built in 2026
-- sqft lot
$2,899,200 Zestimate®
$362/sqft
$-- HOA
What's special
- 127 days |
- 36 |
- 0 |
Zillow last checked:
Listing updated:
Listed by:
Marion Kowal 708-989-1239,
ERA Partners
Source: MRED as distributed by MLS GRID,MLS#: 12595171
Facts & features
Interior
Bedrooms & bathrooms
- Bedrooms: 6
- Bathrooms: 6
- Full bathrooms: 5
- 1/2 bathrooms: 1
Rooms
- Room types: Bedroom 5, Bedroom 6, Breakfast Room, Recreation Room, Exercise Room, Foyer, Storage, Pantry, Walk In Closet, Mud Room
Primary bedroom
- Features: Flooring (Hardwood), Bathroom (Full, Double Sink, Tub & Separate Shwr)
- Level: Second
- Area: 288 Square Feet
- Dimensions: 18X16
Bedroom 2
- Features: Flooring (Hardwood)
- Level: Second
- Area: 224 Square Feet
- Dimensions: 14X16
Bedroom 3
- Features: Flooring (Hardwood)
- Level: Second
- Area: 256 Square Feet
- Dimensions: 16X16
Bedroom 4
- Features: Flooring (Hardwood)
- Level: Second
- Area: 238 Square Feet
- Dimensions: 14X17
Bedroom 5
- Features: Flooring (Hardwood)
- Level: Main
- Area: 288 Square Feet
- Dimensions: 18X16
Bedroom 6
- Features: Flooring (Wood Laminate)
- Level: Basement
- Area: 192 Square Feet
- Dimensions: 16X12
Breakfast room
- Features: Flooring (Hardwood)
- Level: Main
- Area: 168 Square Feet
- Dimensions: 14X12
Dining room
- Features: Flooring (Hardwood)
- Level: Main
- Area: 210 Square Feet
- Dimensions: 14X15
Exercise room
- Features: Flooring (Wood Laminate)
- Level: Basement
- Area: 325 Square Feet
- Dimensions: 13X25
Family room
- Features: Flooring (Hardwood)
- Level: Main
- Area: 418 Square Feet
- Dimensions: 19X22
Foyer
- Features: Flooring (Hardwood)
- Level: Main
- Area: 240 Square Feet
- Dimensions: 12X20
Kitchen
- Features: Flooring (Hardwood)
- Level: Main
- Area: 308 Square Feet
- Dimensions: 14X22
Laundry
- Features: Flooring (Porcelain Tile)
- Level: Second
- Area: 100 Square Feet
- Dimensions: 10X10
Living room
- Features: Flooring (Hardwood)
- Level: Main
- Area: 234 Square Feet
- Dimensions: 13X18
Mud room
- Features: Flooring (Porcelain Tile)
- Level: Main
- Area: 84 Square Feet
- Dimensions: 6X14
Pantry
- Features: Flooring (Hardwood)
- Level: Main
- Area: 112 Square Feet
- Dimensions: 14X8
Recreation room
- Features: Flooring (Wood Laminate)
- Level: Basement
- Area: 884 Square Feet
- Dimensions: 34X26
Storage
- Features: Flooring (Wood Laminate)
- Level: Basement
- Area: 180 Square Feet
- Dimensions: 12X15
Walk in closet
- Features: Flooring (Hardwood)
- Level: Second
- Area: 234 Square Feet
- Dimensions: 13X18
Heating
- Natural Gas
Cooling
- Central Air
Appliances
- Laundry: Upper Level
Features
- Vaulted Ceiling(s), Sauna, Wet Bar, 1st Floor Bedroom, Built-in Features, Walk-In Closet(s), High Ceilings, Open Floorplan, Pantry, Quartz Counters
- Flooring: Hardwood
- Basement: Finished,Egress Window,9 ft + pour,Rec/Family Area,Storage Space,Full
- Attic: Unfinished
- Number of fireplaces: 2
- Fireplace features: Family Room, Basement
Interior area
- Total structure area: 8,000
- Total interior livable area: 8,000 sqft
- Finished area below ground: 2,650
Property
Parking
- Total spaces: 4
- Parking features: Asphalt, Brick Driveway, Garage Door Opener, Garage, Yes, Attached
- Attached garage spaces: 4
- Has uncovered spaces: Yes
Accessibility
- Accessibility features: No Disability Access
Features
- Stories: 2
- Patio & porch: Patio
Lot
- Dimensions: 115X174.6X112.8X174.8
Details
- Parcel number: 04054030070000
- Special conditions: List Broker Must Accompany
Construction
Type & style
- Home type: SingleFamily
- Property subtype: Single Family Residence
Materials
- Fiber Cement
- Foundation: Concrete Perimeter
- Roof: Asphalt,Metal
Condition
- New Construction
- New construction: Yes
- Year built: 2026
Utilities & green energy
- Sewer: Public Sewer
- Water: Public
Community & HOA
HOA
- Services included: None
Location
- Region: Northbrook
Financial & listing details
- Price per square foot: $362/sqft
- Annual tax amount: $7,237
- Date on market: 3/19/2026
- Ownership: Fee Simple
Estimated market value
$2,899,200
$2.75M - $3.04M
$6,943/mo
Price history
| Date | Event | Price |
|---|---|---|
| 7/3/2026 | Pending sale | $2,899,900$362/sqft |
Source:  MRED as distributed by MLS GRID #12595171 Report a problem MRED as distributed by MLS GRID #12595171 Report a problem | ||
| 5/20/2026 | Listing removed | $2,899,900$362/sqft |
Source: MRED as distributed by MLS GRID #12595171 Report a problem | ||
Public tax history
Tax history is unavailable.
Monthly payment
Est. payment
Payment breakdown
Explore the cost of this home by adjusting the details. Changes won't be saved.Climate risks
Neighborhood: 60062
Nearby schools
GreatSchools rating
- 10/10Shabonee SchoolGrades: 3-5Distance: 0.6 mi
- 8/10Wood Oaks Jr High SchoolGrades: 6-8Distance: 1.8 mi
- 10/10Glenbrook North High SchoolGrades: 9-12Distance: 2.4 mi
Schools provided by the listing agent
- Elementary: Hickory Point Elementary School
- Middle: Wood Oaks Junior High School
- High: Glenbrook North High School
- District: 27
Source: MRED as distributed by MLS GRID. This data may not be complete. We recommend contacting the local school district to confirm school assignments for this home.
- $500,0003 bd2 ba-- sqft2910 Harbor Ln, Northbrook, IL 60062Sold

- $1,241,5000.459 Acres560 Helen Dr, Northbrook, IL 60062Off Market
- $522,6003 bd1 ba1.5k sqft557 Helen Dr, Northbrook, IL 60062Off Market
- $652,6003 bd2 ba1.8k sqft570 Helen Dr, Northbrook, IL 60062Off Market
- $2,219,9007 bd7 ba6.5k sqft544 Helen Dr, Northbrook, IL 60062Off Market
- $1,500,0006 bd7 ba5.4k sqft541 Helen Dr, Northbrook, IL 60062Sold
- $901,9003 bd3 ba2.8k sqft530 Helen Dr, Northbrook, IL 60062Off Market
- $1,631,5005 bd6 ba4.3k sqft574 Alice Dr, Northbrook, IL 60062Off Market
A local agent can set up tours, give advice and negotiate with sellers.
A local lender can help you make sure your offer is ready when you are.
Similar homes
- $3,199,0006 bd8 ba8.9k sqft3890 Greenacre Dr, Northbrook, IL 60062Active
 MLS ID #12688202, Connie Dornan, SFR, @properties Christie's International Real Estate. MRED as distributed by MLS GRID
 - $3,295,0006 bd7 ba8.1k sqft2260 Woodlawn Rd, Northbrook, IL 60062Active
 MLS ID #12653916, Jena Radnay, @properties Christie's International Real Estate. MRED as distributed by MLS GRID
 - $2,249,0005 bd6 ba6k sqft1331 Pfingsten Rd, Northbrook, IL 60062Active
 MLS ID #12623516, Patrycja Stefanska, @properties Christie's International Real Estate. MRED as distributed by MLS GRID
 - $2,950,0006 bd7 ba6.7k sqft1920 Merritt Ln, Lake Forest, IL 60045Active
 MLS ID #12696116, Andra O'Neill, @properties Christie's International Real Estate. MRED as distributed by MLS GRID
 - $2,399,0005 bd5 ba5.5k sqft2010 Lavigne Ln, Northbrook, IL 60062ActiveMLS ID #12667766, Connie Dornan, SFR, @properties Christie's International Real Estate. MRED as distributed by MLS GRID
- $2,499,0006 bd6 ba6.2k sqft1921 Beechnut Rd, Northbrook, IL 60062ActiveMLS ID #12633343, Cindy Miehlke, ABR,SFR,SRES, Coldwell Banker Realty. MRED as distributed by MLS GRID
- $2,849,0006 bd6 ba4.8k sqft437 Jefferson Ave, Glencoe, IL 60022NewMLS ID #12713692, Rachel Moltz, @properties Christie's International Real Estate. MRED as distributed by MLS GRID
- $2,600,0005 bd6 ba6k sqft2701 Daiquiri Dr, Riverwoods, IL 60015ActiveMLS ID #12708111, Ellen Davis, @properties Christie's International Real Estate. MRED as distributed by MLS GRID
- $1,825,0006 bd5 ba5.5k sqft1744 Walnut Cir, Northbrook, IL 60062ActiveMLS ID #12661078, Ethan Nagar, Keller Williams ONEChicago. MRED as distributed by MLS GRID
- $2,795,0006 bd5 ba6.9k sqft127 Glenwood Ave, Winnetka, IL 60093ActiveMLS ID #12677019, Marina Carney, Compass. MRED as distributed by MLS GRID
- $2,350,0004 bd7 ba5.2k sqft1871 W Salisbury Ln, Lake Forest, IL 60045NewMLS ID #12697027, Caroline Cerbus, @properties Christie's International Real Estate. MRED as distributed by MLS GRID
- $2,900,0005 bd7 ba6.7k sqft1123 Ashland Ave, River Forest, IL 60305ActiveMLS ID #12695684, Donna Serpico, Berkshire Hathaway HomeServices Chicago. MRED as distributed by MLS GRID
- $1,900,0006 bd5 ba5.3k sqft1848 Balsam Rd, Highland Park, IL 60035ActiveMLS ID #12708392, Melissa Siegal, @properties Christie's International Real Estate. MRED as distributed by MLS GRID
- $2,599,0006 bd5 ba5.3k sqft120 Crescent Dr, Glencoe, IL 60022Price ChangeMLS ID #12604738, Daniel Eirinberg, Compass. MRED as distributed by MLS GRID
- $1,750,0004 bd5 ba4.2k sqft3282 Doriann Ct, Northbrook, IL 60062ActiveMLS ID #12592312, Connie Dornan, SFR, @properties Christie's International Real Estate. MRED as distributed by MLS GRID
- $2,950,0005 bd5 ba9.5k sqft26153 W Cuba Rd, Barrington, IL 60010ActiveMLS ID #12680321, Erin Felten, Keller Williams Thrive. MRED as distributed by MLS GRID
- $2,499,9005 bd6 ba5.2k sqft305 Briarwood Ln, Lincolnshire, IL 60069ActiveMLS ID #12671465, Jeff Ohm, Premier Realty Group, Inc.. MRED as distributed by MLS GRID
- $2,499,9005 bd8 ba10k sqft1161 Gavin Ct, Lake Forest, IL 60045ActiveMLS ID #12559296, Zoran Milovanovic, Keller Williams ONEChicago. MRED as distributed by MLS GRID
- $3,850,0006 bd11 ba10k sqft2214 Churchill Ln, Highland Park, IL 60035ActiveMLS ID #12678290, Beth Wexler, @properties Christie's International Real Estate. MRED as distributed by MLS GRID
- $3,599,0005 bd7 ba8.8k sqft725 Valley Rd, Glencoe, IL 60022ActiveMLS ID #12679846, Michael Dickstein, @properties Christie's International Real Estate. MRED as distributed by MLS GRID
