Elegant and sophisticated custom built 6 bedroom, 7 full and 4 half bath home located on 1 acre that is reminiscent of a luxury hotel complete with patio, pool and spa. This limestone clad home boasts unsurpassed quality construction and is accompanied with high-end interior designer appointed finishes throughout. Some of the home's highlights include: hand scraped, hand beveled hardwood floors, extensive millwork, custom built-ins, elevator, professional grade appliances, regulation size indoor basketball court, Turkish spa, outdoor pool and spa with water features and upgraded extensive security system. First level features a gracious foyer with double height ceiling and a bridal staircase. Expansive formal dining room that is the ideal entertaining space for large gatherings. Sun-filled private living room, which can be used as a sound-proof music room, looks unto front manicured lawn. Wood-paneled office with built-ins, marble carved fireplace and coffered ceiling. A large family room with coffered ceiling, marble surround fireplace and two sets of French doors that open to spacious limestone rear patio, pool and outdoor kitchen. Family room leads directly to a gourmet kitchen featuring custom bespoke buttercream cabinetry, marble counters and backsplash, two nickel sinks, professional stainless-steel appliances featuring commercial Wolf range with double ovens, as well as two separate Wolf wall ovens, two Wolf warming drawers, two Sub-Zero refrigerator/freezers plus an additional integrated Sub-Zero refrigeration system and two Miele dishwashers. A large island with nickel farmhouse sink, walnut countertop, storage and ample seating. Butler's pantry with Sub-Zero wine refrigerator and walk-in pantry with custom built-ins completes the kitchen. A separate large octagonal-shaped eat-in area that seats over 20 people and overlooks the magnificent grounds, leads to both the patio and a sunroom with French door access to pool and yard. Mudroom with built-in lockers, cabinetry, wash area and 1/2 bath is located off two 5-door heated garages with 1 car lift that allows for 6 cars. Second level features a luxurious primary suite with coved ceilings, a separate sitting room and a morning bar. Custom designed dressing room that mimics a high-end boutique with built-in bespoke cabinetry with glass panel fronts, island dresser and shoe closet. Additional walk-in closet with custom wood built-ins. Stunning luxurious bath featuring ming green and white marble mosaic heated floor, 2 custom wood vanities with Calacatta marble countertops, large shower with steam, rain showerhead and wall sprays, soaking tub with marble decking, vanity area and commode closet with bidet. 4 additional generous-sized bedrooms all with their own en-suite baths and custom walk-in closets. A large private covered flagstone balcony, accessed from hallway near primary bedroom, overlooks yard, patio and pool. Second floor laundry room with 2 sets of washer/dryers, luggage storage room and huge bonus room that makes a great kids' office, hang-out space or homework room, completes the second level. Fabulous lower level complete with radiant heated flooring, large recreation room with 136" HD Projection TV, full-sized custom wet bar, card/cigar room with smoke eater, temperature-controlled wine cellar, exercise room, golf room with simulator and guest bedroom with en-suite bath. Turkish spa with mud walls, massage room, dressing area with built-in lockers and steam room with dual shower. One floor below is a full-sized basketball court/sport court, batting cage, 1/2 bath and lounge area for sports viewing. The ideal outdoor PRIVATE entertaining space features a large fenced yard, extensive limestone patio, in-ground pool and spa with water features plus a kitchen with built-in Viking grill and 2 refrigerators. A rare opportunity to own this unparalleled luxury home.
Contingent
$3,850,000
2214 Churchill Ln, Highland Park, IL 60035
6beds
10,000sqft
:
Get pre-qualified$28,421/mo
Single Family Residence
Built in 2006
0.97 Acres Lot
$-- Zestimate®
$385/sqft
$-- HOA
What's special
- --
- on Zillow |
- 1,303
- views |
- 79
- saves |
Zillow last checked:
Listing updated:
Listed by:
Beth Wexler 312-446-6666,
@properties Christie's International Real Estate,
Joey Gault, SRES,
@properties Christie's International Real Estate
Source: MRED as distributed by MLS GRID,MLS#: 12678290
Facts & features
Interior
Bedrooms & bathrooms
- Bedrooms: 6
- Bathrooms: 11
- Full bathrooms: 7
- 1/2 bathrooms: 4
Rooms
- Room types: Breakfast Room, Bedroom 5, Heated Sun Room, Bonus Room, Office, Bedroom 6, Game Room, Recreation Room, Exercise Room, Other Room
Primary bedroom
- Features: Flooring (Hardwood), Window Treatments (Shades), Bathroom (Full)
- Level: Second
- Area: 360 Square Feet
- Dimensions: 20X18
Bedroom 2
- Features: Flooring (Hardwood), Window Treatments (Shades)
- Level: Second
- Area: 289 Square Feet
- Dimensions: 17X17
Bedroom 3
- Features: Flooring (Hardwood), Window Treatments (Shades)
- Level: Second
- Area: 238 Square Feet
- Dimensions: 17X14
Bedroom 4
- Features: Flooring (Hardwood), Window Treatments (Shades)
- Level: Second
- Area: 240 Square Feet
- Dimensions: 16X15
Bedroom 5
- Features: Flooring (Hardwood), Window Treatments (Shades)
- Level: Second
- Area: 306 Square Feet
- Dimensions: 17X18
Bedroom 6
- Features: Flooring (Carpet)
- Level: Basement
- Area: 306 Square Feet
- Dimensions: 18X17
Bonus room
- Features: Flooring (Carpet)
- Level: Second
- Area: 476 Square Feet
- Dimensions: 14X34
Breakfast room
- Features: Flooring (Stone)
- Level: Main
- Area: 324 Square Feet
- Dimensions: 18X18
Dining room
- Features: Flooring (Hardwood), Window Treatments (Curtains/Drapes)
- Level: Main
- Area: 624 Square Feet
- Dimensions: 26X24
Exercise room
- Features: Flooring (Other)
- Level: Basement
- Area: 440 Square Feet
- Dimensions: 22X20
Family room
- Features: Flooring (Hardwood)
- Level: Main
- Area: 667 Square Feet
- Dimensions: 29X23
Game room
- Features: Flooring (Hardwood)
- Level: Basement
- Area: 783 Square Feet
- Dimensions: 29X27
Other
- Features: Flooring (Hardwood)
- Level: Main
- Area: 289 Square Feet
- Dimensions: 17X17
Kitchen
- Features: Kitchen (Eating Area-Breakfast Bar, Eating Area-Table Space, Island, Pantry-Butler, Pantry-Walk-in), Flooring (Stone)
- Level: Main
- Area: 552 Square Feet
- Dimensions: 24X23
Laundry
- Features: Flooring (Ceramic Tile)
- Level: Second
- Area: 88 Square Feet
- Dimensions: 8X11
Living room
- Features: Flooring (Hardwood), Window Treatments (Curtains/Drapes)
- Level: Main
- Area: 330 Square Feet
- Dimensions: 15X22
Office
- Features: Flooring (Hardwood), Window Treatments (Curtains/Drapes)
- Level: Main
- Area: 391 Square Feet
- Dimensions: 17X23
Other
- Features: Flooring (Other)
- Level: Basement
- Area: 2176 Square Feet
- Dimensions: 34X64
Recreation room
- Features: Flooring (Carpet)
- Level: Basement
- Area: 1794 Square Feet
- Dimensions: 39X46
Heating
- Natural Gas, Forced Air, Radiant, Sep Heating Systems - 2+, Zoned, Radiant Floor
Cooling
- Central Air, Zoned
Appliances
- Included: Double Oven, Range, Microwave, Dishwasher, High End Refrigerator, Bar Fridge, Freezer, Washer, Dryer, Disposal, Stainless Steel Appliance(s), Wine Refrigerator, Range Hood, Water Purifier, Humidifier, Multiple Water Heaters
- Laundry: Upper Level, Gas Dryer Hookup, Multiple Locations, Sink
Features
- Cathedral Ceiling(s), Sauna, Wet Bar, Elevator, Built-in Features, Walk-In Closet(s)
- Flooring: Hardwood
- Doors: French Doors, Lever Style Door Handles, Panel Door(s), Pocket Door(s)
- Basement: Finished,Full
- Number of fireplaces: 3
- Fireplace features: Wood Burning, Gas Starter, Family Room, Other, Dining Room
Interior area
- Total structure area: 0
- Total interior livable area: 10,000 sqft
Video & virtual tour
Property
Parking
- Total spaces: 6
- Parking features: Asphalt, Brick Driveway, Circular Driveway, Garage Door Opener, Heated Garage, Garage, Yes, Garage Owned, Attached
- Attached garage spaces: 6
- Has uncovered spaces: Yes
Accessibility
- Accessibility features: No Disability Access
Features
- Stories: 2
- Patio & porch: Patio
- Exterior features: Balcony, Outdoor Grill
- Pool features: In Ground
- Has spa: Yes
- Spa features: Outdoor Hot Tub, Indoor Hot Tub
- Fencing: Fenced
Lot
- Size: 0.97 Acres
- Dimensions: 60X60X311X157X302
- Features: Landscaped, Wooded
Details
- Parcel number: 16202020110000
- Special conditions: List Broker Must Accompany
- Other equipment: TV-Cable, Sump Pump, Sprinkler-Lawn, Air Purifier, Backup Sump Pump;, Generator
Construction
Type & style
- Home type: SingleFamily
- Architectural style: French Provincial
- Property subtype: Single Family Residence
Materials
- Stone, Limestone
- Foundation: Concrete Perimeter
- Roof: Slate
Condition
- New construction: No
- Year built: 2006
Utilities & green energy
- Electric: Service - 400 Amp or Greater
- Sewer: Public Sewer
- Water: Lake Michigan
Community & HOA
Community
- Features: Curbs, Sidewalks, Street Paved
- Security: Security System, Fire Sprinkler System, Carbon Monoxide Detector(s), Closed Circuit Camera(s)
- Subdivision: High Ridge
HOA
- Services included: None
Location
- Region: Highland Park
Financial & listing details
- Price per square foot: $385/sqft
- Tax assessed value: $2,550,921
- Annual tax amount: $74,064
- Date on market: 6/15/2026
- Ownership: Fee Simple
Estimated market value
Not available
Estimated sales range
Not available
Not available
Price history
| Date | Event | Price |
|---|---|---|
| 6/15/2026 | Listing removed | $3,999,000$400/sqft |
Source:  MRED as distributed by MLS GRID #12294296 Report a problem MRED as distributed by MLS GRID #12294296 Report a problem | ||
| 4/6/2026 | Listed for sale | $3,999,000+9.6%$400/sqft |
Source: MRED as distributed by MLS GRID #12294296 Report a problem | ||
| 11/16/2016 | Sold | $3,650,000-25.5%$365/sqft |
Source: MRED as distributed by MLS GRID #09260828 Report a problem | ||
| 8/5/2016 | Price change | $4,900,000-16.9%$490/sqft |
Source: Baird & Warner #09260828 Report a problem | ||
| 6/17/2016 | Listed for sale | $5,900,000+584.1%$590/sqft |
Source: Baird & Warner #09260828 Report a problem | ||
| 3/25/2004 | Sold | $862,500$86/sqft |
Source: Public Record Report a problem | ||
Public tax history
| Year | Property taxes | Tax assessment |
|---|---|---|
| 2024 | $71,199 -0.4% | $891,372 +4.8% |
| 2023 | $71,469 -2.9% | $850,222 +4.2% |
| 2022 | $73,616 +8.7% | $815,952 -0.4% |
| 2021 | $67,719 +3.1% | $818,857 +3.5% |
| 2020 | $65,653 +3.2% | $791,149 +0.2% |
| 2019 | $63,617 +3.2% | $789,807 -3.9% |
| 2018 | $61,642 | $821,476 +0.3% |
| 2017 | $61,642 +5.3% | $818,855 +3.9% |
| 2016 | $58,518 +3.6% | $787,891 +6.4% |
| 2015 | $56,473 +3.2% | $740,290 +7.8% |
| 2014 | $54,720 +2.6% | $686,702 +0.9% |
| 2012 | $53,308 -1% | $680,645 -6.8% |
| 2011 | $53,849 -6.6% | $730,279 -17.5% |
| 2010 | $57,642 +2.7% | $885,393 -5.6% |
| 2009 | $56,132 +1.8% | $938,115 -2.3% |
| 2008 | $55,144 +633.8% | $959,709 +79.8% |
| 2006 | $7,514 +6.8% | $533,732 |
| 2005 | $7,034 -46.2% | -- |
| 2004 | $13,081 -44.5% | -- |
| 2003 | $23,583 +3.2% | -- |
| 2002 | $22,860 +9.5% | -- |
| 2001 | $20,868 +0.2% | $312,523 +6.4% |
| 2000 | $20,819 | $293,746 |
Find assessor info on the county website
Monthly payment
Est. payment
Payment breakdown
Explore the cost of this home by adjusting the details. Changes won't be saved.Climate risks
Neighborhood: 60035
Nearby schools
GreatSchools rating
- 7/10Wayne Thomas Elementary SchoolGrades: K-5Distance: 1.7 mi
- 9/10Northwood Jr High SchoolGrades: 6-8Distance: 1.6 mi
- 10/10Deerfield High SchoolGrades: 9-12Distance: 0.3 mi
Schools provided by the listing agent
- Elementary: Wayne Thomas Elementary School
- Middle: Northwood Junior High School
- High: Highland Park High School
- District: 112
Source: MRED as distributed by MLS GRID. This data may not be complete. We recommend contacting the local school district to confirm school assignments for this home.
- $1,308,9004 bd5 ba3.5k sqft2200 Churchill Ln, Highland Park, IL 60035Off Market
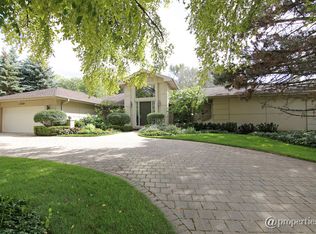
- $1,695,0005 bd7 ba4.6k sqft2226 Churchill Ln, Highland Park, IL 60035Sold
- $1,381,2007 bd5 ba6.2k sqft2180 Churchill Ln, Highland Park, IL 60035Off Market
- $2,080,3006 bd5 ba7.5k sqft2230 Churchill Ln, Highland Park, IL 60035Off Market
- $1,151,6005 bd4 ba3.3k sqft2215 Churchill Ln, Highland Park, IL 60035Off Market
- $773,0003 bd3 ba2.1k sqft2156 Churchill Ln, Highland Park, IL 60035Off Market
- $1,729,9005 bd7 ba6.7k sqft2175 Churchill Ln, Highland Park, IL 60035Off Market
- $1,564,3007 bd6 ba6.2k sqft2064 Tennyson Ln, Highland Park, IL 60035Off Market
A local agent can set up tours, give advice and negotiate with sellers.
A local lender can help you make sure your offer is ready when you are.
Similar homes
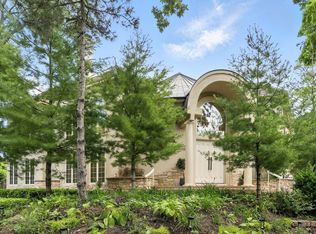
- $1,995,0006 bd8 ba10k sqft260 Beech St, Highland Park, IL 60035New
 MLS ID #12725585, Karen Biazar, North Clybourn Group, Inc.. MRED as distributed by MLS GRID
 - $3,800,0007 bd7 ba7.8k sqft34 Logan Loop, Highland Park, IL 60035Active
 MLS ID #12662752, Eileen Campbell, Jameson Sotheby's International Realty. MRED as distributed by MLS GRID
 - $4,399,9005 bd8 ba9.4k sqft2665 Bentley Rd, Highland Park, IL 60035Active
 MLS ID #12659749, Beth Wexler, @properties Christie's International Real Estate. MRED as distributed by MLS GRID
 - $2,995,0005 bd8 ba9.8k sqft1300 Abington Cambs Dr, Lake Forest, IL 60045New
 MLS ID #12726255, Lisa Trace, @properties Christie's International Real Estate. MRED as distributed by MLS GRID
 - $3,495,0006 bd8 ba5.8k sqft(Undisclosed Address), Winnetka, IL 60093NewMLS ID #12672761, Mary Grant, @properties Christie's International Real Estate. MRED as distributed by MLS GRID
- $2,999,9996 bd7 ba6.3k sqft282 Linden Park Pl, Highland Park, IL 60035ActiveMLS ID #12604911, Linda Levin, Jameson Sotheby's Intl Realty. MRED as distributed by MLS GRID
- $2,550,0004 bd6 ba5.5k sqft1551 Mill Trl, Highland Park, IL 60035ActiveMLS ID #12714956, Honore Frumentino, CRS, @properties Christie's International Real Estate. MRED as distributed by MLS GRID
- $3,350,0006 bd8 ba6.9k sqft575 Stable Ln, Lake Forest, IL 60045ActiveMLS ID #12719487, Jan Constantine, RE/MAX Premier Luxury Collection. MRED as distributed by MLS GRID
- $2,599,0006 bd7 ba8.2k sqft493 Hazel Ave, Highland Park, IL 60035ActiveMLS ID #12686426, Janet Borden, Compass. MRED as distributed by MLS GRID
- $3,850,0006 bd7 ba6.8k sqft855 Fox Trail Ct, Lake Forest, IL 60045ActiveMLS ID #12582200, Allison Silver, Compass. MRED as distributed by MLS GRID
- $4,995,0009 bd14 ba10k sqft2441 Woodbridge Ln, Highland Park, IL 60035ActiveMLS ID #12678213, Rebecca Gilberg, Compass. MRED as distributed by MLS GRID
- $3,690,0005 bd6 ba6.8k sqft130 Maple Hill Rd, Glencoe, IL 60022ActiveMLS ID #12636130, Jennifer Bridgeforth, Compass. MRED as distributed by MLS GRID
- $3,300,0006 bd9 ba11k sqft64 Crescent Dr, Glencoe, IL 60022ActiveMLS ID #12719491, Val Napadov, RE/MAX Premier Luxury Collection. MRED as distributed by MLS GRID
- $4,400,0004 bd6 ba5.5k sqft22 Lakeview Ter, Highland Park, IL 60035ActiveMLS ID #12705843, Ted Pickus, @properties Christie's International Real Estate. MRED as distributed by MLS GRID
- $3,495,0006 bd8 ba6.6k sqft1181 Gavin Ct, Lake Forest, IL 60045ActiveMLS ID #12581297, Andra O'Neill, @properties Christie's International Real Estate. MRED as distributed by MLS GRID
- $2,950,0006 bd7 ba6.7k sqft1920 Merritt Ln, Lake Forest, IL 60045ActiveMLS ID #12696116, Andra O'Neill, @properties Christie's International Real Estate. MRED as distributed by MLS GRID
- $3,599,0005 bd7 ba8.8k sqft725 Valley Rd, Glencoe, IL 60022ActiveMLS ID #12679846, Michael Dickstein, @properties Christie's International Real Estate. MRED as distributed by MLS GRID
- $3,250,0005 bd7 ba9.5k sqft1890 Robinwood Ln, Riverwoods, IL 60015ActiveMLS ID #12508862, Rich Wolnik Jr, Jason Mitchell Real Estate IL. MRED as distributed by MLS GRID
- $3,395,0005 bd7 ba7.5k sqft1031 Barrys Ct, Lake Forest, IL 60045ActiveMLS ID #12411179, Houda Chedid, Compass. MRED as distributed by MLS GRID
- $3,995,0006 bd8 ba8.3k sqft930 Woodland Dr, Glenview, IL 60025ActiveMLS ID #12636911, Pam MacPherson, @properties Christie's International Real Estate. MRED as distributed by MLS GRID
