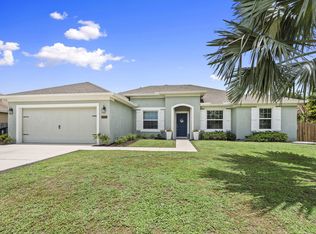
You've won the poker hand with three 3s! This exceptional home features 3 bedrooms, 3 bathrooms, and an attached 3-car garage—a winning combination. The home boasts a new 2026 barrel tile roof, tile flooring throughout the main living areas, and laminate flooring in the bedrooms. The kitchen is appointed with Corian countertops and stainless steel appliances, offering both style and functionality. Large windows throughout fill the home with abundant natural light, creating a bright and inviting atmosphere. Step outside to the screened lanai, where you can relax while enjoying peaceful views of the nature preserve. Located in the highly desirable Lake Charles community, this home is just minutes from shopping, restaurants, and everyday conveniences. Furniture is negotiable. This is a must-see property that offers comfort, convenience, and an unbeatable combination of features.
Accepting backups
$499,315
575 SW Romora Bay, Port Saint Lucie, FL 34952
3beds
2,379sqft
:
Get pre-qualified$3,780/mo
Single Family Residence
Built in 2003
8,908 Square Feet Lot
$-- Zestimate®
$210/sqft
$327/mo HOA
What's special
- 17 days |
- 136 |
- 4 |
Zillow last checked:
Listing updated:
Listed by:
Dennis Fadden 772-486-1763,
Coldwell Banker Realty
Source: Martin County REALTORS® of the Treasure Coast (MCRTC),MLS#: M20056102 Originating MLS: Martin County
Originating MLS: Martin CountyFacts & features
Interior
Bedrooms & bathrooms
- Bedrooms: 3
- Bathrooms: 3
- Full bathrooms: 3
Primary bedroom
- Level: Main
- Dimensions: 17 x 14
Bedroom 2
- Level: Main
- Dimensions: 14 x 12
Bedroom 3
- Level: Main
- Dimensions: 16 x 12
Dining room
- Level: Main
- Dimensions: 14 x 12
Family room
- Level: Main
- Dimensions: 16 x 15
Kitchen
- Level: Main
- Dimensions: 14 x 12
Living room
- Level: Main
- Dimensions: 17 x 15
Utility room
- Level: Main
- Dimensions: 8 x 6
Heating
- Central, Electric
Cooling
- Central Air, Ceiling Fan(s), Electric
Appliances
- Included: Some Electric Appliances, Dryer, Dishwasher, Electric Range, Disposal, Ice Maker, Microwave, Refrigerator, Water Heater, Washer
Features
- Built-in Features, Breakfast Area, Bathtub, Separate/Formal Dining Room, Dual Sinks, Living/Dining Room, Split Bedrooms, Separate Shower, Walk-In Closet(s)
- Flooring: Ceramic Tile, Laminate
Interior area
- Total structure area: 3,023
- Total interior livable area: 2,379 sqft
Property
Parking
- Total spaces: 3
- Parking features: Attached, Garage, Garage Door Opener
- Has attached garage: Yes
- Covered spaces: 3
Features
- Stories: 1
- Exterior features: Storm/Security Shutters
- Pool features: Community
Lot
- Size: 8,908 Square Feet
Details
- Parcel number: 332388700400008
- Special conditions: Listed As-Is
Construction
Type & style
- Home type: SingleFamily
- Architectural style: Contemporary
- Property subtype: Single Family Residence
Materials
- Block, Concrete, Stucco
- Roof: Barrel
Condition
- Resale
- Year built: 2003
Utilities & green energy
- Sewer: Public Sewer
- Water: Public
- Utilities for property: Cable Available, Sewer Connected, Water Connected
Community & HOA
Community
- Features: Basketball Court, Bocce Court, Clubhouse, Library, Playground, Park, Pickleball, Pool, Shuffleboard, Street Lights, Sidewalks, Tennis Court(s), Gated
- Security: Gated with Guard, Smoke Detector(s)
- Subdivision: Lake Charles Ph 2c
HOA
- Has HOA: Yes
- Services included: Association Management, Common Areas, Cable TV, Maintenance Grounds, Recreation Facilities, Reserve Fund, Security, Taxes
- HOA fee: $327 monthly
- HOA phone: 772-336-5966
Location
- Region: Port Saint Lucie
Financial & listing details
- Price per square foot: $210/sqft
- Annual tax amount: $5,707
- Date on market: 7/10/2026
- Cumulative days on market: 15 days
- Listing terms: Cash,Conventional
- Ownership: Fee Simple
- Road surface type: Paved
Estimated market value
Not available
Estimated sales range
Not available
Not available
Price history
| Date | Event | Price |
|---|---|---|
| 7/13/2026 | Listed for sale | $499,315$210/sqft |
Source:  Martin County REALTORS® of the Treasure Coast (MCRTC) #M20056102 Report a problem Martin County REALTORS® of the Treasure Coast (MCRTC) #M20056102 Report a problem | ||
Public tax history
Tax history is unavailable.
Monthly payment
Est. payment
Payment breakdown
Explore the cost of this home by adjusting the details. Changes won't be saved.Climate risks
Neighborhood: St. Lucie West
Nearby schools
GreatSchools rating
- 5/10Northport K-8 SchoolGrades: PK-8Distance: 3.7 mi
- 3/10St. Lucie West Centennial High SchoolGrades: PK,9-12Distance: 1.6 mi
- 6/10Parkway Elementary SchoolGrades: PK-5Distance: 3.9 mi
- $438,5003 bd3 ba2.3k sqft575 SW Romora Bay, Port Saint Lucie, FL 34986Off Market

- $420,0003 bd3 ba2.3k sqft575 SW Romora Bay, Port Saint Lucie, FL 34986Off Market
- $402,5003 bd2 ba2.2k sqft577 SW Romora Bay, Port Saint Lucie, FL 34986Off Market
- $578,6003 bd3 ba2.7k sqft573 SW Romora Bay, Port St Lucie, FL 34986Off Market
- $438,4004 bd3 ba2.3k sqft579 SW Romora Bay, Port Saint Lucie, FL 34986Off Market
- $529,8004 bd3 ba2.3k sqft579 SW Romora Bay, Port Saint Lucie, FL 34986Off Market
- $513,6003 bd3 ba2.7k sqft571 SW Romora Bay, Port Saint Lucie, FL 34953Off Market
- $465,0003 bd3 ba2.3k sqft570 SW Romora Bay, Port Saint Lucie, FL 34986Sold
A local agent can set up tours, give advice and negotiate with sellers.
Similar homes
- $499,0003 bd3 ba2.4k sqft2141 SW Leafy Road, Port St Lucie, FL 34953For Sale
 MLS ID #B26056910, Brittany Earll, RE/MAX Gold. BeachesMLS
 - $499,0003 bd2 ba2.3k sqft1251 SW Briarwood Drive, Port St Lucie, FL 34986For Sale
 MLS ID #B26050612, Colleen Barnes, Security Real Estate Services. BeachesMLS
 - $499,8883 bd3 ba2.5k sqft1375 SW Bent Pine Cove, Port St Lucie, FL 34986For Sale
 MLS ID #B26036336, William N Eggeling III, RE/MAX Gold. BeachesMLS
 - $479,0003 bd3 ba1.9k sqft588 SW Saint Johns Bay, Port St Lucie, FL 34986For Sale
 MLS ID #R11165849, Werner W Heidbuechel, Nobs Realty LLC. BeachesMLS
 - $489,0004 bd2 ba2.2k sqft639 SW Lake Charles Circle Circle, Port St Lucie, FL 34986For SaleMLS ID #R11155760, Ernesto Arroyo-Ortiz, Drealestateproperties.com. BeachesMLS
- $419,9003 bd3 ba1.8k sqft609 SW Saint Thomas Cove, Port St Lucie, FL 34986For SaleMLS ID #B26051064, Connor McKinney, RE/MAX Gold. BeachesMLS
- $417,5003 bd3 ba1.8k sqft709 SW Andros Cove, Port St Lucie, FL 34986For SaleMLS ID #B26043721, Donald Baetzold, Keller Williams Realty of PSL. BeachesMLS
- $425,9994 bd3 ba2.3k sqft1193 SW Live Oak Cove, Port St Lucie, FL 34986For SaleMLS ID #B26033663, William N Eggeling III, RE/MAX Gold. BeachesMLS
- $434,9003 bd2 ba2k sqft895 SW Lake Charles Circle, Port St Lucie, FL 34986For SaleMLS ID #B26043800, Debi A Jensen, Century 21 All Professional. BeachesMLS
- $484,9003 bd2 ba2k sqft1887 SW Hilola Lane, Port St Lucie, FL 34953For SaleMLS ID #B26004201, Linda Moore, RE/MAX of Stuart. BeachesMLS
- $469,1113 bd3 ba2.4k sqft1282 SW Bent Pine Cove, Port St Lucie, FL 34986For SaleMLS ID #B26025382, William N Eggeling III, RE/MAX Gold. BeachesMLS
- $495,0004 bd3 ba2.5k sqft1858 SW Mackenzie Street, Port St Lucie, FL 34953For SaleMLS ID #B26032312, Louis Andrew Cornejo, LPT Realty, LLC. BeachesMLS
- $535,0003 bd3 ba2k sqft9556 SW Nuova Way, Port St Lucie, FL 34986For SaleMLS ID #B26046338, Isabelle Pollock, Lang Realty. BeachesMLS
- $464,7503 bd3 ba2k sqft1250 SW Cedar Cove #1250, Port St Lucie, FL 34986For SaleMLS ID #B26034131, Susan F Brown, Florida Areawide Real Estate. BeachesMLS
- $545,0003 bd2 ba2.3k sqft8949 Champions Way, Port St Lucie, FL 34986For SaleMLS ID #B26041255, Loretta A DiRosa, Coldwell Banker Realty. BeachesMLS
- $489,0002 bd3 ba2k sqft8901 Champions Way, Port St Lucie, FL 34986For SaleMLS ID #B26020033, John H. Slivon, LAER Realty Partners Bowen/PSL. BeachesMLS
- $599,9002 bd3 ba2.3k sqft728 SW Lake Charles Circle, Port St Lucie, FL 34986For SaleMLS ID #B26049611, Erik Nikolah Rosa-Turner, South Florida Realty Prop. BeachesMLS
- $419,9003 bd2 ba1.8k sqft1507 SW Mockingbird Circle, Port St Lucie, FL 34986For SaleMLS ID #R11162404, Crystal Michelle Cardenas PA, Southern Key Realty. BeachesMLS
- $575,0003 bd3 ba2.2k sqft9955 SW TORRIENTE Lane, Port St Lucie, FL 34986For SaleMLS ID #B26055223, Alfred R. Marrone III, Berkshire Hathaway Florida Realty. BeachesMLS
- $339,9003 bd2 ba1.4k sqft888 SW MUNJACK Circle, Port St Lucie, FL 34986For SaleMLS ID #B26057199, Mery E Vigoya, Century 21 WC Realty. BeachesMLS
