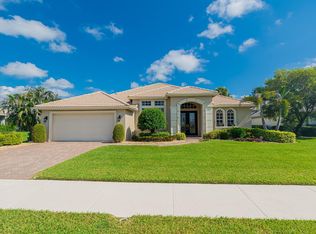
Elegant 4-bedroom home nestled in the gated community of Lake Charles, boasting a heated pool, renovated kitchen, impact windows, stainless steel appliances, water softener, new water heater, and freshly painted exteriors and interiors. This residence seamlessly combines modern amenities with stylish upgrades for a truly exceptional living experience.
For sale
$489,000
639 SW Lake Charles Circle Circle, Port St Lucie, FL 34986
4beds
2,250sqft
Single Family Residence
Built in 2000
7,409 Square Feet Lot
$475,200 Zestimate®
$217/sqft
$297/mo HOA
What's special
Renovated kitchenHeated poolWater softenerImpact windowsFreshly painted exteriorsStainless steel appliances
- 222 days
- 226
- 12
Zillow last checked:
Listing updated:
Listed by:
Ernesto Arroyo-Ortiz 561-685-5910,
Drealestateproperties.com
Source: BeachesMLS,MLS#: R11155760 Originating MLS: BeachesMLS
Originating MLS: BeachesMLSFacts & features
Interior
Bedrooms & bathrooms
- Bedrooms: 4
- Bathrooms: 2
- Full bathrooms: 2
- Main level bathrooms: 2
- Main level bedrooms: 4
Primary bedroom
- Level: Main
- Area: 238
- Dimensions: 17 X 14
Primary bedroom
- Level: Main
- Area: 238
- Dimensions: 17 X 14
Primary bedroom
- Level: Main
- Area: 238
- Dimensions: 17 X 14
Primary bedroom
- Level: Main
- Area: 238
- Dimensions: 17 X 14
Bedroom 2
- Level: Main
- Area: 132
- Dimensions: 12 X 11
Bedroom 2
- Level: Main
- Area: 132
- Dimensions: 12 X 11
Bedroom 3
- Level: Main
- Area: 120
- Dimensions: 12 X 10
Bedroom 3
- Level: Main
- Area: 120
- Dimensions: 12 X 10
Bedroom 4
- Level: Main
- Area: 121
- Dimensions: 11 X 11
Bedroom 4
- Level: Main
- Area: 121
- Dimensions: 11 X 11
Dining room
- Level: Main
- Area: 143
- Dimensions: 13 X 11
Dining room
- Level: Main
- Area: 143
- Dimensions: 13 X 11
Kitchen
- Level: Main
- Area: 156
- Dimensions: 13 X 12
Kitchen
- Level: Main
- Area: 156
- Dimensions: 13 X 12
Living room
- Level: Main
- Area: 220
- Dimensions: 20 X 11
Living room
- Level: Main
- Area: 220
- Dimensions: 20 X 11
Heating
- Central
Cooling
- Central Air
Appliances
- Included: Cooktop, Dryer, Dishwasher, Electric Range, Free-Standing Freezer, Disposal, Gas Water Heater, Microwave, Refrigerator, Water Softener Owned, Water Heater, Washer
- Laundry: Inside, Laundry Closet
Features
- Attic, Built-in Features, Bathtub, Dual Sinks, Garden Tub/Roman Tub, High Ceilings, Pantry, Pull Down Attic Stairs, Split Bedrooms, Soaking Tub, Separate Shower, Tub Shower, Walk-In Closet(s)
- Flooring: Carpet, Ceramic Tile, Laminate
- Attic: Pull Down Stairs
Interior area
- Total structure area: 3,960
- Total interior livable area: 2,250 sqft
Video & virtual tour
Property
Parking
- Total spaces: 2
- Parking features: Garage, Garage Door Opener
- Garage spaces: 2
Features
- Levels: One
- Stories: 1
- Entry location: Entry Level Living Area Y
- Patio & porch: Covered, Patio, Porch, Screened
- Exterior features: Outdoor Living Area, Porch
- Has private pool: Yes
- Pool features: Automatic Chlorination, Heated, In Ground, Pool Equipment, Screen Enclosure, Association
- Has spa: Yes
- Waterfront features: None
Lot
- Size: 7,409 Square Feet
- Features: Sprinklers Automatic, Sprinkler System, < 1/4 Acre
Details
- Parcel number: 332390700290004
- Zoning: Planne
Construction
Type & style
- Home type: SingleFamily
- Property subtype: Single Family Residence
Materials
- Block
- Roof: Barrel
Condition
- Resale
- New construction: No
- Year built: 2000
Utilities & green energy
- Electric: 3 Phase
- Sewer: Public Sewer
- Water: Public
- Utilities for property: Cable Available, Sewer Available, Water Available
Community & HOA
Community
- Features: Home Owners Association, Gated, Street Lights
- Security: Gated Community
- Subdivision: LAKE CHARLES PHASE 2E
HOA
- Has HOA: Yes
- Amenities included: Basketball Court, Clubhouse, Picnic Area, Pool, Sidewalks, Tennis Court(s), Trail(s)
- Services included: Common Areas, Cable TV, Maintenance Grounds, Security
- HOA fee: $297 monthly
Location
- Region: Port Saint Lucie
Financial & listing details
- Price per square foot: $217/sqft
- Tax assessed value: $410,100
- Annual tax amount: $5,700
- Date on market: 1/19/2026
- Cumulative days on market: 222 days
- Listing terms: Cash,Conventional,FHA,VA Loan
Estimated market value
$475,200
$451,000 - $499,000
$3,608/mo
Price history
| Date | Event | Price |
|---|---|---|
| 4/21/2026 | Price change | $489,000-1.2%$217/sqft |
Source:  BeachesMLS #R11155760 Report a problem BeachesMLS #R11155760 Report a problem | ||
| 4/7/2026 | Listing removed | $3,200$1/sqft |
Source: BeachesMLS Report a problem | ||
| 1/19/2026 | Listed for sale | $495,000-11.4%$220/sqft |
Source: BeachesMLS #RX-11155760 Report a problem | ||
| 1/2/2026 | Price change | $3,200-11.1%$1/sqft |
Source: BeachesMLS #R11079284 Report a problem | ||
| 6/21/2025 | Listed for rent | $3,600$2/sqft |
Source: BeachesMLS #R11079284 Report a problem | ||
| 6/14/2025 | Listing removed | $3,600$2/sqft |
Source: BeachesMLS #R11079284 Report a problem | ||
| 4/7/2025 | Listed for rent | $3,600+10.8%$2/sqft |
Source: BeachesMLS #R11079284 Report a problem | ||
| 6/25/2024 | Listing removed | -- |
Source: BeachesMLS #RX-10936062 Report a problem | ||
| 6/24/2024 | Listing removed | -- |
Source: BeachesMLS #R10968043 Report a problem | ||
| 4/10/2024 | Price change | $3,250-7.1%$1/sqft |
Source: BeachesMLS #R10968043 Report a problem | ||
| 4/8/2024 | Price change | $3,500-10.3%$2/sqft |
Source: BeachesMLS #R10968043 Report a problem | ||
| 4/8/2024 | Price change | $559,000-4.4%$248/sqft |
Source: BeachesMLS #RX-10936062 Report a problem | ||
| 3/12/2024 | Listed for rent | $3,900$2/sqft |
Source: BeachesMLS #R10968043 Report a problem | ||
| 11/14/2023 | Listed for sale | $585,000+134%$260/sqft |
Source: BeachesMLS #RX-10936062 Report a problem | ||
| 1/29/2015 | Sold | $250,000-7.1%$111/sqft |
Source: BeachesMLS #R10090533 Report a problem | ||
| 11/21/2014 | Listed for sale | $269,000+69.3%$120/sqft |
Source: All Professional Real Estate Services, Inc. dba Century 21 All Professional #RX-10090533 Report a problem | ||
| 4/27/2000 | Sold | $158,900$71/sqft |
Source: Public Record Report a problem | ||
Public tax history
| Year | Property taxes | Tax assessment |
|---|---|---|
| 2025 | $5,701 +2.3% | $264,394 +2.9% |
| 2024 | $5,575 +2.6% | $256,943 +3% |
| 2023 | $5,434 +3.8% | $249,460 +3% |
| 2022 | $5,235 -0.4% | $242,195 +3% |
| 2021 | $5,255 -0.7% | $235,141 +1.4% |
| 2020 | $5,294 | $231,895 +2.3% |
| 2019 | $5,294 +0.8% | $226,682 +1.9% |
| 2018 | $5,252 +4.6% | $222,456 +6.7% |
| 2017 | $5,020 +1.1% | $208,500 -2.3% |
| 2016 | $4,963 +1.1% | $213,400 +6.2% |
| 2015 | $4,908 +13.4% | $201,000 +11.1% |
| 2014 | $4,327 | $180,954 +1.5% |
| 2013 | -- | $178,280 +1.7% |
| 2012 | -- | $175,300 -0.8% |
| 2011 | -- | $176,800 +0.9% |
| 2010 | -- | $175,200 -6% |
| 2009 | -- | $186,300 -7.5% |
| 2008 | -- | $201,463 +3% |
| 2007 | -- | $195,595 +2.5% |
| 2006 | -- | $190,824 +3% |
| 2005 | -- | $185,266 +3% |
| 2004 | -- | $179,870 |
| 2003 | -- | -- |
| 2002 | -- | -- |
| 2001 | -- | -- |
| 2000 | -- | -- |
Find assessor info on the county website
Monthly payment
Est. payment
Payment breakdown
Explore the cost of this home by adjusting the details. Changes won't be saved.Climate risks
Neighborhood: St. Lucie West
- $413,5003 bd3 ba2.2k sqft637 SW Lake Charles Cir, Port Saint Lucie, FL 34986Off Market
- $382,2003 bd2 ba2.2k sqft641 SW Lake Charles Cir, Port Saint Lucie, FL 34986Off Market
- $388,5003 bd2 ba2.3k sqft635 SW Lake Charles Cir, Port Saint Lucie, FL 34986Off Market
- $370,6003 bd2 ba2k sqft643 SW Lake Charles Cir, Port Saint Lucie, FL 34986Off Market
Similar homes
- $485,8883 bd2 ba2.3k sqft1251 SW Briarwood Drive, Port St Lucie, FL 34986For Sale
 MLS ID #B26066538, William N Eggeling III, RE/MAX Gold. BeachesMLS
 - $419,9004 bd3 ba2.4k sqft163 NW PLEASANT GROVE Way, Port St Lucie, FL 34986For Sale
 MLS ID #B26067848, Angela Whiting, RE/MAX Gold. BeachesMLS
 - $499,0004 bd3 ba2.1k sqft2742 SW Slade Place, Port St Lucie, FL 34953For Sale
 MLS ID #B26068275, William N Eggeling III, RE/MAX Gold. BeachesMLS
 - $599,9003 bd3 ba2.3k sqft728 SW Lake Charles Circle, Port St Lucie, FL 34986For Sale
 MLS ID #B26049611, Erik Nikolah Rosa-Turner, South Florida Realty Prop. BeachesMLS
 - $429,7504 bd2 ba2.1k sqft5937 NW BAYNARD Drive, Port St Lucie, FL 34986For SaleMLS ID #B26060965, Lisa M Perona, Lang Realty. BeachesMLS
- $425,0003 bd3 ba2.1k sqft8825 Champions Way, Port St Lucie, FL 34986For SaleMLS ID #B26041438, AnnMarie L Napolitano, Keller Williams Realty of PSL. BeachesMLS
- $420,5003 bd3 ba1.8k sqft651 SW Munjack Cove, Port St Lucie, FL 34986For SaleMLS ID #B26011647, Jennifer R Eggeling, RE/MAX Gold. BeachesMLS
- $450,0004 bd2 ba2k sqft5514 NW Whitecap Road, Port St Lucie, FL 34986For SaleMLS ID #B26017395, Mark Moodie, Sunset Realty of Broward. BeachesMLS
- $480,0004 bd3 ba2.9k sqft501 SW Bayshore Boulevard, Port St Lucie, FL 34983For SaleMLS ID #B26012335, Maria Martinez, William Raveis Real Estate. BeachesMLS
- $539,0004 bd3 ba2.3k sqft1999 SW Gourmet Street SW, Port St Lucie, FL 34953For SaleMLS ID #R11161919, Steven W Sampson, RE/MAX Gold. BeachesMLS
- $434,9004 bd2 ba2.1k sqft2962 SE BELLA Road, Port St Lucie, FL 34984For SaleMLS ID #B26068842, Michel-le Gordon, Beatus Realty. BeachesMLS
- $449,0002 bd2 ba2.1k sqft7600 Greenbrier Circle, Port St Lucie, FL 34986For SaleMLS ID #B26031316, AnnMarie L Napolitano, Keller Williams Realty of PSL. BeachesMLS
- $529,9004 bd3 ba2.2k sqft1637 SW La Gorce Avenue, Port St Lucie, FL 34953For SaleMLS ID #B26048203, Michael Angell, Exit TwoAndAHalfMen Real Estate, LLC. BeachesMLS
- $450,0004 bd3 ba2.5k sqft1300 NW Fiorenza Court, Port St Lucie, FL 34986For SaleMLS ID #B26017522, Michelle Angella Chambers, Vylla Home. BeachesMLS
- $334,9003 bd2 ba1.5k sqft562 SW Saint Martins Cove, Port St Lucie, FL 34986For SaleMLS ID #B26033771, Debi A Jensen, Century 21 All Professional. BeachesMLS
- $425,9003 bd2 ba1.7k sqft9120 Pumpkin Ridge, Port St Lucie, FL 34986For SaleMLS ID #B26036042, Alice Doris Rosado, Coastal Breeze Realty Corp. BeachesMLS
- $425,0004 bd2 ba2.1k sqft2282 SW Savona Boulevard, Port St Lucie, FL 34953For SaleMLS ID #B26034713, Luz M Diaz, Real Estate of Florida. BeachesMLS
- $589,0004 bd4 ba2.9k sqft6008 NW Winfield Drive, Port St Lucie, FL 34986For SaleMLS ID #B26047648, Steven A Rennick, Rennick Real Estate. BeachesMLS
- $325,0003 bd2 ba1.7k sqft794 SW Munjack Circle, Port St Lucie, FL 34986For SaleMLS ID #B26022188, Theresa B. Hart, Florida Premier Realty of the Palm Beaches LLC. BeachesMLS
- $429,0003 bd2 ba2k sqft2409 SW Washington Street, Port St Lucie, FL 34953For SaleMLS ID #B26034252, Sabrina Cannestro, Sunrise City Realty. BeachesMLS
