6 Bedroom, 5 1/2 Bath estate has 5,479 sf under air and 13,256 total construction. Structures include 5 car garage, Private Guest House, in-ground pool with rock grotto waterfall, stables with 5 stalls, equestrian ring, pasture, RV/Boat covered storage, security gate & alarm system, fire sprinkler system, hurricane protection. 6 Bedroom, 5 1/2 Bath estate has 5,479 sf under air and 13,256 total construction. Structures include 5 car garage, Private Guest House, in-ground pool with rock grotto waterfall, stables with 5 stalls, equestrian ring, pasture, RV/Boat covered storage, security gate & alarm system, fire sprinkler system, hurricane protection.
Foreclosure
$1,800,000
5755 SW RANCHITO Street, Palm City, FL 34990
6beds
4,115sqft
Single Family Residence
Built in 1982
5 Acres Lot
$1,675,500 Zestimate®
$437/sqft
$-- HOA
What's special
Equestrian ring
- 22 days
- 1,184
- 61
Zillow last checked:
Listing updated:
Listed by:
Jayson R Oneschuk 954-214-7948,
Dynasty Realty Group Inc
Source: BeachesMLS,MLS#: B26077202 Originating MLS: BeachesMLS
Originating MLS: BeachesMLSFacts & features
Interior
Bedrooms & bathrooms
- Bedrooms: 6
- Bathrooms: 6
- Full bathrooms: 5
- 1/2 bathrooms: 1
- Main level bathrooms: 4
- Main level bedrooms: 3
Primary bedroom
- Level: First
- Area: 240
- Dimensions: 20 X 12
Bedroom 2
- Area: 320
- Dimensions: 16 X 20
Dining room
- Area: 264
- Dimensions: 22 X 12
Kitchen
- Level: First
- Area: 144
- Dimensions: 12 X 12
Living room
- Level: First
- Area: 1296
- Dimensions: 36 X 36
Heating
- Central, Electric
Cooling
- Central Air, Electric, Reverse Cycle
Appliances
- Laundry: Washer Hookup, Inside, Laundry Closet, Laundry Tub
Features
- Attic, Built-in Features, Cathedral Ceiling(s), Central Vacuum, Entrance Foyer, Garden Tub/Roman Tub, High Ceilings, Custom Mirrors, Pantry, Pull Down Attic Stairs, Split Bedrooms, Tub Shower, Vaulted Ceiling(s), Bar, Walk-In Closet(s)
- Flooring: Carpet, Ceramic Tile, Wood
- Doors: French Doors
- Windows: Skylight(s), Storm Window(s)
- Attic: Pull Down Stairs
- Has fireplace: Yes
- Fireplace features: Wood Burning
Interior area
- Total structure area: 5,174
- Total interior livable area: 4,115 sqft
Video & virtual tour
Property
Parking
- Total spaces: 10
- Parking features: Aggregate, Attached, Carport, Detached Carport, Garage, Garage Door Opener
- Attached garage spaces: 4
- Carport spaces: 1
- Covered spaces: 5
- Details: CarportSpaces:1.00
Accessibility
- Accessibility features: None
Features
- Levels: Multi/Split,Two
- Stories: 2
- Patio & porch: Patio, Screened
- Exterior features: Outdoor Living Area
- Has private pool: Yes
- Pool features: Free Form, Gunite, Heated, In Ground, Other, Pool Sweep, Screen Enclosure
- Has spa: Yes
- Spa features: Above Ground
- Fencing: Fenced
- Has view: Yes
- View description: Garden, Pond
- Has water view: Yes
- Water view: Pond
Lot
- Size: 5 Acres
- Dimensions: 5 acres
- Features: 5-10 Acres
Details
- Additional structures: Barn(s), Guest House, Outbuilding
- Parcel number: 273840002000004209
- Zoning: ag ranch
- Special conditions: Real Estate Owned
- Other equipment: Intercom, Satellite Dish
- Horse amenities: Arena, Barn, Round Pen, Riding Ring, Stable(s)
Construction
Type & style
- Home type: SingleFamily
- Architectural style: Ranch
- Property subtype: Single Family Residence
Materials
- CBSConcreteBlockStructure, Block, Pre-Cast Concrete, Concrete
- Foundation: Slab
- Roof: Shingle
Condition
- Resale
- New construction: No
- Year built: 1982
Utilities & green energy
- Electric: 3 Phase
- Sewer: Septic Tank
- Water: Well
- Utilities for property: Water Available
Community & HOA
Community
- Features: Equestrian Facilities
- Security: Fire Alarm, Fire Sprinkler System, Smoke Detector(s)
- Subdivision: JOHNS COMPOSITE
HOA
- Has HOA: No
Location
- Region: Palm City
Financial & listing details
- Price per square foot: $437/sqft
- Tax assessed value: $1,168,763
- Annual tax amount: $17,757
- Date on market: 9/17/2026
- Cumulative days on market: 23 days
- Listing terms: Cash,Conventional,Owner May Carry,Private Financing Available
- Road surface type: Asphalt
Foreclosure details
Estimated market value
$1,675,500
$1.59M - $1.76M
$5,527/mo
Price history
| Date | Event | Price |
|---|---|---|
| 9/15/2026 | Sold | $826,200-26.8%$201/sqft |
Source: Public Record Report a problem | ||
| 1/29/2020 | Listing removed | $1,129,000$274/sqft |
Source: Engel & V�lkers Stuart #RX-10528073 Report a problem | ||
| 2/8/2019 | Listed for sale | $1,129,000+41.3%$274/sqft |
Source: Engel & Volkers Stuart #M20016058 Report a problem | ||
| 4/17/2015 | Listing removed | $799,000$194/sqft |
Source: Jupiter, Tequesta, Hobe Sound Association of Realtors #RX-3346558 Report a problem | ||
| 3/16/2015 | Listed for sale | $799,000-50.1%$194/sqft |
Source: Jupiter, Tequesta, Hobe Sound Association of Realtors #RX-3346558 Report a problem | ||
| 3/7/2014 | Listing removed | $1,600,000$389/sqft |
Source: florida ranchette Report a problem | ||
| 2/7/2014 | Listed for sale | $1,600,000+6.7%$389/sqft |
Source: florida ranchette Report a problem | ||
| 7/12/2013 | Listing removed | $1,500,000$365/sqft |
Source: Keller Williams Rlty / Jupiter #R3346558 Report a problem | ||
| 2/22/2013 | Listed for sale | $1,500,000+476.9%$365/sqft |
Source: Keller Williams Realty of Jupiter #R3346558 Report a problem | ||
| 12/6/2002 | Sold | $260,000+41.7%$63/sqft |
Source: Public Record Report a problem | ||
| 8/3/1998 | Sold | $183,500$45/sqft |
Source: Public Record Report a problem | ||
Public tax history
| Year | Property taxes | Tax assessment |
|---|---|---|
| 2025 | $17,757 +28.4% | $1,138,037 +33% |
| 2024 | $13,830 +75.6% | $855,762 +82.4% |
| 2023 | $7,878 +15.5% | $469,127 +10.8% |
| 2022 | $6,819 +1.5% | $423,213 +4.1% |
| 2021 | $6,719 -12.2% | $406,590 -11.8% |
| 2020 | $7,652 +1.2% | $461,106 +2.3% |
| 2019 | $7,564 | $450,790 +1.9% |
| 2018 | $7,564 +2.5% | $442,424 +2.1% |
| 2017 | $7,376 +13.4% | $433,369 +2.1% |
| 2016 | $6,504 | $424,500 +0.7% |
| 2015 | $6,504 | $421,564 +0.8% |
| 2014 | $6,504 +108.5% | $418,235 +115% |
| 2004 | $3,120 | $194,520 |
| 2003 | $3,120 +3.8% | $194,520 +19.9% |
| 2002 | $3,004 +12.4% | $162,285 +12.8% |
| 2001 | $2,672 +12.5% | $143,860 +13.1% |
| 2000 | $2,376 +11.9% | $127,145 +11.5% |
| 1999 | $2,123 | $114,071 |
Find assessor info on the county website
Monthly payment
Climate risks
Neighborhood: 34990
Nearby schools
Schools provided by the listing agent
- Elementary: Citrus Grove (Martin)
- Middle: Hidden Oaks
- High: South Fork
Source: BeachesMLS. This data may not be complete. We recommend contacting the local school district to confirm school assignments for this home.
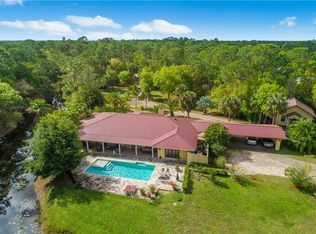
- $787,1003 bd3 ba1.9k sqft5805 SW Ranchito St, Palm City, FL 34990Off Market
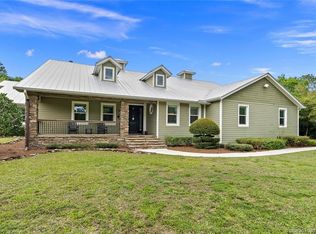
- $1,521,1005 bd5 ba5k sqft5675 SW Ranchito St, Palm City, FL 34990Off Market

- $1,928,7004 bd5 ba3.6k sqft5905 SW Ranchito St, Palm City, FL 34990Off Market
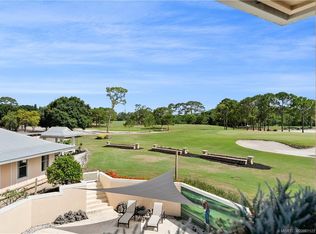
- $1,975,8004 bd4 ba5.1k sqft5605 SW Ranchito St, Palm City, FL 34990Off Market
Similar homes
- $1,275,0004 bd4 ba4.2k sqft3495 SW FOREST HILLS Court, Palm City, FL 34990For Sale

 MLS ID #B26084195, Susan Slutsky, Compass Florida LLC. BeachesMLS
 - $1,489,0005 bd4 ba3.6k sqft4500 SW Boatramp Avenue, Palm City, FL 34990For Sale
 MLS ID #R11168640, Steven Koleno, Beycome of Florida LLC. BeachesMLS
 - $1,325,0004 bd3 ba2.5k sqft5080 SW 69th St, Palm City, FL 34990For Sale

 MLS ID #M20056553, Joan Rogers, Berkshire Hathaway Florida Realty. Martin County REALTORS® of the Treasure Coast (MCRTC)
 - $1,985,0004 bd5 ba5.9k sqft3767 SW Brassie Way, Palm City, FL 34990For Sale
 MLS ID #M20051122, Kristina Roman, One Sotheby's International Realty. Martin County REALTORS® of the Treasure Coast (MCRTC)
 - $999,0004 bd3 ba2.9k sqft4600 SW Country Place, Palm City, FL 34990For SaleMLS ID #B26060526, Erica Wolfe, Real Broker LLC. BeachesMLS
- $1,349,0006 bd5 ba4.9k sqft2537 SW Park Meadows Trail, Palm City, FL 34990For SaleMLS ID #B26044741, Tyler Potts, One Sotheby's International Realty. BeachesMLS
- $1,200,0003 bd3 ba2.3k sqft4500 SW Country Place, Palm City, FL 34990For SaleMLS ID #B26062173, Andy Spears, RE/MAX of Stuart. BeachesMLS
- $1,700,0003 bd6 ba5.2k sqft525 SW Perth Pl, Palm City, FL 34990For SaleMLS ID #M20054482, Jeanne Felice, Century 21 Move with Us. Martin County REALTORS® of the Treasure Coast (MCRTC)
- $1,450,0003 bd4 ba3.6k sqft4330 SW Thistle Terrace, Palm City, FL 34990For SaleMLS ID #B26049959, Sean Quinn, Water Pointe Realty Group. BeachesMLS
- $1,390,0006 bd6 ba4.1k sqft1630 SW PROSPERITY Way, Palm City, FL 34990For SaleMLS ID #B26074565, Shannon Andersen, Keller Williams Realty Of The. BeachesMLS
- $2,100,0004 bd5 ba4.1k sqft2893 SW Goldenglow Drive, Palm City, FL 34990For SaleMLS ID #B26035873, Darryl M Kingman, Paradise Real Estate Intl. BeachesMLS
- $2,000,0005 bd5 ba3.7k sqft299 SW Lost River Road, Stuart, FL 34997For SaleMLS ID #B26040149, Andy Spears, RE/MAX of Stuart. BeachesMLS
- $1,695,0005 bd3 ba3.6k sqft4 Castle Hill Way, Stuart, FL 34996For SaleMLS ID #B26009467, Shannon Andersen, Keller Williams Realty Of The. BeachesMLS
- $949,8885 bd5 ba4.3k sqft5718 SW Bald Eagle Drive, Palm City, FL 34990For SaleMLS ID #B26047634, Patrick A Stracuzzi Sr, RE/MAX Select Group. BeachesMLS
- $1,395,8883 bd4 ba3.1k sqft13505 NW Coco Plum Court, Palm City, FL 34990For SaleMLS ID #R11154682, Patrick A Stracuzzi Sr, RE/MAX Select Group. BeachesMLS
- $999,8883 bd4 ba3.4k sqft4084 SW GLENEAGLE Circle, Palm City, FL 34990For SaleMLS ID #B26068635, Eric Pruitt, RE/MAX Select Group. BeachesMLS
- $998,0004 bd4 ba3.2k sqft4540 SW Scrub Pine Terrace, Palm City, FL 34990For SaleMLS ID #B26059216, Danielle Ellsworth, Weichert Realtors-Sunshine Properties. BeachesMLS
- $1,295,0003 bd4 ba3.7k sqft1508 Lancewood Ter, Palm City, FL 34990For SaleMLS ID #M20055254, Christine Bearse, Harbour Ridge Realty Inc. Martin County REALTORS® of the Treasure Coast (MCRTC)
- $915,0004 bd3 ba2.6k sqft2703 SW GLENMOOR Way, Palm City, FL 34990For SaleMLS ID #B26072537, Douglas E. Addeo, Community Realty Associates. BeachesMLS
