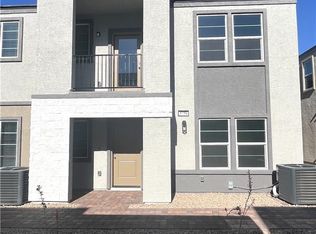
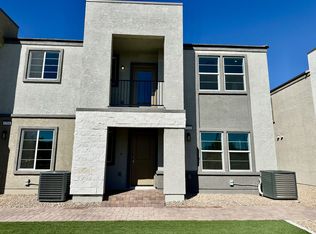
Welcome to the Griffin, a beautiful two-story townhome located in the highly desirable Southwest Las Vegas and built by Beazer Homes. This stunning new construction home has 3 bedrooms, 2 bathrooms, a covered balcony that has views of the Community Parkway and picnic Area. The 1,221 sf layout features an open and spacious main living area with lots of natural light. The modern kitchen features Simply White Quartz countertops, Grey cabinets with Black bar pulls, pendant lighting and full-height backsplash. The first floor primary suite boasts a walk-in shower and ample closet space. Beazer Homes is proud to be America’s #1 Energy-Efficient homebuilder. Our FY25 average gross HERS score of 32 (38 if excluding solar) was the lowest of the publicly reported scores for the top 30 U.S. homebuilders by volume identified by Builder Magazine’s Top 100 List (based on 2025 total closings). Energy efficiency isn’t just about the environment; it’s about your financial future. This high performance home is built to lower your total cost of homeownership through reduced utility bills, durable materials, and high quality construction that minimizes long term maintenance costs. Washer, dryer, refrigerator and blinds are included.
Active
Price cut: $15K (10/2)
$399,990
5755 Whimsical St, Las Vegas, NV 89148
3beds
1,221sqft
Townhouse
Built in 2026
1,306 Square Feet Lot
$398,800 Zestimate®
$328/sqft
$145/mo HOA
What's special
Full-height backsplashSimply white quartz countertopsAmple closet spaceFirst floor primary suiteModern kitchenWalk-in showerPendant lighting
- 60 days
- 299
- 18
Zillow last checked:
Listing updated:
Listed by:
Kim M. Stubler BS.0018377 (702)812-2570,
Realty ONE Group, Inc
Source: LVR,MLS#: 2810193 Originating MLS: Greater Las Vegas Association of Realtors Inc
Originating MLS: Greater Las Vegas Association of Realtors IncFacts & features
Interior
Bedrooms & bathrooms
- Bedrooms: 3
- Bathrooms: 2
- Full bathrooms: 2
Primary bedroom
- Description: Downstairs,Walk-In Closet(s)
- Dimensions: 12x11
Bedroom 2
- Description: Upstairs
- Dimensions: 11x10
Bedroom 3
- Description: Upstairs
- Dimensions: 10x10
Kitchen
- Description: Island,Pantry
- Dimensions: 12x13
Living room
- Description: None
- Dimensions: 14x11
Heating
- Central, Electric
Cooling
- Central Air, Electric, ENERGY STAR Qualified Equipment
Appliances
- Included: Dryer, Dishwasher, ENERGY STAR Qualified Appliances, Electric Range, Disposal, Microwave, Refrigerator, Washer
- Laundry: Electric Dryer Hookup, Main Level
Features
- Bathroom on Main Level, Bedroom on Main Level, Primary Downstairs, Window Treatments
- Flooring: Other
- Windows: Blinds, Double Pane Windows, Low-Emissivity Windows
- Has fireplace: No
Interior area
- Total structure area: 1,221
- Total interior livable area: 1,221 sqft
Video & virtual tour
Property
Parking
- Total spaces: 2
- Parking features: Attached, Garage, Private
- Attached garage spaces: 2
Features
- Stories: 2
- Patio & porch: Balcony, Porch
- Exterior features: Balcony, Porch, Irrigation Sprinklers
- Fencing: None
Lot
- Size: 1,306 Square Feet
- Features: Drip Irrigation/Bubblers, Desert Landscaping, Landscaped, < 1/4 Acre
Details
- Parcel number: 16332516034
- Zoning description: Multi-Family
- Horse amenities: None
Construction
Type & style
- Home type: Townhouse
- Architectural style: Two Story
- Property subtype: Townhouse
- Attached to another structure: Yes
Materials
- Frame, Stucco
- Roof: Tile
Condition
- New Construction
- New construction: Yes
- Year built: 2026
Details
- Builder model: Griffin
- Builder name: Beazer
Utilities & green energy
- Electric: Photovoltaics Seller Owned
- Sewer: Public Sewer
- Water: Public
- Utilities for property: Electricity Available
Green energy
- Green verification: ENERGY STAR Certified Homes
- Energy efficient items: Windows
Community & HOA
Community
- Subdivision: Majestic Point South
HOA
- Has HOA: Yes
- Amenities included: Dog Park
- Services included: Association Management
- HOA fee: $145 monthly
- HOA name: Majestic Point South
- HOA phone: 702-727-1190
Location
- Region: Las Vegas
Financial & listing details
- Price per square foot: $328/sqft
- Tax assessed value: $105,000
- Annual tax amount: $4,000
- Date on market: 8/19/2026
- Listing agreement: Exclusive Right To Sell
- Listing terms: Cash,Conventional,FHA,VA Loan
- Electric utility on property: Yes
Estimated market value
$398,800
$379,000 - $419,000
$2,106/mo
Price history
| Date | Event | Price |
|---|---|---|
| 10/2/2026 | Price change | $399,990-3.6%$328/sqft |
Source:  LVR #2810193 Report a problem LVR #2810193 Report a problem | ||
| 8/31/2026 | Price change | $414,990-0.2%$340/sqft |
Source: LVR #2810193 Report a problem | ||
| 8/19/2026 | Listed for sale | $415,990-0.2%$341/sqft |
Source: LVR #2810193 Report a problem | ||
| 9/26/2025 | Listing removed | $416,990$342/sqft |
Source:  Beazer Homes Report a problem Beazer Homes Report a problem | ||
| 9/25/2025 | Listed for sale | $416,990$342/sqft |
Source: Beazer Homes Report a problem | ||
Public tax history
| Year | Property taxes | Tax assessment |
|---|---|---|
| 2026 | $1,001 +8% | $36,750 +16.7% |
| 2025 | $926 | $31,500 |
| 2024 | -- | -- |
Find assessor info on the county website
Monthly payment
Est. payment
Payment breakdown
Explore the cost of this home by adjusting the details. Changes won't be saved.Climate risks
Neighborhood: Spring Valley
Nearby schools
Schools provided by the listing agent
- Elementary: Rogers, Lucille S.,Rogers, Lucille S.
- Middle: Sawyer Grant
- High: Durango
Source: LVR. This data may not be complete. We recommend contacting the local school district to confirm school assignments for this home.
Similar homes
- $388,0003 bd2 ba1.3k sqft6230 Runestone St, Las Vegas, NV 89148For Sale
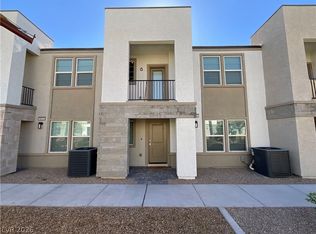 MLS ID #2793487, Darin C. Stratton, Platinum Real Estate Prof. LVR
 - $425,0003 bd3 ba1.6k sqft9226 Red Currant Ave, Las Vegas, NV 89148For Sale
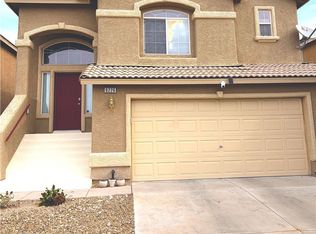 MLS ID #2769370, Lehua-Nani B. Kalima Alvarez, ADG Realty. LVR
 - $377,0003 bd2 ba1.5k sqft4007 Spring Leaf Dr, Spring Valley, NV 89147For Sale
 MLS ID #2794572, Melissa A. Merola Egilmez, HomeSmart Encore. LVR
 - $460,0003 bd3 ba1.8k sqft6867 Dragonfly Rock St, Las Vegas, NV 89148For Sale
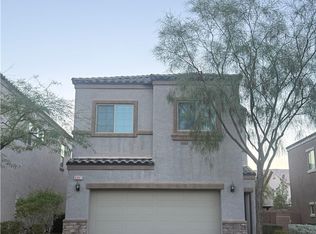 MLS ID #2823640, Tzu Sean Y. Tai, Realty ONE Group, Inc. LVR
