Enjoy simple, single-level living in this well-cared-for townhome in Belhaven Subdivision with 3 bedrooms, 2 full bathrooms, and a large one-car garage with room for storage. Inside you find a kitchen that shines with new stainless steel appliances, separate dining area and bar seating. A new rooftop HVAC unit, installed in winter 2025, keeps you comfortable year-round without major expenses ahead. Out back, the private patio is fully enclosed, making it the perfect spot for morning coffee, evening grilling, or just unwinding in peace. Best of all, the HOA maintains both the front and back yards, so you can skip the mowing and spend your weekends doing what you love.
Pending
$329,900
576 1/2 Belhaven Way, Grand Junction, CO 81501
3beds
2baths
1,249sqft
Townhouse
Built in 2006
3,049 Square Feet Lot
$325,100 Zestimate®
$264/sqft
$89/mo HOA
What's special
Single-level livingBar seatingSeparate dining area
- 31 days
- 408
- 36
Likely to sell faster than
Zillow last checked:
Listing updated:
Listed by:
JANELL GEAR 970-589-0002,
GEAR & ASSOCIATES REALTY
Source: GJARA,MLS#: 20264823
Facts & features
Interior
Bedrooms & bathrooms
- Bedrooms: 3
- Bathrooms: 2
Rooms
- Room types: None
Primary bedroom
- Level: Main
- Dimensions: 10 x 11
Bedroom 2
- Level: Main
- Dimensions: 10 x 10
Bedroom 3
- Level: Main
- Dimensions: 10 x 10.5
Dining room
- Level: Main
- Dimensions: 7 x 9
Family room
- Dimensions: N/A
Kitchen
- Level: Main
- Dimensions: 6 x 9
Laundry
- Level: Main
- Dimensions: 3 x 5
Living room
- Level: Main
- Dimensions: 12 x 14
Heating
- Forced Air, Natural Gas
Cooling
- Central Air
Appliances
- Included: Dryer, Dishwasher, Electric Oven, Electric Range, Disposal, Microwave, Refrigerator, Washer
- Laundry: Laundry Closet, In Hall
Features
- Ceiling Fan(s), Kitchen/Dining Combo, Laminate Counters, Main Level Primary, Vaulted Ceiling(s), Walk-In Shower, Window Treatments
- Flooring: Tile, Vinyl
- Windows: Window Coverings
- Has fireplace: No
- Fireplace features: None
Interior area
- Total structure area: 1,249
- Total interior livable area: 1,249 sqft
Property
Parking
- Total spaces: 1
- Parking features: Attached, Garage, Garage Door Opener
- Attached garage spaces: 1
Accessibility
- Accessibility features: None, Low Threshold Shower
Features
- Stories: 1
- Patio & porch: Open, Patio
- Exterior features: Irrigation Sprinklers
- Fencing: Vinyl
Lot
- Size: 3,049 Square Feet
- Dimensions: 0.07
- Features: Landscaped, Sprinkler System
Details
- Parcel number: 294307153018
- Zoning description: RM-8
Construction
Type & style
- Home type: Townhouse
- Architectural style: Ranch
- Property subtype: Townhouse
Materials
- Vinyl Siding, Wood Frame
- Foundation: Slab
- Roof: Asphalt,Composition
Condition
- Year built: 2006
Utilities & green energy
- Sewer: Connected
- Water: Public
Community & HOA
Community
- Subdivision: Belhaven
HOA
- Has HOA: Yes
- Services included: Common Area Maintenance, Sprinkler
- HOA fee: $266 quarterly
Location
- Region: Grand Junction
- Elevation: 4586
Financial & listing details
- Price per square foot: $264/sqft
- Tax assessed value: $315,110
- Annual tax amount: $1,499
- Date on market: 9/24/2026
Estimated market value
$325,100
$309,000 - $341,000
$1,909/mo
Price history
| Date | Event | Price |
|---|---|---|
| 10/19/2026 | Pending sale | $329,900$264/sqft |
Source: GJARA #20264823 Report a problem | ||
| 9/24/2026 | Listed for sale | $329,900+97%$264/sqft |
Source: GJARA #20264823 Report a problem | ||
| 7/12/2016 | Sold | $167,500-9.5%$134/sqft |
Source: GJARA #682335 Report a problem | ||
| 12/1/2008 | Sold | $185,000$148/sqft |
Source: Public Record Report a problem | ||
Public tax history
| Year | Property taxes | Tax assessment |
|---|---|---|
| 2026 | $1,499 +30.2% | $21,430 -3.6% |
| 2025 | $1,151 +3.2% | $22,220 +18.4% |
| 2024 | $1,116 -0.2% | $18,770 -3.5% |
| 2023 | $1,118 -0.5% | $19,460 +30.9% |
| 2022 | $1,123 +15.5% | $14,870 -2.8% |
| 2021 | $972 | $15,300 +14% |
| 2020 | $972 +8.7% | $13,420 -0.7% |
| 2019 | $895 | $13,520 +14.5% |
| 2018 | $895 +24% | $11,810 |
| 2017 | $721 | $11,810 +8.3% |
| 2016 | $721 -1.4% | $10,900 |
| 2015 | $731 +3.7% | $10,900 +3.3% |
| 2014 | $705 | $10,550 |
| 2013 | -- | $10,550 -19.2% |
| 2012 | $860 | $13,050 |
| 2011 | -- | $13,050 -15.4% |
| 2010 | -- | $15,420 |
| 2009 | -- | $15,420 +18.3% |
| 2008 | $875 +152.4% | $13,040 +201.2% |
| 2007 | $347 | $4,330 |
Find assessor info on the county website
Monthly payment
Est. payment
Payment breakdown
Explore the cost of this home by adjusting the details. Changes won't be saved.Climate risks
Neighborhood: 81501
Nearby schools
Schools provided by the listing agent
- Elementary: Orchard Avenue
- Middle: Bookcliff
- High: Central
Source: GJARA. This data may not be complete. We recommend contacting the local school district to confirm school assignments for this home.
- $327,3003 bd2 ba1.2k sqft578 Belhaven Way, Grand Junction, CO 81501Off Market

- $336,9003 bd2 ba1.2k sqft576 Belhaven Way, Grand Junction, CO 81501Off Market
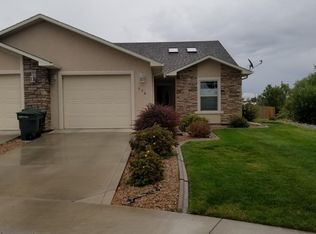
- $342,1003 bd2 ba1.2k sqft578 1/2 Belhaven Way, Grand Junction, CO 81501Off Market
- $337,4003 bd2 ba1.2k sqft580 Belhaven Way, Grand Junction, CO 81501Off Market

Similar homes
- $340,0003 bd3 ba1.4k sqft567 Garden Grove Ct, Grand Junction, CO 81501For Sale
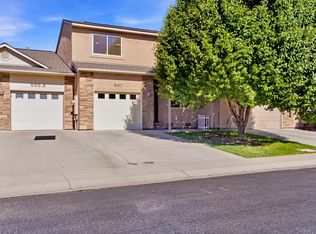 MLS ID #20265248, TINA HULIHEE, KELLER WILLIAMS COLORADO WEST REALTY. GJARA
- $339,9002 bd2 ba1.2k sqft2830 Villa Way Unit C, Grand Junction, CO 81501For Sale
 MLS ID #20265139, LORI ANN ERB, NEXTHOME VALLEY PROPERTIES. GJARA
- $345,0002 bd2 ba1k sqft562 Garden Grove Ct, Grand Junction, CO 81501For Sale
 MLS ID #20265135, PEGGY CUTTER, BRAY REAL ESTATE. GJARA
- $335,0002 bd2 ba1k sqft2839 Brittany Dr, Grand Junction, CO 81501For Sale
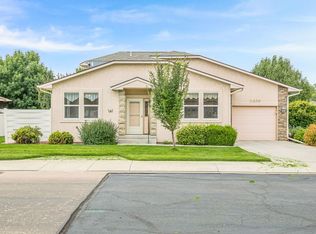 MLS ID #20264397, CAROL FRANCIL, RE/MAX 4000, INC. GJARA
