Modern, clean, like-new quadplex in North Houston offering exceptional income potential. Each of the four units (A–D) features a bright, open-concept layout with high ceilings, recessed lighting, and contemporary finishes throughout. Modern kitchens showcase sleek cabinetry, granite countertops, and stainless steel appliances, while spa-inspired bathrooms include designer tile, walk-in showers, and matte black fixtures - tenants love these! All units have spacious bedrooms, generous closets, private entrances, and two-car garages, with select units having balconies, covered porches, or large yard for RV or Food Truck storage. Thoughtfully designed for low-maintenance ownership, this property is ideal for investors, house hacking or owner-occupants. Conveniently located near Hardy Toll Road, Beltway 8, IAH Airport, parks, shopping, and dining—this is a rare opportunity to own a turnkey asset in a prime Houston location. Units previously leased for $2200-$2500/month each. Four Tax IDs.
For sale
$624,900
5763 Easthampton Dr #A-d, Houston, TX 77039
3beds
1,980sqft
:
Get pre-qualified$5,230/mo
Quadruplex
Built in 2017
-- sqft lot
$-- Zestimate®
$316/sqft
$185/mo HOA
What's special
Contemporary finishes throughoutCovered porchesHigh ceilingsRecessed lightingStainless steel appliancesSpacious bedroomsTwo-car garages
- 3 days |
- 102 |
- 9 |
Likely to sell faster than
Zillow last checked:
Listing updated:
Listed by:
Derek Montes TREC #0752899 832-434-4509,
Luxely Real Estate
Source: HAR,MLS#: 62990262
Facts & features
Interior
Bedrooms & bathrooms
- Bedrooms: 3
- Bathrooms: 2
- Full bathrooms: 2
Heating
- Natural Gas
Cooling
- Electric
Interior area
- Total structure area: 1,980
- Total interior livable area: 1,980 sqft
Property
Features
- Stories: 2
Lot
- Size: 2,452 Square Feet
Details
- Parcel number: 1064500230001
Construction
Type & style
- Home type: MultiFamily
- Property subtype: Quadruplex
Materials
- Roof: Composition
Condition
- New construction: No
- Year built: 2017
Community & HOA
Community
- Subdivision: Pine Village North T/H Sec 03a
HOA
- HOA fee: $185 monthly
Location
- Region: Houston
Financial & listing details
- Price per square foot: $316/sqft
- Annual tax amount: $5,087
- Date on market: 7/22/2026
Estimated market value
Not available
Estimated sales range
Not available
$2,090/mo
Price history
| Date | Event | Price |
|---|---|---|
| 7/22/2026 | Listed for sale | $624,900$316/sqft |
Source:  HAR #62990262 Report a problem HAR #62990262 Report a problem | ||
| 7/21/2026 | Listing removed | $624,900$316/sqft |
Source: HAR #38047103 Report a problem | ||
| 6/15/2026 | Price change | $624,900-7.4%$316/sqft |
Source: HAR #38047103 Report a problem | ||
| 5/8/2026 | Price change | $674,900-15.5%$341/sqft |
Source: HAR #38047103 Report a problem | ||
| 4/11/2026 | Listed for sale | $799,000$404/sqft |
Source: HAR #38047103 Report a problem | ||
Public tax history
Tax history is unavailable.
Monthly payment
Est. payment
Payment breakdown
Explore the cost of this home by adjusting the details. Changes won't be saved.Climate risks
Neighborhood: 77039
Nearby schools
GreatSchools rating
- NAGarcia-Leza Ec/Pre-K CenterGrades: PK-KDistance: 0.7 mi
- 5/10Hambrick Middle SchoolGrades: 6-8Distance: 1.2 mi
- 2/10MacArthur High SchoolGrades: 9-12Distance: 1.4 mi
Schools provided by the listing agent
- Elementary: Johnson Elementary School (Aldine)
- Middle: Hambrick Middle School
- High: Macarthur High School (Aldine)
Source: HAR. This data may not be complete. We recommend contacting the local school district to confirm school assignments for this home.
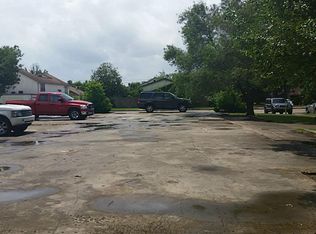
- $837,6008,624 Square Feet5763 Easthampton Dr, Houston, TX 77039Off Market
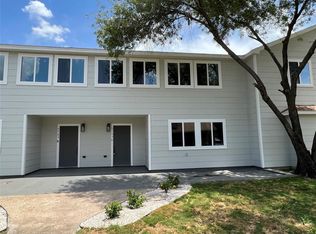
- $244,5003 bd2 ba2k sqft5763 Easthampton Dr UNIT C, Houston, TX 77039Off Market
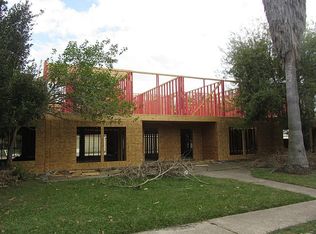
- $192,2003 bd3 ba1.9k sqft5763 Easthampton Dr UNIT D, Houston, TX 77039Off Market
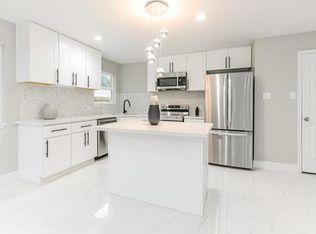
- $203,2144 bd2 ba1.9k sqft5763 Easthampton Dr UNIT A, Houston, TX 77039Off Market
- $200,9423 bd2 ba2k sqft5763 Easthampton Dr UNIT B, Houston, TX 77039Off Market
- $125,8003 bd2 ba1.6k sqft5767 Easthampton Dr #C, Houston, TX 77039Off Market
- $104,4003 bd2 ba1.6k sqft5767 Easthampton Dr #A, Houston, TX 77039Off Market
- $98,8003 bd2 ba1.5k sqft5767 Easthampton Dr #B, Houston, TX 77039Off Market
A local agent can set up tours, give advice and negotiate with sellers.
A local lender can help you make sure your offer is ready when you are.
Similar homes
- $440,0003 bd2 ba2.6k sqft5306 Eastland St, Houston, TX 77028New Construction
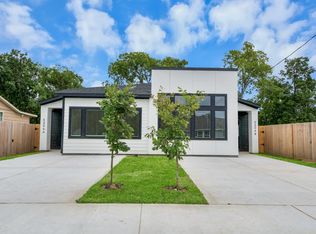 MLS ID #72671417, Jaime Fallon, Premier Haus Realty, LLC. HAR
 - $599,0003 bd2 ba2k sqft522 Caplin St, Houston, TX 77022For Sale
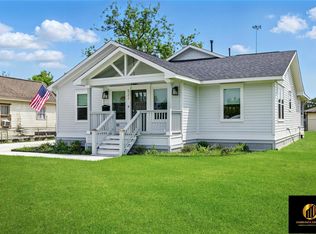 MLS ID #94550391, Cesar Zambrano, Prime Texas Properties. HAR
 - $410,9893 bd4 ba2.1k sqft5525 Petty St #A, Houston, TX 77007For Sale
 MLS ID #42623728, Linda Riddle, Team Riddle Realty. HAR
 - $479,9993 bd2 ba2.6k sqft10151 Brinwood Dr, Houston, TX 77043For Sale
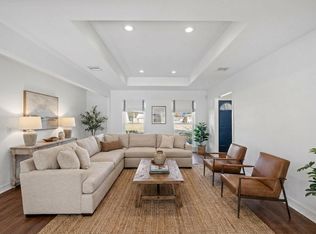 MLS ID #25373806, Sulma Segovia, Corcoran Prestige Realty. HAR
 - $800,0004 bd3 ba2.4k sqft710 W 10th St, Houston, TX 77008For SaleMLS ID #97255324, Janie Pineda, eXp Realty LLC. HAR
- $359,0003 bd2 ba1.9k sqft1109 Hays St, Houston, TX 77009For SaleMLS ID #86746494, Celeste McClain, McClain Real Estate Services. HAR
- $414,9906 bd4 ba2.5k sqft9403 Spaulding St, Houston, TX 77016For SaleMLS ID #90977572, Mauricio Zuniga, Vista Realty & Management LLC. HAR
- $459,9003 bd2 ba2.6k sqft8106 Locksley St, Houston, TX 77078New ConstructionMLS ID #13852286, Jaime Fallon, Premier Haus Realty, LLC. HAR
- $349,9003 bd2 ba1.6k sqft9734 Clanton St, Houston, TX 77080For SaleMLS ID #58267620, Kevin Barnes, NetWorth Realty of Houston, LLC. HAR
- $580,0004 bd3 ba2.8k sqft32001 Birch Briar Ct, Spring, TX 77386For SaleMLS ID #61629005, Michael Doty, Real Broker, LLC. HAR
- $489,9904 bd3 ba2.2k sqft1510 Spillers Ln, Houston, TX 77043For SaleMLS ID #36860580, Fredy Penaranda, Realty Of America, LLC. HAR
- $480,0003 bd2 ba1.7k sqft508 Canadian St, Houston, TX 77009For SaleMLS ID #56908212, Stephen Hallmark, Berkshire Hathaway HomeServices Premier Properties. HAR
- $715,0003 bd2 ba1.9k sqft1819 Millwood Dr, Houston, TX 77008For SaleMLS ID #69181225, Casey Babin, Compass RE Texas, LLC - Houston. HAR
- $320,0004 bd3 ba1.9k sqft7946 Fowlie St, Houston, TX 77028For SaleMLS ID #36540925, Hoyt De Vries, Keller Williams Signature. HAR
- $930,0003 bd2 ba2.3k sqft1827 Millwood Dr, Houston, TX 77008For SaleMLS ID #75514339, Caley Crochet, Rachel Crochet Properties,LLC. HAR
- $469,0004 bd2 ba2.1k sqft2407 Crestdale Dr, Houston, TX 77080For SaleMLS ID #17490160, Thalina Garcia, Nan & Company Properties - Corporate Office (Heights). HAR
- $320,0004 bd3 ba2k sqft7926 Windy Creek Dr, Houston, TX 77040For SaleMLS ID #64940015, Samantha Plomer, Compass RE Texas, LLC - Houston. HAR
- $434,9994 bd3 ba2.5k sqft8919 Crazy Horse Trl, Houston, TX 77064For SaleMLS ID #29903373, Francisco Chacon, Sierra Vista Realty LLC. HAR
- $419,9003 bd3 ba2k sqft1602 Westside Gardens Ln, Houston, TX 77055For SaleMLS ID #41628476, Margo Rasch, District Properties. HAR
- $350,0004 bd2 ba1.3k sqft5105 Chapman St, Houston, TX 77009For SaleMLS ID #71018004, Alexis Shannon Mendoza, Compass RE Texas, LLC - Houston. HAR
