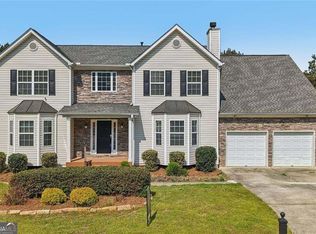
Welcome to 5764 Dexters Mill Place! Nestled in a desirable Buford neighborhood within the sought-after Lanier School District, this charming ranch-style home offers the perfect combination of comfort, space, and convenience! Situated on a beautiful, level quarter-acre lot, this home features an inviting floor plan designed for both everyday living and entertaining. Step inside and be greeted by soaring cathedral ceilings, an abundance of natural light, and a spacious living area that flows seamlessly into a generously sized kitchen offering ample countertop space, plenty of cabinetry, and a welcoming dining area perfect for gathering with family and friends. The spacious primary suite features beautiful cathedral ceilings, a walk-in closet, and a private bathroom complete with a separate soaking tub and shower. Upstairs, you'll discover a versatile bonus room that can easily serve as a fourth bedroom, home office, game room, or additional living space to fit your needs! Step outside and enjoy the wonderful, level backyard, offering plenty of room for outdoor entertaining, gardening, play, or simply relaxing and enjoying the outdoors. Conveniently located just minutes from shopping, restaurants, schools, and everyday essentials, this home truly offers the best of comfortable living in a fantastic location. With its functional floor plan, beautiful yard, and inviting atmosphere, 5764 Dexters Mill Place is ready to welcome you home. Schedule your private showing today!
Active
$415,000
5764 Dexters Mill Pl, Buford, GA 30518
3beds
--sqft
Single Family Residence
Built in 2001
0.25 Acres Lot
$406,600 Zestimate®
$--/sqft
$31/mo HOA
What's special
Spacious primary suiteInviting floor planAbundance of natural lightWonderful level backyardWelcoming dining areaGenerously sized kitchenWalk-in closet
- 29 days
- 441
- 30
Zillow last checked:
Listing updated:
Listed by:
Wilfredo E Barrera Guardado 6788485016,
KW Signature Partners
Source: GAMLS,MLS#: 10869331
Facts & features
Interior
Bedrooms & bathrooms
- Bedrooms: 3
- Bathrooms: 2
- Full bathrooms: 2
- Main level bathrooms: 2
- Main level bedrooms: 3
Rooms
- Room types: Bonus Room, Laundry, Loft, Office
Dining room
- Features: Dining Rm/Living Rm Combo
Kitchen
- Features: Breakfast Bar, Kitchen Island, Solid Surface Counters
Heating
- Central, Natural Gas
Cooling
- Ceiling Fan(s), Gas
Appliances
- Included: Dishwasher, Gas Water Heater, Microwave, Refrigerator
- Laundry: Laundry Closet
Features
- Master On Main Level, Walk-In Closet(s)
- Flooring: Hardwood, Tile
- Windows: Bay Window(s)
- Basement: None
- Number of fireplaces: 1
- Fireplace features: Gas Log, Living Room
- Common walls with other units/homes: No Common Walls
Interior area
- Total structure area: 0
- Finished area above ground: 0
- Finished area below ground: 0
Property
Parking
- Total spaces: 2
- Parking features: Garage
- Has garage: Yes
Features
- Levels: One
- Stories: 1
- Patio & porch: Patio
- Has view: Yes
- View description: City
- Body of water: None
Lot
- Size: 0.25 Acres
- Features: City Lot, Level
- Residential vegetation: Grassed
Details
- Parcel number: R7334 274
Construction
Type & style
- Home type: SingleFamily
- Architectural style: Ranch
- Property subtype: Single Family Residence
Materials
- Vinyl Siding
- Foundation: Slab
- Roof: Other
Condition
- Resale
- New construction: No
- Year built: 2001
Utilities & green energy
- Electric: 220 Volts
- Sewer: Public Sewer
- Water: Public
- Utilities for property: Natural Gas Available, Sewer Available, Water Available
Green energy
- Energy efficient items: Insulation, Thermostat
Community & HOA
Community
- Features: None, Sidewalks, Street Lights
- Security: Smoke Detector(s)
- Subdivision: Little Mill Farm
HOA
- Has HOA: Yes
- Services included: Maintenance Grounds
- HOA fee: $375 annually
Location
- Region: Buford
Financial & listing details
- Tax assessed value: $387,600
- Annual tax amount: $5,796
- Date on market: 10/8/2026
- Cumulative days on market: 29 days
- Listing agreement: Exclusive Agency
- Listing terms: Cash,Conventional,FHA,VA Loan
Estimated market value
$406,600
$386,000 - $427,000
$2,280/mo
Price history
| Date | Event | Price |
|---|---|---|
| 10/8/2026 | Listed for sale | $415,000-2.4% |
Source:  FMLS GA #7851163 Report a problem | ||
| 10/5/2026 | Listing removed | $425,000 |
Source: FMLS GA #7836846 Report a problem | ||
| 9/14/2026 | Listed for sale | $425,000+11.8% |
Source: FMLS GA #7836846 Report a problem | ||
| 12/1/2022 | Sold | $380,000-4.3% |
Source: FMLS GA #7118520 Report a problem | ||
| 10/29/2022 | Pending sale | $397,000 |
Source: FMLS GA #7118520 Report a problem | ||
| 10/24/2022 | Price change | $397,000-2% |
Source: FMLS GA #7118520 Report a problem | ||
| 9/22/2022 | Listed for sale | $405,000+72.3% |
Source: FMLS GA #7118520 Report a problem | ||
| 9/4/2019 | Sold | $235,000 |
Source:  GAMLS #8606207 Report a problem | ||
| 7/19/2019 | Pending sale | $235,000 |
Source: Keller Williams Realty Atlanta Partners #6566740 Report a problem | ||
| 6/27/2019 | Listed for sale | $235,000 |
Source: Keller Williams Realty Atlanta Partners #6566740 Report a problem | ||
| 4/19/2019 | Pending sale | $235,000 |
Source: Keller Williams Realty Barrow-Jackson #8538354 Report a problem | ||
| 4/11/2019 | Price change | $235,000-2% |
Source: Keller Williams Realty Barrow-Jackson #8538354 Report a problem | ||
| 3/6/2019 | Listed for sale | $239,900+14.8% |
Source: Keller Williams Realty Atlanta Partners #6513772 Report a problem | ||
| 12/10/2018 | Listing removed | $209,000 |
Source: Maximum One Realty Executives #8439559 Report a problem | ||
| 12/9/2018 | Listed for sale | $209,000 |
Source: Maximum One Realty Executives #8439559 Report a problem | ||
| 11/12/2018 | Pending sale | $209,000 |
Source: Maximum One Realty Executives #8439559 Report a problem | ||
| 10/29/2018 | Price change | $209,000-5% |
Source: Maximum One Realty Executives #8439559 Report a problem | ||
| 9/7/2018 | Price change | $219,900-4% |
Source: Maximum One Realty Executives #8439559 Report a problem | ||
| 8/21/2018 | Listed for sale | $229,000+51.8% |
Source: Maximum One Realty Executives #8439559 Report a problem | ||
| 2/27/2001 | Sold | $150,900 |
Source: Public Record Report a problem | ||
Public tax history
| Year | Property taxes | Tax assessment |
|---|---|---|
| 2026 | -- | $155,040 +1% |
| 2025 | $5,796 -7.8% | $153,560 -7.5% |
| 2024 | $6,285 +8.5% | $165,960 +9.2% |
| 2023 | $5,791 +30.8% | $152,000 +8.7% |
| 2022 | $4,426 +18.2% | $139,800 +33.9% |
| 2021 | $3,745 +5.9% | $104,440 +11.4% |
| 2020 | $3,537 -2.4% | $93,760 |
| 2019 | $3,623 | $93,760 +5.4% |
| 2018 | $3,623 +22.1% | $88,960 +19.4% |
| 2016 | $2,968 +26.2% | $74,520 +32.4% |
| 2015 | $2,352 | $56,280 |
| 2014 | $2,352 +14.7% | $56,280 +18.4% |
| 2013 | $2,052 | $47,520 |
| 2012 | -- | $47,520 -24.9% |
| 2011 | -- | $63,240 -10.9% |
| 2010 | -- | $70,960 |
| 2009 | -- | $70,960 |
| 2007 | -- | $70,960 |
| 2006 | -- | $70,960 +18.3% |
| 2005 | -- | $59,960 |
| 2004 | $783 -0.1% | $59,960 |
| 2003 | $783 -49.7% | $59,960 |
| 2002 | $1,559 +342.3% | $59,960 +509.3% |
| 2001 | $352 | $9,840 |
Find assessor info on the county website
Monthly payment
Est. payment
Payment breakdown
Explore the cost of this home by adjusting the details. Changes won't be saved.Climate risks
Neighborhood: 30518
Nearby schools
Schools provided by the listing agent
- Elementary: White Oak
- Middle: Lanier
- High: Lanier
Source: GAMLS. This data may not be complete. We recommend contacting the local school district to confirm school assignments for this home.

Similar homes
- $439,0005 bd4 ba4.4k sqft2020 Skylar Leigh Dr, Buford, GA 30518For Sale
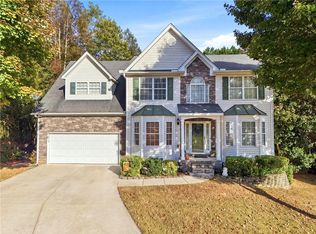
 MLS ID #7861350, Davis Mendez, Sunbelt Homes. FMLS GA
- $385,0004 bd2 ba2.2k sqft5920 Branden Hill Ln, Buford, GA 30518Active
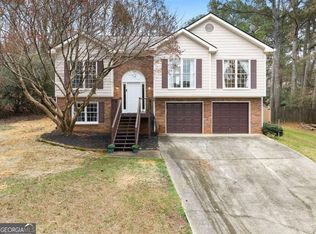
 MLS ID #10839302, Alicia Maddox, Engel & Völkers Atlanta. GAMLS
- $435,0004 bd4 ba4.4k sqft5472 Skylar Creek Ln NE, Buford, GA 30518Active
 MLS ID #10721705, Curtis Swilley, Rock River Realty LLC. GAMLS
- $374,9994 bd3 ba2.1k sqft6407 Barker Station Walk, Buford, GA 30518For Sale
 MLS ID #7863070, Rip Pruitt, Century 21 Connect Realty. FMLS GA
- $475,0005 bd4 ba4.1k sqft5492 Skylar Creek Ln, Buford, GA 30518ActiveMLS ID #10871512, SNGROUP Team, Keller Williams Realty North Atlanta. GAMLS
- $439,0004 bd3 ba3.4k sqft6261 Sparkling Cove Ln, Buford, GA 30518For SaleMLS ID #7793358, Paul Hymel, People Truly Matter Property Management. FMLS GA
- $450,0004 bd3 ba2.4k sqft4351 Suwanee Brook Ct, Buford, GA 30518For SaleMLS ID #7827358, Summer Guan, Atlanta Realty Global, LLC.. FMLS GA
- $415,0003 bd3 ba2.2k sqft441 Remington Park Dr, Braselton, GA 30517For SaleMLS ID #7859528, Carla Graham, Broker Builders, LLC. FMLS GA
- $459,0003 bd3 ba2.1k sqft6145 Barker Lndg, Sugar Hill, GA 30518For SaleMLS ID #7837809, Matthew Shirley, Virtual Properties Realty. Biz. FMLS GA
- $449,0005 bd3 ba2.5k sqft951 Island Pointe Way, Buford, GA 30518For SaleMLS ID #7810260, Andrei Leon, Artisan Haus Real Estate. FMLS GA
- $599,9905 bd4 ba3.7k sqft2487 Windchase Ct, Buford, GA 30518For SaleMLS ID #7767752, Cory Browning, Emerald Homes. FMLS GA
- $399,0004 bd2 ba1.9k sqft3325 Mill River Cv, Buford, GA 30519ActiveMLS ID #10828647, Diego Bayona, Atlanta Communities. GAMLS
- $469,0004 bd3 ba2.9k sqft2470 Chandler Grove Dr, Buford, GA 30519For SaleMLS ID #7854925, Kwok NG, America Realty Center, Inc.. FMLS GA
- $415,0003 bd3 ba1.7k sqft3840 Ridgefair Dr, Cumming, GA 30040ActiveMLS ID #10878048, Jawaid M Naeem, ARB Realty LLC. GAMLS
- $385,0003 bd3 ba1.6k sqft80 Old Still Ct, Dawsonville, GA 30534ActiveMLS ID #10882877, Allison Manders, Century 21 Results. GAMLS
- $375,0004 bd3 ba2.2k sqft3408 Hamilton Mill Rd, Buford, GA 30519For SaleMLS ID #7820381, Jason Jeong, Wealthpoint Realty, LLC.. FMLS GA
- $439,9003 bd2 ba2k sqft2230 Ashley Crossing Ct, Lawrenceville, GA 30043ActiveMLS ID #10878077, Danka Jaganjac, Real Broker, LLC. GAMLS
- $390,0003 bd3 ba2.3k sqft840 Ahearn Ct, Suwanee, GA 30024For SaleMLS ID #7861349, Ana Da Silva Bacelo, Virtual Properties Realty.com. FMLS GA
- $350,0003 bd4 ba1.8k sqft4247 Chatham Ridge Dr, Buford, GA 30518For SaleMLS ID #7824081, Ashley Reagin, Beacham and Company. FMLS GA
