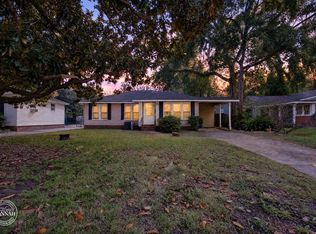
Unique opportunity to finish a renovation and bring your own vision to life. This property is currently configured as a 4 bedroom, 2.5 bathroom home, with seller-provided renovation plans that contemplate a 5 bedroom, 3.5 bathroom layout. Renovations have been started and some repairs and improvements have already been completed. The home offers flexibility for a buyer to complete the project with their own selections and design preferences. Due to the current condition, the property will likely require a cash buyer or renovation loan. Property is being sold as-is and seller will make no repairs. Buyer should verify all plans, permits, costs, condition, room count and finished layout to their satisfaction. Seller is a former LREC licensed Broker.
Pending
Price cut: $25K (9/9)
$170,000
577 Oneonta St, Shreveport, LA 71106
4beds
3,080sqft
Single Family Residence
Built in 2002
0.28 Acres Lot
$168,900 Zestimate®
$55/sqft
$-- HOA
What's special
- 114 days
- 1,204
- 65
Zillow last checked:
Listing updated:
Listed by:
Edward Donovan 877-996-5728,
Continental RE Group, Inc 877-996-5728
Source: NTREIS,MLS#: 21311725
Facts & features
Interior
Bedrooms & bathrooms
- Bedrooms: 4
- Bathrooms: 3
- Full bathrooms: 2
- 1/2 bathrooms: 1
Primary bedroom
- Level: Second
- Dimensions: 0 x 0
Living room
- Level: First
- Dimensions: 0 x 0
Heating
- Central
Cooling
- Central Air, Ceiling Fan(s), Electric
Appliances
- Included: Some Gas Appliances, Double Oven, Dishwasher, Gas Cooktop, Plumbed For Gas, Warming Drawer
Features
- High Speed Internet
- Flooring: Wood
- Has basement: No
- Has fireplace: No
Interior area
- Total interior livable area: 3,080 sqft
Property
Parking
- Parking features: Porte-Cochere
Features
- Levels: Two
- Stories: 2
- Pool features: Gunite, In Ground, Pool
- Fencing: Wood,Wrought Iron
Lot
- Size: 0.28 Acres
- Features: Level
Details
- Additional structures: Workshop
- Parcel number: 171318011023900
Construction
Type & style
- Home type: SingleFamily
- Architectural style: Detached
- Property subtype: Single Family Residence
Materials
- Stucco
- Foundation: Pillar/Post/Pier
- Roof: Other
Condition
- Year built: 2002
Utilities & green energy
- Sewer: Public Sewer
- Water: Public
- Utilities for property: Cable Available, Electricity Available, Natural Gas Available, Sewer Available, Water Available
Community & HOA
Community
- Security: Carbon Monoxide Detector(s), Smoke Detector(s)
- Subdivision: Ormond Place Sub
HOA
- Has HOA: No
Location
- Region: Shreveport
Financial & listing details
- Price per square foot: $55/sqft
- Tax assessed value: $261,920
- Annual tax amount: $4,099
- Date on market: 6/24/2026
- Cumulative days on market: 73 days
- Listing terms: Cash,Other
Estimated market value
$168,900
$160,000 - $177,000
$2,295/mo
Price history
| Date | Event | Price |
|---|---|---|
| 10/14/2026 | Pending sale | $170,000$55/sqft |
Source: NTREIS #21311725 Report a problem | ||
| 9/9/2026 | Price change | $170,000-12.8%$55/sqft |
Source: NTREIS #21311725 Report a problem | ||
| 9/3/2026 | Pending sale | $195,000$63/sqft |
Source: NTREIS #21311725 Report a problem | ||
| 9/2/2026 | Price change | $195,000-7.1%$63/sqft |
Source: NTREIS #21311725 Report a problem | ||
| 7/16/2026 | Price change | $210,000-0.9%$68/sqft |
Source: NTREIS #21311725 Report a problem | ||
| 6/24/2026 | Listed for sale | $212,000+18.4%$69/sqft |
Source: NTREIS #21311725 Report a problem | ||
| 6/2/2023 | Sold | -- |
Source: NTREIS #20304146 Report a problem | ||
| 4/26/2023 | Pending sale | $179,000$58/sqft |
Source: NTREIS #20304146 Report a problem | ||
| 4/15/2023 | Contingent | $179,000$58/sqft |
Source: NTREIS #20304146 Report a problem | ||
| 4/14/2023 | Listed for sale | $179,000$58/sqft |
Source: NTREIS #20304146 Report a problem | ||
Public tax history
| Year | Property taxes | Tax assessment |
|---|---|---|
| 2025 | $3,138 +0.4% | $26,192 |
| 2024 | $3,126 -20.1% | $26,192 +6.7% |
| 2023 | $3,912 +33.3% | $24,544 |
| 2022 | $2,935 +2.1% | $24,544 |
| 2021 | $2,875 0% | $24,544 |
| 2020 | $2,875 -8.5% | $24,544 -3.4% |
| 2019 | $3,143 -0.6% | $25,405 |
| 2018 | $3,161 +37.1% | $25,405 |
| 2017 | $2,306 +0.2% | $25,405 +8.1% |
| 2015 | $2,300 +10.1% | $23,500 |
| 2014 | $2,089 | $23,500 |
| 2013 | $2,089 | $23,500 |
| 2012 | -- | $23,500 +9.2% |
| 2011 | -- | $21,530 |
| 2010 | -- | $21,530 |
| 2009 | -- | $21,530 |
| 2008 | -- | $21,530 +19.1% |
| 2007 | -- | $18,080 |
| 2006 | -- | $18,080 |
| 2005 | -- | $18,080 |
| 2004 | -- | $18,080 +24.8% |
| 2003 | -- | $14,490 |
| 2002 | -- | $14,490 |
| 2000 | -- | $14,490 |
Find assessor info on the county website
Monthly payment
Est. payment
Payment breakdown
Explore the cost of this home by adjusting the details. Changes won't be saved.Climate risks
Neighborhood: Caddo Heights, South Highlands
Nearby schools
Schools provided by the listing agent
- Elementary: Caddo ISD Schools
- Middle: Caddo ISD Schools
- High: Caddo ISD Schools
- District: Caddo PSB
Source: NTREIS. This data may not be complete. We recommend contacting the local school district to confirm school assignments for this home.
Similar homes
- $199,9003 bd2 ba1.7k sqft4041 Southern Ave, Shreveport, LA 71106For Sale
 MLS ID #21366594, Jeannette Sibley. NTREIS
 - $111,0004 bd4 ba2.6k sqft523 Kirby Pl, Shreveport, LA 71104For Sale
 MLS ID #21414129, Mitchell Branch. NTREIS
 - $189,0003 bd2 ba1.7k sqft440 Atkins Ave, Shreveport, LA 71104For Sale
 MLS ID #21406918, Denise Evans. NTREIS
 - $149,9003 bd2 ba1.7k sqft489 Albert Ave, Shreveport, LA 71105For Sale
 MLS ID #21405372, Mike Powell. NTREIS
