When a rare Old Ranch Road horse property hits the market, everyone pays attention-and this one truly stands out. Impeccably maintained and thoughtfully updated, this 2 acre estate offers a remarkable blend of function, flexibility, and mountain serenity. The property features three kitchens, three laundry areas, use the entire home or plenty of private space for guests. A 5 car garage, pasture, arena, a 4 stall barn, and two additional outbuildings, giving the next owner endless possibilities for living, hosting, and creating. Backing to open space, the setting is peaceful and private with room to breathe. Enjoy elevated deck spaces and a spacious patio-perfect for outdoor dining, sunset watching, or simply taking in the views of The Swaner Preserve, Deer Valley Ski Resort, Park City Mountain Ski Resort, and The Canyons Ski Resort creating the most breathtaking views. Your horses can graze in their fully fenced area enjoy hiking, biking, and horseback riding trails, including the incredible Round Valley trail system, which is located behind the property, this is a dream for outdoor enthusiasts. A truly one of a kind property with a warm, soulful feel that welcomes you the moment you arrive. There is so much amazing opportunity with this one-of-a-kind home.
For sale
Price cut: $300K (8/10)
$3,300,000
5776 Old Ranch Rd #A-8, Park City, UT 84098
4beds
4,412sqft
Single Family Residence
Built in 1983
2 Acres Lot
$-- Zestimate®
$748/sqft
$-- HOA
What's special
- 119 days |
- 68 |
- 4 |
Zillow last checked:
Listing updated:
Listed by:
Gina Luke 435-671-0189,
Berkshire Hathaway HomeServices Utah Properties (Heber Branch),
Robert Carter Struwe 435-901-2338,
Berkshire Hathaway HomeServices Utah Properties (Saddleview)
Source: UtahRealEstate.com,MLS#: 2151999
Facts & features
Interior
Bedrooms & bathrooms
- Bedrooms: 4
- Bathrooms: 5
- Full bathrooms: 4
- 3/4 bathrooms: 1
- Main level bedrooms: 1
Rooms
- Room types: Second Kitchen, Updated Kitchen
Heating
- Forced Air, Central, Wood
Cooling
- Ceiling Fan(s)
Appliances
- Included: Dryer, Microwave, Range Hood, Refrigerator, Washer, Water Softener Owned, Disposal, Gas Oven, Gas Range
- Laundry: Electric Dryer Hookup
Features
- Basement Apartment, In-Law Floorplan, Vaulted Ceiling(s), Granite Counters
- Flooring: Carpet, Laminate, Tile, Slate, Travertine
- Doors: Sliding Doors
- Windows: Blinds, Drapes, Full, Window Coverings, Double Pane Windows, Skylight(s)
- Basement: Daylight,Basement Entrance,Walk-Out Access
- Number of fireplaces: 3
Interior area
- Total structure area: 4,412
- Total interior livable area: 4,412 sqft
- Finished area above ground: 3,333
- Finished area below ground: 1,079
Video & virtual tour
Property
Parking
- Total spaces: 5
- Parking features: Garage - Attached
- Attached garage spaces: 5
Features
- Levels: Tri/Multi-Level
- Stories: 4
- Exterior features: Balcony, Entry (Foyer), Lighting
- Fencing: Full
- Has view: Yes
- View description: Mountain(s), Valley, Water
- Has water view: Yes
- Water view: Water
Lot
- Size: 2 Acres
- Features: Sprinkler: Auto-Full, Drip Irrigation: Auto-Full, Drip Irrigation: Auto-Part
- Topography: Terrain
- Residential vegetation: Fruit Trees, Mature Trees
Details
- Additional structures: Workshop, Outbuilding
- Parcel number: GTF8A
- Zoning description: Single-Family
- Other equipment: Workbench
- Horses can be raised: Yes
- Horse amenities: Horse Property
Construction
Type & style
- Home type: SingleFamily
- Property subtype: Single Family Residence
Materials
- Asphalt, Stone
- Roof: Asphalt
Condition
- Blt./Standing
- New construction: No
- Year built: 1983
Details
- Warranty included: Yes
Utilities & green energy
- Sewer: Septic Tank, Sewer: Septic Tank
- Water: Irrigation, Rights: Owned, Well
- Utilities for property: Natural Gas Connected, Electricity Connected, Water Connected
Community & HOA
Community
- Subdivision: G T Flinders Subdivision
HOA
- Has HOA: No
Location
- Region: Park City
Financial & listing details
- Price per square foot: $748/sqft
- Annual tax amount: $7,699
- Date on market: 4/20/2026
- Listing terms: Cash,Conventional
- Inclusions: Ceiling Fan, Dryer, Microwave, Range, Range Hood, Refrigerator, Washer, Water Softener: Own, Window Coverings, Workbench
- Has irrigation water rights: Yes
- Acres allowed for irrigation: 0
- Electric utility on property: Yes
Estimated market value
Not available
Estimated sales range
Not available
Not available
Price history
| Date | Event | Price |
|---|---|---|
| 8/10/2026 | Price change | $3,300,000-8.3%$748/sqft |
Source:  UtahRealEstate.com #2151999 Report a problem UtahRealEstate.com #2151999 Report a problem | ||
| 7/17/2026 | Price change | $3,599,999-8.9%$816/sqft |
Source: UtahRealEstate.com #2151999 Report a problem | ||
| 4/20/2026 | Listed for sale | $3,950,000$895/sqft |
Source: UtahRealEstate.com #2151999 Report a problem | ||
Public tax history
Tax history is unavailable.
Monthly payment
Est. payment
Payment breakdown
Explore the cost of this home by adjusting the details. Changes won't be saved.Climate risks
Neighborhood: 84098
Nearby schools
GreatSchools rating
- 9/10Trailside SchoolGrades: K-5Distance: 2.1 mi
- 7/10Ecker Hill Middle SchoolGrades: 6-7Distance: 1.7 mi
- 7/10Park City High SchoolGrades: 10-12Distance: 4.4 mi
Schools provided by the listing agent
- Elementary: Trailside
- Middle: Ecker Hill
- High: Park City
- District: Park City
Source: UtahRealEstate.com. This data may not be complete. We recommend contacting the local school district to confirm school assignments for this home.
- $1,423,200-- bd2 ba1.9k sqft4112 Uinta Dr, Park City, UT 84036Off Market
- $--1 acreUinta View Dr #60, Park City, UT 84060Off Market

- $1,028,3002 bd3 ba1.4k sqft6312 N New Park Ln #N7, Park City, UT 84098Off Market

- $59,375-- bd-- ba2.4k sqft2550 S Valley Vista Dr #401-B, Coalville, UT 84017Off Market
- $59,3753 bd4 ba2.4k sqft2550 S Valley Vista Dr #401, Coalville, UT 84017Off Market
- $59,375-- bd-- ba2.4k sqft2550 S Valley Vista Dr #401-E, Coalville, UT 84017Off Market
- $59,375-- bd-- ba2.4k sqft4550 Deer Valley Dr E #401-G, Park City, UT 84017Off Market
- $908,4003 bd4 ba2.4k sqft2550 S Valley Vista Dr #401, Coalville, UT 84017Off Market
A local agent can set up tours, give advice and negotiate with sellers.
Similar homes
- $3,300,0004 bd5 ba4.4k sqft5776 N Old Ranch Rd, Park City, UT 84098For Sale
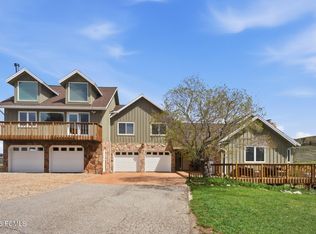
 MLS ID #12601595, Gina M Luke, BHHS Utah Properties - Heber. PCBR
 - $3,250,0004 bd4 ba5.1k sqft7177 Canyon Dr, Park City, UT 84098For Sale
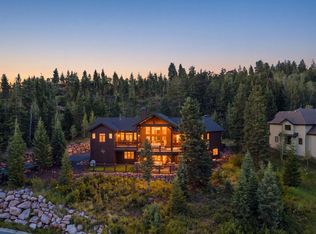
 MLS ID #2177393, Gretchen Hudgens, Summit Sotheby's International Realty. UtahRealEstate.com
 - $3,295,0005 bd5 ba5.1k sqft7775 N Pinebrook Rd, Park City, UT 84098For Sale
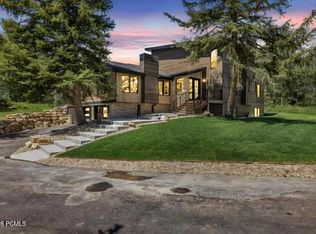 MLS ID #12601215, Bob Fine, Engel & Volkers Park City. PCBR
 - $3,200,0004 bd5 ba4.1k sqft10351 N Kimball Canyon Rd, Park City, UT 84098For Sale
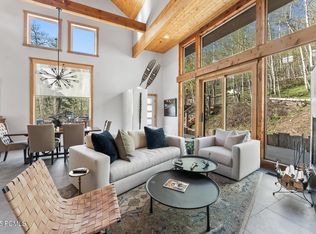 MLS ID #12601864, Linda Murdoch, BHHS Utah Properties - SV. PCBR
 - $3,295,0003 bd3 ba4.7k sqft8974 Cheyenne Way, Park City, UT 84098For SaleMLS ID #12603237, Bonita Hutchison, Windermere RE Utah - Park Ave. PCBR
- $3,650,0004 bd4 ba4k sqft6395 Silver Sage Dr, Park City, UT 84098For SaleMLS ID #12602766, Bonita Hutchison, Windermere RE Utah - Park Ave. PCBR
- $3,650,0005 bd4 ba3.7k sqft1782 Remington Ln, Park City, UT 84098For SaleMLS ID #12603428, Jordan White, KW Park City Keller Williams Real Estate. PCBR
- $2,900,0004 bd3 ba3k sqft1936 Kidd Cir, Park City, UT 84098For SaleMLS ID #12603704, Gemma Glisson, Modern and Main, LLC. PCBR
- $2,999,9994 bd4 ba4.1k sqft7141 Canyon Dr, Park City, UT 84098For SaleMLS ID #12603014, Katy Mullin Patterson, BHHS Utah Properties - SV. PCBR
- $3,200,0005 bd5 ba4.1k sqft10351 N Kimball Canyon Rd #14, Park City, UT 84098For SaleMLS ID #2156304, Linda Murdoch, Berkshire Hathaway HomeServices Utah Properties (Saddleview). UtahRealEstate.com
- $4,000,0004 bd5 ba5.2k sqft2240 Bear Hollow Dr, Park City, UT 84098For SaleMLS ID #12603518, Kelly Rogers Bozzelli, Summit Sotheby's International Realty (625 Main). PCBR
- $2,890,0006 bd6 ba5.1k sqft6340 Highland Dr, Park City, UT 84098For SaleMLS ID #12603447, Matthew Barrett, Matthew Barrett, Broker. PCBR
- $3,500,0006 bd7 ba5.4k sqft3535 Homestead Rd, Park City, UT 84098For SaleMLS ID #12603153, julie Johnson, BHHS UP (Salt Lake). PCBR
- $3,250,0004 bd4 ba5.1k sqft7177 Canyon Dr, Park City, UT 84060For SaleMLS ID #12603633, Gretchen Hudgens, Summit Sotheby's International Realty (625 Main). PCBR
- $3,000,0005 bd3 ba4k sqft10129 N Basin Canyon Rd, Park City, UT 84098For SaleMLS ID #12602608, Ryan Fogarty, BHHS Utah Properties - SV. PCBR
- $2,950,0004 bd3 ba3.8k sqft6874 Saddle Ct, Park City, UT 84098For SaleMLS ID #12504594, Mike Gooch, KW Westfield. PCBR
- $2,550,0004 bd5 ba4.2k sqft3765 W Wagon Wheel Way, Park City, UT 84098For SaleMLS ID #12602696, Nancy Tallman, Summit Sotheby's International Realty . PCBR
- $2,490,0005 bd5 ba4.8k sqft3253 Big Spruce Way, Park City, UT 84098For SaleMLS ID #12602762, Zach White, KW Park City Keller Williams Real Estate. PCBR
- $2,500,0007 bd5 ba5.2k sqft217 E Countryside Cir, Park City, UT 84098For SaleMLS ID #2173019, Amanda Jo Brown, EXIT Realty Ascendancy. UtahRealEstate.com
- $3,565,0005 bd5 ba6k sqft8905 Daybreaker Dr, Park City, UT 84098For SaleMLS ID #12601816, Marcus Wood, Engel & Volkers Park City. PCBR
