Welcome home to this beautiful two-story home nestled on approximately 2 acres in the highly sought-after Rock Springs community! Designed with both comfort and functionality in mind, all bedrooms are conveniently located on the upper level, while the main level offers spacious living areas, kitchen and dining and a convenient half bath for guests. The laundry is also located on the main level.
Inside, you'll find a timeless blend of elegant marble flooring on the main level, rich hardwood floors, and durable tile in the bahtrooms, creating a home that is both stylish and easy to maintain. The generous lot provides plenty of room to enjoy outdoor living, gardening, or simply the peace and privacy of country-style living while still enjoying city amenities.
The sunroom is the perfect place to sit and sip your coffee with a good book. The home has a nice deck area for gathering as well. Another feature is the double car garage just off the den area. Additionally, the properties has a smokehouse that remains and can be used for storage.
If you've been searching for a home in one of the area's most desirable locations with space to spread out and a functional layout, this Rock Springs property is one you won't want to miss!
For sale
$330,000
578 Blakley Dr, Kingsport, TN 37664
3beds
2,200sqft
:
Get pre-qualified$2,048/mo
Single Family Residence, Residential
Built in 1968
2 Acres Lot
$382,100 Zestimate®
$150/sqft
$-- HOA
What's special
Rich hardwood floors
- 1 day |
- 1,256 |
- 115 |
Likely to sell faster than
Zillow last checked:
Listing updated:
Listed by:
Angela Harris 423-863-9973,
Summit Properties 423-830-1133,
Emily Carson,
Summit Properties
Source: TVRMLS,MLS#: 9998716
Facts & features
Interior
Bedrooms & bathrooms
- Bedrooms: 3
- Bathrooms: 3
- Full bathrooms: 2
- 1/2 bathrooms: 1
Primary bedroom
- Level: Second
Bedroom 2
- Level: Second
Bedroom 3
- Level: Second
Bathroom 1
- Level: Second
Bathroom 2
- Level: Second
Den
- Level: First
Dining room
- Level: First
Kitchen
- Level: First
Living room
- Level: First
Sun room
- Level: First
Heating
- Electric, Fireplace(s), Heat Pump
Cooling
- Ceiling Fan(s), Central Air, Heat Pump
Appliances
- Included: Range
- Laundry: Electric Dryer Hookup, Washer Hookup
Features
- Built-in Features, Eat-in Kitchen, Tile Counters
- Flooring: Ceramic Tile, Hardwood, Marble
- Doors: Storm Door(s)
- Number of fireplaces: 1
- Fireplace features: Den
Interior area
- Total structure area: 2,634
- Total interior livable area: 2,200 sqft
- Finished area below ground: 0
Property
Parking
- Total spaces: 2
- Parking features: Asphalt, Attached, Garage Door Opener
- Attached garage spaces: 2
Features
- Levels: Two
- Stories: 2
- Patio & porch: Back, Covered, Deck, Porch
Lot
- Size: 2 Acres
- Dimensions: 2 acres
- Topography: Cleared, Level, Sloped
Details
- Additional structures: Outbuilding, Shed(s), Storage
- Parcel number: 105 01900 000
- Zoning: R 1B
Construction
Type & style
- Home type: SingleFamily
- Architectural style: Traditional
- Property subtype: Single Family Residence, Residential
Materials
- Brick
- Roof: Shingle
Condition
- Average
- New construction: No
- Year built: 1968
Utilities & green energy
- Sewer: Public Sewer
- Water: Public
- Utilities for property: Cable Available, Electricity Available, Sewer Connected, Water Available
Community & HOA
Community
- Subdivision: Not In Subdivision
HOA
- Has HOA: No
- Amenities included: Landscaping
Location
- Region: Kingsport
Financial & listing details
- Price per square foot: $150/sqft
- Tax assessed value: $343,900
- Annual tax amount: $2,829
- Date on market: 7/27/2026
- Listing terms: Cash,Conventional,VA Loan
- Electric utility on property: Yes
Estimated market value
$382,100
$344,000 - $420,000
$2,200/mo
Price history
| Date | Event | Price |
|---|---|---|
| 7/27/2026 | Listed for sale | $330,000+46.7%$150/sqft |
Source: TVRMLS #9998716 Report a problem | ||
| 2/15/2017 | Listing removed | $224,994$102/sqft |
Source: RE/MAX Results #361911 Report a problem | ||
| 6/17/2016 | Price change | $224,994-4.3%$102/sqft |
Source: RE/MAX Results #361911 Report a problem | ||
| 5/6/2015 | Listed for sale | $235,000+1466.7%$107/sqft |
Source: RE/MAX Results #361911 Report a problem | ||
| 4/15/2002 | Sold | $15,000$7/sqft |
Source: Public Record Report a problem | ||
Public tax history
| Year | Property taxes | Tax assessment |
|---|---|---|
| 2025 | $2,829 +21.9% | $85,975 +66.5% |
| 2024 | $2,320 +2% | $51,625 |
| 2023 | $2,274 | $51,625 |
| 2022 | $2,274 | $51,625 |
| 2021 | -- | $51,625 +7% |
| 2020 | $2,236 +80.3% | $48,250 |
| 2019 | $1,240 -43.2% | $48,250 |
| 2018 | $2,183 +77.5% | $48,250 |
| 2017 | $1,230 | $48,250 +20.9% |
| 2016 | $1,230 -29.6% | $39,900 0% |
| 2014 | $1,746 +3.1% | $39,906 |
| 2013 | $1,694 -1.3% | $39,906 |
| 2012 | $1,716 +3.8% | $39,906 -1% |
| 2011 | $1,654 +0.7% | $40,324 |
| 2010 | $1,641 | $40,324 |
| 2009 | $1,641 | $40,324 |
| 2008 | -- | $40,324 +18.4% |
| 2007 | $862 | $34,069 |
| 2006 | $862 | $34,069 |
| 2005 | $862 -5.2% | $34,069 |
| 2004 | $910 +18.2% | $34,069 +4% |
| 2002 | $770 | $32,745 |
| 2001 | -- | $32,745 -71.1% |
| 2000 | -- | $113,389 |
Find assessor info on the county website
Monthly payment
Est. payment
Payment breakdown
Explore the cost of this home by adjusting the details. Changes won't be saved.Climate risks
Neighborhood: 37664
Nearby schools
GreatSchools rating
- 9/10John Adams Elementary SchoolGrades: PK-5Distance: 1.6 mi
- 8/10Robinson Middle SchoolGrades: 6-8Distance: 5 mi
- 8/10Dobyns - Bennett High SchoolGrades: 9-12Distance: 4.9 mi
Schools provided by the listing agent
- Elementary: John Adams
- Middle: Robinson
- High: Dobyns Bennett
Source: TVRMLS. This data may not be complete. We recommend contacting the local school district to confirm school assignments for this home.
- $152,100-- bd1 ba1.1k sqft624 Blakley Dr, Kingsport, TN 37664Off Market
- $247,600-- bd1 ba1.2k sqft571 Blakley Dr, Kingsport, TN 37664Off Market
- $40-- bd-- ba-- sqft571 Blakley Dr, Kingsport, TN 37664Off Market
- $1,281,3005 bd6 ba4.3k sqft560 Blakley Dr, Kingsport, TN 37664Off Market
- $223,200-- bd1 ba1.5k sqft341 Arrowood Dr, Kingsport, TN 37664Off Market
- $241,2003 bd2 ba1.4k sqft646 Blakley Dr, Kingsport, TN 37664Off Market
- $3,900-- bd-- ba-- sqft646 Blakley Dr, Kingsport, TN 37664Off Market
- $147,700-- bd1 ba862 sqft361 Arrowood Dr, Kingsport, TN 37664Off Market
A local agent can set up tours, give advice and negotiate with sellers.
A local lender can help you make sure your offer is ready when you are.
Similar homes
- $359,9003 bd2 ba1.9k sqft1686 Rock Springs Rd, Kingsport, TN 37664For Sale
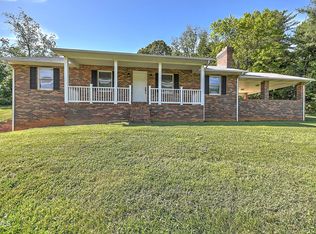 MLS ID #9995114, Ella Scissom. TVRMLS
 - $369,0003 bd2 ba2.3k sqft1569 Rock Springs Rd, Kingsport, TN 37664For Sale
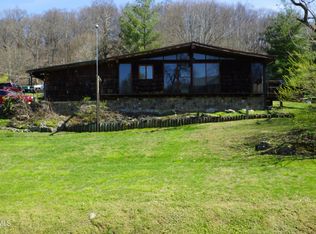 MLS ID #9992870, Manuel Steffey. TVRMLS
 - $329,0003 bd2 ba1.6k sqft104 Pond Springs Rd, Kingsport, TN 37664For Sale
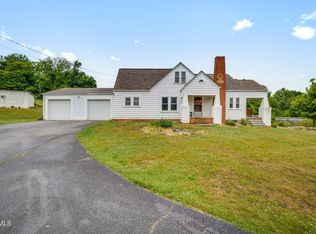 MLS ID #9995864, Danielle McMeans. TVRMLS
 - $315,0004 bd3 ba2.2k sqft227 Kinchloe Mill Rd, Jonesborough, TN 37659For Sale
 MLS ID #9998742, Brittney Riddell. TVRMLS
 - $359,9003 bd2 ba1.9k sqft510 Willowbrook Trce, Kingsport, TN 37660For SaleMLS ID #9998623, Sandra Shelton. TVRMLS
- $299,9994 bd3 ba2.2k sqft3205 Nola Ln, Kingsport, TN 37664For SaleMLS ID #9988536, William Naranjo. TVRMLS
- $310,0003 bd2 ba1.1k sqft1037 Surmont Ct, Kingsport, TN 37660For SaleMLS ID #9998616, Lisa Hodge. TVRMLS
- $425,0004 bd3 ba2.2k sqft435 Easley Dr, Kingsport, TN 37664For SaleMLS ID #9998069, Mary Ellen Chess. TVRMLS
- $327,5004 bd3 ba2.6k sqft428 Merman Rd, Kingsport, TN 37663For SaleMLS ID #9996984, Richard Sharrett. TVRMLS
- $359,9003 bd3 ba1.7k sqft4020 Cooks Inlet Rd, Kingsport, TN 37664For SaleMLS ID #9996659, Tamera Yoder. TVRMLS
- $360,0003 bd3 ba2.3k sqft217 Upland Dr, Kingsport, TN 37663For SaleMLS ID #9996766, Kevin Marsh. TVRMLS
- $395,0004 bd2 ba2.8k sqft3815 Hemlock Park Ln, Kingsport, TN 37663For SaleMLS ID #9998403, Jessica Summers. TVRMLS
- $349,9003 bd3 ba2.1k sqft830 Foothills Rd, Kingsport, TN 37663For SaleMLS ID #9994719, Sara Banks. TVRMLS
- $359,0003 bd2 ba2.2k sqft107 Summerview Ct, Kingsport, TN 37663For SaleMLS ID #9994945, Rebekah Keener. TVRMLS
- $309,9003 bd2 ba1.6k sqft1129 Jackson Hollow Rd, Kingsport, TN 37663For SaleMLS ID #9997317, Candice Heath. TVRMLS
- $349,0003 bd2 ba2.1k sqft3713 Bernard Cir, Kingsport, TN 37664For SaleMLS ID #9993615, Ralph Harvey. TVRMLS
- $335,0003 bd3 ba1.7k sqft1017 Morrell Ct, Kingsport, TN 37664For SaleMLS ID #9997662, Jenny Beck. TVRMLS
- $417,5005 bd2 ba2.2k sqft2829 & 2839 Rock Springs Rd, Kingsport, TN 37664For SaleMLS ID #9994345, Callie Weaks. TVRMLS
- $299,7003 bd2 ba1.2k sqft3756 Thornton Dr, Kingsport, TN 37664New ConstructionMLS ID #9998563, Graham Witherspoon. TVRMLS
- $289,0003 bd3 ba1.8k sqft412 Colonial Heights Rd, Kingsport, TN 37663For SaleMLS ID #9997723, Sherri Monroe. TVRMLS
