Peaceful Country Living on 6.7 Acres with Room for Everyone
Welcome home to this beautifully maintained property nestled on 6.7 scenic acres in Kingsville. From the moment you arrive, the impressive double-door entry, soaring vaulted ceiling, and elegant chandelier create a warm and inviting first impression. This property has 397 feet of road frontage.
Designed for both comfort and functionality, this home offers 1,915 square feet of living space with beautiful views of the surrounding countryside. The kitchen is equipped with a built-in range/oven, microwave, dishwasher, disposal, refrigerator, (all stainless steel) a pantry, and abundant workspace. Additional conveniences include a a laundry room with a 1/2 bath right off of the kitchen, a humidifier, ceiling fans, walk-in closet, and a relaxing whirlpool tub. HVAC and Hot Water Heater have been replaced. Deck will be stained soon. Home is move-in ready!
The expansive paved driveway leads to an attached three-car garage and features a convenient turnaround area. For hobbyists or larger vehicles, the walkout basement includes a fourth garage bay with a 9-foot-wide door and an impressive 29-foot depth.
The walkout lower level offers exceptional flexibility with a ¾ bath featuring a large tiled walk-in shower, plus a built-in kitchen sink and refrigerator. With minimal modifications, this space could be transformed into comfortable living quarters for a multi-generational family, guest suite, or private retreat. Large windows and walkout access showcase breathtaking views of the acreage behind the home.
Step outside and enjoy the serenity of country living. The acreage provides plenty of room for recreation, gardening, outdoor activities, or simply enjoying the peaceful surroundings and wildlife.
Don't miss your chance to own this unique acreage property offering the perfect combination of comfortable living, versatile space, and picturesque country views. Schedule your private tour today!
Pending
$479,900
578 NW 1751st Rd, Kingsville, MO 64061
3beds
2,015sqft
Single Family Residence
Built in 1998
6.7 Acres Lot
$-- Zestimate®
$238/sqft
$-- HOA
What's special
- 6 days
- 625
- 25
Zillow last checked:
Listing updated:
Listed by:
Terry Christensen 816-698-6878,
ReeceNichols - Lees Summit
Source: Heartland MLS as distributed by MLS GRID,MLS#: 2643724
Facts & features
Interior
Bedrooms & bathrooms
- Bedrooms: 3
- Bathrooms: 4
- Full bathrooms: 3
- 1/2 bathrooms: 1
Primary bedroom
- Features: All Carpet, All Drapes/Curtains, Carpet, Ceiling Fan(s)
- Level: Main
Bedroom 2
- Features: All Carpet
Bedroom 3
- Features: All Carpet
- Level: Main
Bathroom 1
- Features: Shower Over Tub
- Level: Main
Bathroom 4
- Features: Shower Only
Dining room
- Features: All Carpet
- Level: Main
Kitchen
- Features: Pantry
- Level: Main
Laundry
- Level: Main
Living room
- Features: All Carpet, All Drapes/Curtains, Fireplace
- Level: Main
Other
- Features: Shower Only, Walk-In Closet(s)
- Level: Main
Heating
- Has Heating (Unspecified Type)
Cooling
- Electric
Appliances
- Included: Cooktop, Dishwasher, Disposal, Microwave, Refrigerator, Built-In Oven, Electric Range, Stainless Steel Appliance(s)
- Laundry: Main Level, Off The Kitchen
Features
- Flooring: Carpet, Concrete, Tile, Wood
- Basement: Full,Interior Entry,Unfinished,Walk-Out Access
- Number of fireplaces: 1
- Fireplace features: Living Room
Interior area
- Total structure area: 2,015
- Total interior livable area: 2,015 sqft
- Finished area above ground: 1,915
- Finished area below ground: 100
Property
Parking
- Total spaces: 4
- Parking features: Attached, Basement, Garage Door Opener, Garage Faces Front
- Attached garage spaces: 4
Features
- Patio & porch: Deck
Lot
- Size: 6.7 Acres
Details
- Parcel number: 04702500000000415
Construction
Type & style
- Home type: SingleFamily
- Architectural style: Traditional
- Property subtype: Single Family Residence
Materials
- Brick/Mortar, Vinyl Siding
- Roof: Composition
Condition
- Year built: 1998
Utilities & green energy
- Sewer: Septic Tank
- Water: Rural - Verify
Community & HOA
Community
- Security: Security System
- Subdivision: Fairview Ridge Acres
HOA
- Has HOA: No
Location
- Region: Kingsville
Financial & listing details
- Price per square foot: $238/sqft
- Tax assessed value: $183,378
- Annual tax amount: $2,200
- Date on market: 10/9/2026
- Listing terms: Cash,Conventional,FHA,USDA Loan,VA Loan
- Ownership: Private
- Road surface type: Paved
Estimated market value
Not available
Estimated sales range
Not available
Not available
Price history
| Date | Event | Price |
|---|---|---|
| 10/14/2026 | Pending sale | $479,900$238/sqft |
Source:  Heartland MLS as distributed by MLS GRID #2643724 Report a problem Heartland MLS as distributed by MLS GRID #2643724 Report a problem | ||
| 10/9/2026 | Listed for sale | $479,900$238/sqft |
Source: Heartland MLS as distributed by MLS GRID #2643724 Report a problem | ||
| 10/9/2026 | Pending sale | $479,900$238/sqft |
Source: Heartland MLS as distributed by MLS GRID #2643724 Report a problem | ||
| 10/9/2026 | Listed for sale | $479,900$238/sqft |
Source: Heartland MLS as distributed by MLS GRID #2643724 Report a problem | ||
Public tax history
| Year | Property taxes | Tax assessment |
|---|---|---|
| 2025 | $2,218 +8.3% | $34,842 +8.9% |
| 2024 | $2,047 | $31,990 |
| 2023 | -- | $31,990 +4.3% |
| 2022 | -- | $30,680 |
| 2021 | -- | $30,680 +4.5% |
| 2020 | $1,926 | $29,364 |
| 2019 | -- | $29,364 |
| 2017 | -- | $29,364 |
| 2016 | -- | $29,364 |
| 2015 | $1,877 +0.1% | $29,364 |
| 2014 | $1,876 +0% | $29,364 |
| 2012 | $1,876 0% | $29,364 |
| 2011 | $1,876 | $29,364 |
| 2010 | $1,876 +3.6% | $29,364 |
| 2009 | $1,810 | $29,364 |
Find assessor info on the county website
Monthly payment
Est. payment
Payment breakdown
Explore the cost of this home by adjusting the details. Changes won't be saved.Climate risks
Neighborhood: 64061
Nearby schools
Schools provided by the listing agent
- Elementary: Holden
- Middle: Holden
- High: Holden
Source: Heartland MLS as distributed by MLS GRID. This data may not be complete. We recommend contacting the local school district to confirm school assignments for this home.
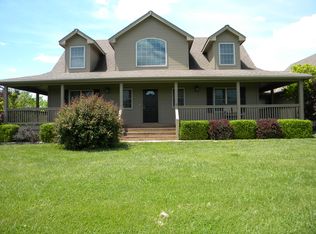

Similar homes
- $645,0004 bd3 ba2.2k sqft1910 NW 600th Rd, Kingsville, MO 64061For Sale
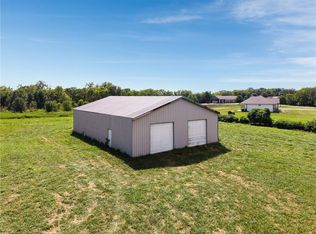 MLS ID #2637735, Tina Nickerson, 1st Class Real Estate KC. Heartland MLS as distributed by MLS GRID
 - $489,9004 bd3 ba1.8k sqft1250 NW 450th Rd, Holden, MO 64040For Sale
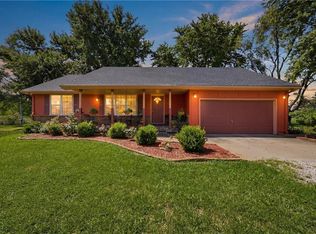 MLS ID #2628594, Kyle Sexton, Blue Bird Real Estate Holden, MO. Heartland MLS as distributed by MLS GRID
 - $365,0003 bd2 ba2.1k sqft1641 NW 100th Rd, Kingsville, MO 64061For Sale
 MLS ID #2606920, Moxie Collums Collums, Real Broker, LLC. Heartland MLS as distributed by MLS GRID
 - $599,9003 bd4 ba2.9k sqft865 NW 1901st Rd, Lone Jack, MO 64070For Sale
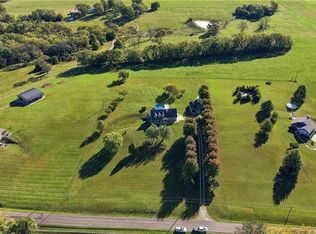 MLS ID #2640056, Dianna Minor, Mother & Son Realty Group. Heartland MLS as distributed by MLS GRID
