Welcome to this beautifully remodeled 3 bedroom, 2 bathroom home offering 1,701 sq. ft. of comfortable living space on an expansive 10,769 sq. ft. lot. This move-in ready property features fresh interior and exterior paint, stylish new kitchen and bathroom cabinetry, elegant white-and-gold quartz countertops, and stainless steel electric range and dishwasher appliances. Enjoy the flexibility of two spacious living rooms, including one with a cozy fireplace, perfect for entertaining or relaxing with family. The oversized lot provides endless possibilities for outdoor living, gardening, or future expansion. Don't miss the opportunity to own this updated home with space, style, and functionality.
Accepting backups
$459,000
5786 N Lead Ave, Fresno, CA 93711
3beds
2baths
1,701sqft
:
Get pre-qualified$3,010/mo
Residential, Single Family Residence
Built in 1974
10,768 Square Feet Lot
$457,600 Zestimate®
$270/sqft
$-- HOA
What's special
Cozy fireplaceBeautifully remodeledOversized lotElegant white-and-gold quartz countertops
- 44 days |
- 345 |
- 14 |
Likely to sell faster than
Zillow last checked:
Listing updated:
Listed by:
Rosalva Lara DRE #02186414 559-296-4704,
Western Pioneer Properties,
Freddy Corona DRE #02084326 559-668-1761,
Western Pioneer Properties
Source: Fresno MLS,MLS#: 650108Originating MLS: Fresno MLS
Facts & features
Interior
Bedrooms & bathrooms
- Bedrooms: 3
- Bathrooms: 2
Primary bedroom
- Area: 0
- Dimensions: 0 x 0
Bedroom 1
- Area: 0
- Dimensions: 0 x 0
Bedroom 2
- Area: 0
- Dimensions: 0 x 0
Bedroom 3
- Area: 0
- Dimensions: 0 x 0
Bedroom 4
- Area: 0
- Dimensions: 0 x 0
Bathroom
- Features: Tub/Shower, Shower
Dining room
- Area: 0
- Dimensions: 0 x 0
Family room
- Area: 0
- Dimensions: 0 x 0
Kitchen
- Area: 0
- Dimensions: 0 x 0
Living room
- Area: 0
- Dimensions: 0 x 0
Basement
- Area: 0
Heating
- Has Heating (Unspecified Type)
Cooling
- Central Air
Appliances
- Included: F/S Range/Oven, Electric Appliances, Dishwasher
- Laundry: In Garage, Electric Dryer Hookup
Features
- Family Room
- Flooring: Laminate, Tile
- Windows: Double Pane Windows
- Basement: None
- Number of fireplaces: 1
- Fireplace features: Masonry
Interior area
- Total structure area: 1,701
- Total interior livable area: 1,701 sqft
Property
Parking
- Total spaces: 2
- Parking features: Garage - Attached
- Attached garage spaces: 2
Features
- Levels: One
- Stories: 1
- Patio & porch: Covered
- Fencing: Fenced
Lot
- Size: 10,768 Square Feet
- Dimensions: 89 x 121
- Features: Urban, Corner Lot, Sprinklers In Front, Sprinklers In Rear, Sprinklers Auto, Mature Landscape, Fruit/Nut Trees, Drip System
Details
- Parcel number: 41537309
- Zoning: RS4
Construction
Type & style
- Home type: SingleFamily
- Property subtype: Residential, Single Family Residence
Materials
- Stucco
- Foundation: Wood Subfloor
- Roof: Composition
Condition
- Year built: 1974
Details
- Builder name: Farina Homes
Utilities & green energy
- Electric: On
- Sewer: Public Sewer
- Water: Public
- Utilities for property: Public Utilities
Community & HOA
Location
- Region: Fresno
Financial & listing details
- Price per square foot: $270/sqft
- Tax assessed value: $231,715
- Annual tax amount: $3,019
- Date on market: 6/11/2026
- Cumulative days on market: 43 days
- Listing agreement: Exclusive Right To Sell
- Listing terms: Government,Conventional,Cash,1031 Exchange
Estimated market value
$457,600
$435,000 - $480,000
$2,421/mo
Price history
| Date | Event | Price |
|---|---|---|
| 6/24/2026 | Pending sale | $459,000$270/sqft |
Source: Fresno MLS #650108 Report a problem | ||
| 6/11/2026 | Listed for sale | $459,000+186.9%$270/sqft |
Source: Fresno MLS #650108 Report a problem | ||
| 5/16/2003 | Sold | $160,000$94/sqft |
Source: Public Record Report a problem | ||
Public tax history
| Year | Property taxes | Tax assessment |
|---|---|---|
| 2025 | $3,019 +4% | $231,715 +2% |
| 2024 | $2,904 +1.9% | $227,173 +2% |
| 2023 | $2,848 +1.4% | $222,719 +2% |
| 2022 | $2,810 +2.8% | $218,353 +2% |
| 2021 | $2,733 +0.4% | $214,073 +1% |
| 2020 | $2,721 +4% | $211,879 +2% |
| 2019 | $2,616 +2.2% | $207,725 +2% |
| 2018 | $2,560 +1.7% | $203,653 +2% |
| 2017 | $2,516 +16.1% | $199,660 +14.7% |
| 2016 | $2,167 +5.4% | $174,100 +5.5% |
| 2015 | $2,055 +6.7% | $165,100 +6.7% |
| 2014 | $1,926 | $154,700 |
| 2013 | -- | $154,700 +9.9% |
| 2012 | -- | $140,800 -5.1% |
| 2011 | -- | $148,300 |
| 2010 | -- | $148,300 |
| 2009 | -- | $148,300 -15.9% |
| 2008 | -- | $176,420 +2% |
| 2007 | -- | $172,961 +2% |
| 2006 | -- | $169,570 +2% |
| 2005 | -- | $166,246 +2% |
| 2004 | -- | $162,987 +42.3% |
| 2003 | -- | $114,571 +2% |
| 2002 | -- | $112,326 +2% |
| 2001 | $1,257 | $110,125 |
Find assessor info on the county website
Monthly payment
Est. payment
Payment breakdown
Explore the cost of this home by adjusting the details. Changes won't be saved.Climate risks
Neighborhood: Bullard
Nearby schools
GreatSchools rating
- 4/10Figarden Elementary SchoolGrades: K-6Distance: 1 mi
- 3/10Tenaya Middle SchoolGrades: 7-8Distance: 1.9 mi
- 6/10Bullard High SchoolGrades: 9-12Distance: 2 mi
Schools provided by the listing agent
- Elementary: Figarden
- Middle: Tenaya
- High: Bullard
Source: Fresno MLS. This data may not be complete. We recommend contacting the local school district to confirm school assignments for this home.
- $435,3004 bd1 ba1.9k sqft5774 N Lead Ave, Fresno, CA 93711Off Market
- $463,6003 bd2 ba2k sqft5765 N Lead Ave, Fresno, CA 93711Off Market
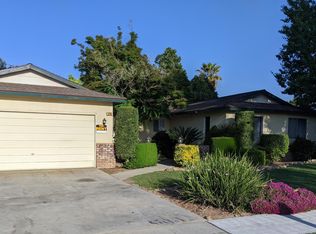
- $412,6004 bd2 ba1.6k sqft5764 N Lead Ave, Fresno, CA 93711Off Market
- $387,4003 bd1 ba1.6k sqft5787 N Lead Ave, Fresno, CA 93711Off Market
- $514,2004 bd3 ba2.3k sqft5775 N Lead Ave, Fresno, CA 93711Off Market
- $462,4004 bd1 ba1.9k sqft5750 N Lead Ave, Fresno, CA 93711Off Market
- $378,7002 bd1 ba1.1k sqft3114 W Bullard Ave, Fresno, CA 93711Off Market
- $380,400-- bd-- ba1.4k sqft3083 W Bullard Ave, Fresno, CA 93711Off Market
A local agent can set up tours, give advice and negotiate with sellers.
Similar homes
- $379,0003 bd2 ba1.5k sqft3450 W Dovewood Ave, Fresno, CA 93711For Sale
 MLS ID #652442, Nathan L. Yoder. Fresno MLS
 - $456,0004 bd2 ba2k sqft436 W Twain Ave, Fresno, CA 93704For Sale
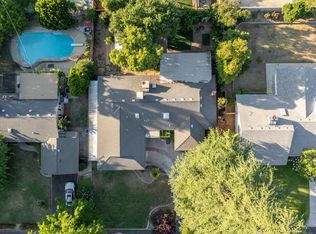 MLS ID #652496, Ann M. Lee. Fresno MLS
 - $485,0002 bd2 ba2k sqft2802 W Downing Ct, Fresno, CA 93711For Sale
 MLS ID #648881, Cindy Smades Klein. Fresno MLS
 - $515,0003 bd2 ba2.2k sqft6784 N Valentine Ave, Fresno, CA 93711For Sale
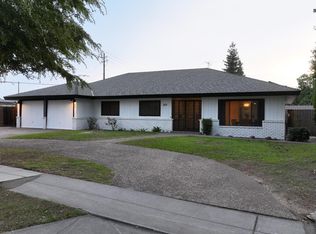 MLS ID #638236, Cash M. Thomas. Fresno MLS
 - $575,0003 bd2 ba1.6k sqft6760 N Haslam Ave, Fresno, CA 93711For SaleMLS ID #649201, Braithan Stoltenberg. Fresno MLS
- $499,0004 bd3 ba2.4k sqft7025 N Pleasant Ave APT 110, Fresno, CA 93711For SaleMLS ID #649171, Gayle Nix. Fresno MLS
- $549,0003 bd2 ba2k sqft1355 W Barstow Ave, Fresno, CA 93711For SaleMLS ID #650242, Bryanne L. Wilder-Kelley. Fresno MLS
- $449,0004 bd2 ba1.5k sqft1028 W Minarets Ave, Fresno, CA 93650For SaleMLS ID #649106, Nader A. Assemi. Fresno MLS
- $489,9003 bd2 ba1.8k sqft6070 N Colonial Ave, Fresno, CA 93704For SaleMLS ID #651562, Laura Mather-Mollica. Fresno MLS
- $475,0003 bd2 ba2k sqft1141 E Paul Ave, Fresno, CA 93710For SaleMLS ID #649124, Stanley Ford Phillips. Fresno MLS
- $587,5004 bd2 ba2.3k sqft5460 N Blosser Ave, Fresno, CA 93711For SaleMLS ID #638107, Stephanie J. Guinaugh. Fresno MLS
- $419,0003 bd2 ba1.5k sqft521 E Escalon Ave, Fresno, CA 93710For SaleMLS ID #649641, Rebecca A. Pope. Fresno MLS
- $435,9003 bd2 ba1.5k sqft1433 E Richert Ave, Fresno, CA 93704For SaleMLS ID #651290, Agustina Lankford. Fresno MLS
- $415,0003 bd2 ba1.4k sqft4627 N Ila Ave, Fresno, CA 93705For SaleMLS ID #650693, Jonathan Contrestano. Fresno MLS
- $469,0003 bd2 ba1.7k sqft5671 W Athens Ave, Fresno, CA 93722For SaleMLS ID #649221, Susana M. Casas Pelayo. Fresno MLS
- $444,9993 bd2 ba2k sqft1214 E Mesa Ave, Fresno, CA 93710For SaleMLS ID #645049, Miriam Gonzalez. Fresno MLS
- $490,0004 bd3 ba2.2k sqft1539 E Stuart Ave, Fresno, CA 93710For SaleMLS ID #651929, Vincent Vue. Fresno MLS
- $420,0003 bd2 ba1.6k sqft5435 N Bond St, Fresno, CA 93710For SaleMLS ID #649755, Ethan Kolb. Fresno MLS
- $490,0003 bd2 ba1.6k sqft893 E Decatur Avenue, Fresno, CA 93720For SaleMLS ID #242770, Ignacio Villanueva, KW Venture. TCMLS
- $625,0003 bd3 ba2.3k sqft1326 W Escalon Ave, Fresno, CA 93711For SaleMLS ID #649283, Jeremy Clark. Fresno MLS
Local buyer's agents are ready to help
