Home seems LARGER than records show. Could possibly be 4 BR and 3 bath. No known additions to the home. Large lot, in a gently sloping, elevated neighborhood of quite nice homes. Home has leased ($103 per month) solar, as do many homes in the area. Good condition tile roof. The home is highly cluttered because the owner is unable to tend to it. Home seems to be in good shape otherwise. Pool is empty, but the seller says it is functional.
The seller needs to downsize.
For sale
Listed by: Brubaker Culton R.E. & Dev. • Gregory Treadwell • Contact: 951-658-7211
$400,000
57866 El Dorado Dr, Yucca Valley, CA 92284
3beds
1,508sqft
:
Get pre-qualified$2,671/mo
Single Family Residence
Built in 1979
0.41 Acres Lot
$-- Zestimate®
$265/sqft
$-- HOA
What's special
Large lotGently sloping elevated neighborhoodGood condition tile roof
- 142 days |
- 167 |
- 3 |
Zillow last checked:
Listing updated:
Listed by:
Gregory Treadwell DRE #01944087 951-658-7211,
Brubaker Culton R.E. & Dev.
Source: CRMLS,MLS#: SW26050800 Originating MLS: California Regional MLS
Originating MLS: California Regional MLSFacts & features
Interior
Bedrooms & bathrooms
- Bedrooms: 3
- Bathrooms: 2
- Full bathrooms: 2
- Main level bathrooms: 2
- Main level bedrooms: 3
Rooms
- Room types: Bedroom, Kitchen, Living Room, Primary Bathroom, Primary Bedroom, Dining Room
Primary bedroom
- Features: Main Level Primary
Bedroom
- Features: All Bedrooms Down
Bedroom
- Features: Bedroom on Main Level
Bathroom
- Features: Bathroom Exhaust Fan, Bathtub, Walk-In Shower
Kitchen
- Features: Kitchen/Family Room Combo
Heating
- Central
Cooling
- Central Air
Appliances
- Included: Dishwasher, Gas Oven, Refrigerator, Vented Exhaust Fan, Dryer, Washer
- Laundry: Inside
Features
- Ceiling Fan(s), Separate/Formal Dining Room, All Bedrooms Down, Bedroom on Main Level, Main Level Primary
- Flooring: Carpet, Tile
- Doors: Insulated Doors, Sliding Doors
- Windows: Insulated Windows
- Has fireplace: No
- Fireplace features: None
- Common walls with other units/homes: No Common Walls
Interior area
- Total interior livable area: 1,508 sqft
Property
Parking
- Total spaces: 6
- Parking features: Concrete, Direct Access, Garage Faces Front, Garage, Garage Door Opener, RV Access/Parking
- Attached garage spaces: 2
- Uncovered spaces: 4
Accessibility
- Accessibility features: Safe Emergency Egress from Home, Grab Bars, No Stairs, Accessible Entrance
Features
- Levels: One
- Stories: 1
- Entry location: 1
- Patio & porch: Open, Patio
- Exterior features: Lighting
- Has private pool: Yes
- Pool features: Gunite, Heated, In Ground, Private
- Spa features: None
- Fencing: Average Condition
- Has view: Yes
- View description: Mountain(s), Neighborhood
Lot
- Size: 0.41 Acres
- Features: 2-5 Units/Acre, Back Yard, Desert Front, Level, Rectangular Lot
Details
- Parcel number: 0588501030000
- Special conditions: Notice Of Default
Construction
Type & style
- Home type: SingleFamily
- Architectural style: Contemporary
- Property subtype: Single Family Residence
Materials
- Drywall, HardiPlank Type, Stucco
- Foundation: Slab
- Roof: Tile
Condition
- Fixer
- New construction: No
- Year built: 1979
Utilities & green energy
- Electric: Standard
- Sewer: Septic Type Unknown
- Water: Public
- Utilities for property: Electricity Connected, Water Connected
Green energy
- Energy efficient items: Roof, Water Heater, Windows
- Energy generation: Solar
Community & HOA
Community
- Features: Street Lights
- Security: Carbon Monoxide Detector(s), Smoke Detector(s), Security Lights
Location
- Region: Yucca Valley
Financial & listing details
- Price per square foot: $265/sqft
- Tax assessed value: $189,175
- Annual tax amount: $1,084
- Date on market: 3/8/2026
- Cumulative days on market: 143 days
- Listing terms: Submit
- Inclusions: all appliances and security cameras
- Exclusions: personal belongings
- Road surface type: Paved
Estimated market value
Not available
Estimated sales range
Not available
$4,751/mo
Price history
| Date | Event | Price |
|---|---|---|
| 3/21/2017 | Sold | $163,000+4.5%$108/sqft |
Source: Public Record Report a problem | ||
| 1/4/2017 | Pending sale | $156,000$103/sqft |
Source: Coldwell Banker Roadrunner Realty #JT16767035 Report a problem | ||
| 12/24/2016 | Listed for sale | $156,000+44.8%$103/sqft |
Source: Coldwell Banker Roadrunner Realty #JT16767035 Report a problem | ||
| 10/31/2016 | Sold | $107,750-28.2%$71/sqft |
Source: Public Record Report a problem | ||
| 4/19/2016 | Listed for sale | -- |
Source: Auction.com Report a problem | ||
| 8/29/2008 | Sold | $150,000+1%$99/sqft |
Source: Public Record Report a problem | ||
| 3/7/2008 | Sold | $148,514-30.9%$98/sqft |
Source: Public Record Report a problem | ||
| 9/28/2006 | Sold | $215,000$143/sqft |
Source:  CDAR/ Desert Area MLS #41258074 Report a problem CDAR/ Desert Area MLS #41258074 Report a problem | ||
Public tax history
| Year | Property taxes | Tax assessment |
|---|---|---|
| 2025 | $1,084 +1.2% | $189,175 +2% |
| 2024 | $1,071 +3.2% | $185,466 +2% |
| 2023 | $1,038 +1% | $181,830 +2% |
| 2022 | $1,028 +8.4% | $178,265 +2% |
| 2021 | $948 -2.3% | $174,769 +1% |
| 2020 | $970 +10% | $172,977 +2% |
| 2019 | $881 +22.4% | $169,585 +2% |
| 2018 | $720 +15.6% | $166,260 +2% |
| 2017 | $623 -69.3% | $163,000 +5.2% |
| 2016 | $2,028 +4% | $155,000 +9.9% |
| 2015 | $1,950 +10.2% | $141,000 +22.6% |
| 2014 | $1,769 | $115,000 +10.6% |
| 2013 | -- | $104,000 -10.4% |
| 2012 | -- | $116,100 |
| 2011 | -- | $116,100 |
| 2010 | -- | $116,100 -12% |
| 2009 | -- | $132,000 -39.8% |
| 2008 | -- | $219,300 +2% |
| 2007 | -- | $215,000 +115.9% |
| 2006 | -- | $99,571 +2% |
| 2005 | -- | $97,618 +2% |
| 2004 | -- | $95,704 +1.9% |
| 2003 | -- | $93,950 +2% |
| 2002 | -- | $92,108 +2% |
| 2001 | -- | $90,301 +2% |
| 2000 | -- | $88,531 |
Find assessor info on the county website
Monthly payment
Est. payment
Payment breakdown
Explore the cost of this home by adjusting the details. Changes won't be saved.Climate risks
Neighborhood: 92284
Nearby schools
GreatSchools rating
- 3/10Onaga Elementary SchoolGrades: K-6Distance: 0.8 mi
- 3/10La Contenta Middle SchoolGrades: 7-8Distance: 2.4 mi
- 4/10Yucca Valley High SchoolGrades: 9-12Distance: 1.6 mi
- $374,5003 bd2 ba1.2k sqft57886 El Dorado Dr, Yucca Valley, CA 92284Off Market
- $348,6003 bd1 ba1.4k sqft56869 El Dorado Ave, Yucca Valley, CA 92284Off Market
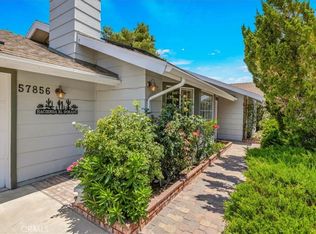
- $445,0003 bd3 ba1.7k sqft57856 El Dorado Dr, Yucca Valley, CA 92284Sold
- $261,7003 bd1 ba1.9k sqft56849 El Dorado Ave, Yucca Valley, CA 92284Off Market

- $351,9002 bd2 ba1.8k sqft56818 El Dorado Ave, Yucca Valley, CA 92284Off Market
- $375,9003 bd2 ba1.5k sqft57836 El Dorado Ave, Yucca Valley, CA 92284Off Market
- $---- bd-- ba-- sqft57836 El Dorado Dr, Yucca Valley, CA 92284Off Market
- $590,6004 bd3 ba2.6k sqft57885 Desert Gold Dr, Yucca Valley, CA 92284Off Market
A local agent can set up tours, give advice and negotiate with sellers.
Similar homes
- $399,0004 bd2 ba1.8k sqft6963 Lennox Ave, Yucca Valley, CA 92284For Sale
 MLS ID #JT26147767, Krista Fitzgerald, Coldwell Banker Roadrunner Realty. CRMLS
 - $415,0003 bd2 ba1.5k sqft58319 Mountain View Trl, Yucca Valley, CA 92284For Sale
 MLS ID #JT26152870, Tamara Candelaria, Coldwell Banker Roadrunner Realty. CRMLS
 - $399,0003 bd3 ba1.9k sqft6873 Warren Vista Ave, Yucca Valley, CA 92284For Sale
 MLS ID #JT26083182, Linda Brechtel, Sharon Rose Realty, Inc.. CRMLS
 - $290,0002 bd2 ba1.3k sqft57986 Joshua Ln, Yucca Valley, CA 92284For Sale
 MLS ID #219148817DA, Marion Berner, Judy Wagner Real Estate. CRMLS
 - $360,0003 bd3 ba1.4k sqft56662 El Dorado Dr, Yucca Valley, CA 92284For SaleMLS ID #IV26147809, CONNIE CRUZ, BERKSHIRE HATHAWAY HOMESERVICES CALIFORNIA REALTY. CRMLS
- $359,9003 bd2 ba1.4k sqft7536 Victoria Ave, Yucca Valley, CA 92284For SaleMLS ID #JT26030641, April Bryant, Tri-Valley Realty. CRMLS
- $400,0005 bd2 ba2.2k sqft7086 Sioux Trl, Yucca Valley, CA 92284For SaleMLS ID #JT26089388, Sandra Boldt, Cherie Miller & Associates. CRMLS
- $350,0003 bd2 ba1.3k sqft7363 Sage Ave, Yucca Valley, CA 92284For SaleMLS ID #OC26057497, Louis Atoui, Metropolitan Realty, Inc. CRMLS
- $319,0003 bd2 ba1.2k sqft7316 Hanford Ave, Yucca Valley, CA 92284For SaleMLS ID #JT26080439, Jaime Queen, Joshua Tree Realty. CRMLS
- $349,0003 bd2 ba1.1k sqft56159 Taos Trl, Yucca Valley, CA 92284For SaleMLS ID #JT26143998, Elizabeth Cole, Tri-Valley Realty. CRMLS
- $350,0003 bd2 ba1.3k sqft7634 Fox A #&-b, Yucca Valley, CA 92284For SaleMLS ID #JT26102775, Sheri Rhodes, Sheri Rhodes, Broker. CRMLS
- $345,0003 bd3 ba1.2k sqft7115 Rubidoux Ave, Yucca Valley, CA 92284For SaleMLS ID #IV26150721, BETTY AMATI, COLDWELL BANKER ENVISION. CRMLS
- $349,0003 bd2 ba1.1k sqft57054 Antelope Trl, Yucca Valley, CA 92284For SaleMLS ID #SR25089816, Raul Alvarado, Raul E. Alvarado. CRMLS
- $295,0003 bd2 ba1.2k sqft7490 Barberry Ave, Yucca Valley, CA 92284For SaleMLS ID #26858811PS, Bryan Burns DRE # 01042736, Desert Lifestyle Properties. CLAW
- $449,5003 bd3 ba1.7k sqft5855 Carmelita Ave, Yucca Valley, CA 92284For SaleMLS ID #JT26003649, Phil Kuhn, Coldwell Banker Roadrunner Realty. CRMLS
- $399,9772 bd1 ba1.1k sqft6959 Pawnee Ave, Yucca Valley, CA 92284For SaleMLS ID #HD26078967, Bryan Hossack, RE/MAX FREEDOM. CRMLS
- $470,0003 bd3 ba2.1k sqft54804 Martinez Trl, Yucca Valley, CA 92284For SaleMLS ID #IV26146491, LISA SOLTESZ, OPENDOOR BROKERAGE INC.. CRMLS
- $279,5002 bd2 ba1.1k sqft7745 Joshua View Dr, Yucca Valley, CA 92284For SaleMLS ID #JT26112967, Antonio Salto Aguilar, Realty 1. CRMLS
- $399,0003 bd3 ba1.2k sqft788 Cambria Ave, Landers, CA 92285For SaleMLS ID #219149687DA, Sean Carbajal, HomeSmart. CRMLS
- $320,0003 bd2 ba1.2k sqft6317 Indio Ave, Yucca Valley, CA 92284For SaleMLS ID #CV26071253, Lisa Donati, EXCELLENCE RE REAL ESTATE. CRMLS
Local buyer's agents are ready to help
