Assumable VA loan with a 2.75% interest rate! Located near Hurlburt Field at 579 E Timberlake Drive in Mary Esther, FL, this 3 bedroom, 2 bathroom home offers 1,622 square feet of living space and inviting outdoor areas. The spacious living room features vaulted ceilings, an exposed wood beam, abundant natural light, and a white brick fireplace framed by warm wood accents. A sliding barn door connects the living room to the kitchen and dining area, where stainless steel appliances, a pantry, generous cabinet storage, and an extended breakfast bar provide ample workspace. The primary bedroom includes two closets and a separate vanity area with a seated makeup station. Sliding glass doors lead from the dining area to a large patio with a wood pergola and ceiling fans. The spacious fenced backyard features a fire pit, storage shed, and room for gardening and outdoor gatherings. Additional features include a metal roof installed in 2014, a 2010 HVAC system, a 2023 water heater, an attached garage, and a wide driveway. The garage door is scheduled for replacement. Loan assumption is subject to lender approval and buyer qualification.
For sale
$359,000
579 E Timberlake Dr, Mary Esther, FL 32569
3beds
1,622sqft
Single Family Residence
Built in 1986
10,018 Square Feet Lot
$-- Zestimate®
$221/sqft
$-- HOA
What's special
Attached garageAbundant natural lightStorage shedGenerous cabinet storageSpacious fenced backyardVaulted ceilingsExtended breakfast bar
- 5 days
- 309
- 58
Likely to sell faster than
Zillow last checked:
Listing updated:
Listed by:
Tarrah Minor 606-231-2812,
Realty ONE Group Emerald Coast
Source: ECAOR,MLS#: 1014733
Facts & features
Interior
Bedrooms & bathrooms
- Bedrooms: 3
- Bathrooms: 2
- Full bathrooms: 2
Primary bedroom
- Level: First
- Area: 227.92 Square Feet
- Dimensions: 15.4 x 14.8
Bedroom
- Level: First
- Area: 152.25 Square Feet
- Dimensions: 10.5 x 14.5
Bedroom
- Level: First
- Area: 113.36 Square Feet
- Dimensions: 10.9 x 10.4
Primary bathroom
- Level: First
- Area: 39 Square Feet
- Dimensions: 6.5 x 6
Bathroom
- Level: First
- Area: 40 Square Feet
- Dimensions: 5 x 8
Dining room
- Level: First
- Area: 153.68 Square Feet
- Dimensions: 11.3 x 13.6
Kitchen
- Level: First
- Area: 140.16 Square Feet
- Dimensions: 9.6 x 14.6
Living room
- Level: First
- Area: 316.2 Square Feet
- Dimensions: 17 x 18.6
Heating
- Central
Cooling
- Central Air
Appliances
- Included: Refrigerator, Electric Water Heater
- Laundry: Washer/Dryer Hookup
Features
- Beamed Ceilings, Vaulted Ceiling(s)
- Flooring: Hardwood, Tile, Carpet
- Windows: Window Treatments
- Has fireplace: Yes
- Fireplace features: EPA Qualified Fireplace
- Common walls with other units/homes: No Common Walls
Interior area
- Total structure area: 1,622
- Total interior livable area: 1,622 sqft
Property
Parking
- Total spaces: 2
- Parking features: Converted Garage
- Attached garage spaces: 2
Features
- Stories: 1
- Patio & porch: Patio
- Exterior features: Private Yard
- Fencing: Privacy
Lot
- Size: 10,018 Square Feet
- Dimensions: 125 x 87 x 125 x 75
- Features: Interior Lot, Sidewalk
Details
- Parcel number: 152S255031000B0330
- Zoning description: Resid Single Family
Construction
Type & style
- Home type: SingleFamily
- Architectural style: Contemporary
- Property subtype: Single Family Residence
Materials
- Brick, Wood Siding
- Foundation: Slab
Condition
- Construction Complete
- New construction: No
- Year built: 1986
Utilities & green energy
- Water: Public
Community & HOA
Community
- Subdivision: TIMBERLAKE EST 1ST ADD
Location
- Region: Mary Esther
Financial & listing details
- Price per square foot: $221/sqft
- Tax assessed value: $312,015
- Annual tax amount: $3,248
- Date on market: 11/2/2026
- Road surface type: Paved
Estimated market value
Not available
Estimated sales range
Not available
Not available
Price history
| Date | Event | Price |
|---|---|---|
| 11/2/2026 | Listed for sale | $359,000+2.6%$221/sqft |
Source:  ECAOR #1014733 Report a problem | ||
| 12/22/2021 | Sold | $350,000+1.4%$216/sqft |
Source: ECAOR #883425 Report a problem | ||
| 11/30/2021 | Pending sale | $345,000$213/sqft |
Source: ECAOR #883425 Report a problem | ||
| 11/22/2021 | Price change | $345,000-1.4%$213/sqft |
Source: ECAOR #883425 Report a problem | ||
| 10/29/2021 | Pending sale | $350,000$216/sqft |
Source: ECAOR #883425 Report a problem | ||
| 10/8/2021 | Listed for sale | $350,000$216/sqft |
Source:  PAR #597942 Report a problem | ||
Public tax history
| Year | Property taxes | Tax assessment |
|---|---|---|
| 2025 | $3,249 +1.2% | $312,015 +1.9% |
| 2024 | $3,212 -0.3% | $306,198 +1.4% |
| 2023 | $3,220 -5.2% | $302,094 +6.6% |
| 2022 | $3,397 +162.3% | $283,434 +98.4% |
| 2021 | $1,295 +4.8% | $142,824 +1.4% |
| 2020 | $1,236 +3.4% | $140,852 +2.3% |
| 2019 | $1,196 +4.9% | $137,685 +1.9% |
| 2018 | $1,140 | $135,118 +2.1% |
| 2017 | $1,140 +0.7% | $132,339 +2.1% |
| 2016 | $1,132 +2.8% | $129,617 +0.7% |
| 2015 | $1,102 -2.5% | $128,716 +0.8% |
| 2014 | $1,130 | $127,694 +1.5% |
| 2013 | -- | $125,807 +1.7% |
| 2012 | -- | $123,704 +3% |
| 2011 | -- | $120,101 +1.5% |
| 2010 | -- | $118,326 +2.7% |
| 2009 | -- | $115,215 +0.1% |
| 2008 | -- | $115,100 +3% |
| 2007 | -- | $111,748 +2.5% |
| 2006 | -- | $109,022 +3% |
| 2005 | -- | $105,847 +3% |
| 2004 | -- | $102,764 +1.9% |
| 2003 | -- | $100,848 +2.4% |
| 2002 | -- | $98,484 +1.6% |
| 2001 | -- | $96,933 |
Find assessor info on the county website
Monthly payment
Est. payment
Payment breakdown
Explore the cost of this home by adjusting the details. Changes won't be saved.Climate risks
Neighborhood: 32569
Nearby schools
Schools provided by the listing agent
- Elementary: Florosa
- Middle: Bruner
- High: Fort Walton Beach
Source: ECAOR. This data may not be complete. We recommend contacting the local school district to confirm school assignments for this home.
- $346,4003 bd2 ba1.5k sqft581 E Timberlake Dr, Mary Esther, FL 32569Off Market

- $283,3003 bd2 ba1.5k sqft610 Pine Cone Ct, Mary Esther, FL 32569Off Market
- $322,1003 bd2 ba1.6k sqft508 Timberlake Dr E, Mary Esther, FL 32569Off Market
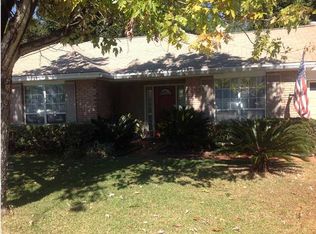
- $258,2003 bd2 ba1.2k sqft620 Pine Cone Ct, Mary Esther, FL 32569Off Market
Similar homes
- $365,0003 bd2 ba1.6k sqft1051 Boulevard De La Parisienne, Mary Esther, FL 32569For Sale

 MLS ID #1014870, Diane F Tharp, Levin Rinke Realty. ECAOR
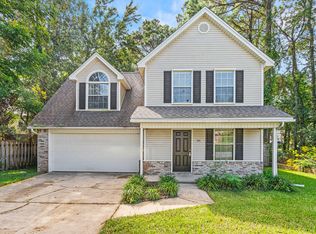
- $350,0003 bd3 ba1.6k sqft391 Brookwood Blvd, Mary Esther, FL 32569For Sale
 MLS ID #1013945, Jacqueline Luberto, Realty ONE Group Emerald Coast. ECAOR
- $358,0003 bd2 ba1.6k sqft434 Pristine Water Ln, Mary Esther, FL 32569For Sale
 MLS ID #1012823, Hunter P Cosse, All American Realty and Investment Group PLLC. ECAOR
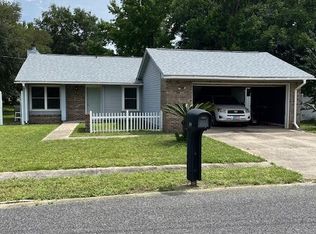
- $300,0003 bd2 ba1.5k sqft106 Pine Haven Dr, Mary Esther, FL 32569For Sale By Owner
- $325,0003 bd2 ba1.5k sqft449 Bridgewater Ct, Mary Esther, FL 32569For SaleMLS ID #1014357, Derrick E Mork, Diamond Gulf Realty. ECAOR
- $350,0003 bd2 ba1.4k sqft59 Mary Esther Dr, Mary Esther, FL 32569For SaleMLS ID #1014922, Joshua C Scott, Serhant. ECAOR
- $405,0003 bd2 ba1.9k sqft311 Woodland Ave, Mary Esther, FL 32569For SaleMLS ID #1015133, Sarah W Craig, REV Realty. ECAOR
- $385,0003 bd2 ba1.9k sqft767 Pearl Sand Dr, Mary Esther, FL 32569For Sale
 MLS ID #1007452, Steve Koleno, Beycome of Florida LLC. Navarre Area BOR
- $353,0003 bd2 ba1.5k sqft468 Rush Park Cir, Mary Esther, FL 32569For SaleMLS ID #1011425, Chris Carter, Real Broker LLC. ECAOR
- $375,0004 bd2 ba1.8k sqft272 Tecumseh Ln, Mary Esther, FL 32569For SaleMLS ID #1007172, Courtney T Williams, EXP Realty LLC. ECAOR
- $390,0003 bd2 ba1.9k sqft432 Pristine Water Ln, Mary Esther, FL 32569For SaleMLS ID #1006720, Connie A Morris, Gettinger Realty Group. ECAOR
- $437,0003 bd2 ba1.9k sqft710 Marsh Harbor Dr, Mary Esther, FL 32569For SaleMLS ID #1014296, Coastal Home Girls, Realty ONE Group Emerald Coast. ECAOR
- $339,0003 bd2 ba1.5k sqft1022 Boulevard De La Parisienne, Mary Esther, FL 32569For SaleMLS ID #1008983, Shannon D Helmuth, Realty ONE Group Emerald Coast. ECAOR
- $339,0003 bd2 ba1.6k sqft1063 Boulevard De La Parisienne, Mary Esther, FL 32569For SaleMLS ID #1003375, Paul T Lacourse, Anchor Realty Florida. ECAOR
- $299,0003 bd2 ba1.3k sqft83 Stowe Rd, Mary Esther, FL 32569For SaleMLS ID #1011563, Georgia B Henderson, Gulfside Haven LLC. ECAOR
- $335,0003 bd2 ba1.1k sqft398 Pristine Water Ln, Mary Esther, FL 32569For SaleMLS ID #1007511, Herbert G Weighknecht, Anchor Realty Florida. ECAOR
- $395,0003 bd3 ba1.9k sqft492 Springbrook Ln, Mary Esther, FL 32569For SaleMLS ID #1002615, Christina M Jennings, Real Broker LLC. ECAOR
- $380,0003 bd2 ba1.7k sqft66 North St, Mary Esther, FL 32569For SaleMLS ID #1009923, Mary Ann Miller, RE/MAX Gulf Coast Realty. ECAOR
- $430,0004 bd3 ba2.4k sqft403 Parish Cv, Mary Esther, FL 32569For SaleMLS ID #1013385, Enrique A Hernandez, LPT Realty LLC. ECAOR
- $430,0004 bd2 ba2k sqft214 Squirrel Haven Rd, Mary Esther, FL 32569For SaleMLS ID #1013499, Lauren N Haggett, Everything Palms Real Estate. ECAOR
