Under Construction. What's Special: 5th Bedroom | Oversized Closet in Primary | Secondary Bedroom with Attached Bath. New Construction - October Completion! Built by America's Most Trusted Home Builder. Welcome to the Bermuda at 5790 Meads Bay Pond Road in Westview! This thoughtfully designed floorplan offers a bright and welcoming layout with effortless flow between living spaces. The open great room connects beautifully to casual dining and a gourmet kitchen featuring a large island and a tucked-away walk in pantry for added convenience. A first-floor bedroom with a full bath provides a comfortable and private space that is ideal for guests or multi-generational living. The serene primary suite is also on the main level and includes a spacious bath and generous closet space. Upstairs, a versatile loft is surrounded by three additional bedrooms one with an en-suite bath and a shared bath, creating room for relaxing, working, or gathering. Outdoor living shines with a covered lanai that extends the main living area and invites year-round enjoyment. Welcome to Westview! Here, you can wake up to fresh morning air and the natural sounds of the outdoors in a thoughtfully planned community. You are surrounded by protected wetlands, forested uplands, ponds, open space, and miles of trails that invite you to explore right outside your door. Westview is ideally located near Poinciana Parkway in Kissimmee, Florida, placing you close to Lake Toho, Kissimmee Lakefront Park, Old Town, Walt Disney World, and more. This is a neighborhood where nature, convenience, and everyday adventure come together. Additional Highlights Include: tray ceilings, pocket sliding doors at great room, 8' doors, kitchen pendant light package, and pre-plumb rough in at laundry sink. Photos are for representative purposes. MLS#O6414243
Pending
Price increase: $25K (8/21)
$501,059
5790 MEADS BAY POND ROAD, KISSIMMEE, FL 34758
4beds
3,053sqft
Single Family Residence
Built in 2026
7,695 Square Feet Lot
$-- Zestimate®
$164/sqft
$125/mo HOA
What's special
Bright and welcoming layoutInvites year-round enjoymentKitchen pendant light packageOpen great roomCasual diningTray ceilings
- 145 days
- 12
- 0
Zillow last checked:
Listing updated:
Listed by:
Michelle Campbell 407-756-5025,
TAYLOR MORRISON REALTY OF FLORIDA INC 407-756-5025
Source: Stellar MLS,MLS#: O6414243 Originating MLS: Orlando Regional
Facts & features
Interior
Bedrooms & bathrooms
- Bedrooms: 4
- Bathrooms: 3
- Full bathrooms: 3
Rooms
- Room types: Loft
Primary bedroom
- Features: Dual Sinks, En Suite Bathroom, Shower No Tub, Walk-In Closet(s)
- Level: First
Bedroom 2
- Features: Walk-In Closet(s)
- Level: Second
Bedroom 3
- Features: Walk-In Closet(s)
- Level: Second
Bedroom 4
- Features: Built-in Closet
- Level: Second
Bedroom 5
- Features: En Suite Bathroom, Built-in Closet
- Level: First
Dining room
- Level: First
Great room
- Level: First
Kitchen
- Features: Kitchen Island, Pantry
- Level: First
Loft
- Features: No Closet
- Level: Second
Heating
- Central
Cooling
- Central Air
Appliances
- Included: Oven, Cooktop, Dishwasher, Disposal, Electric Water Heater, Microwave, Range Hood
- Laundry: Inside, Laundry Room
Features
- High Ceilings, Open Floorplan, Primary Bedroom Main Floor, Tray Ceiling(s), Walk-In Closet(s)
- Flooring: Carpet, Tile
- Doors: Sliding Doors
- Has fireplace: No
Interior area
- Total structure area: 3,896
- Total interior livable area: 3,053 sqft
Video & virtual tour
Property
Parking
- Total spaces: 2
- Parking features: Driveway, Garage Door Opener
- Attached garage spaces: 2
- Has uncovered spaces: Yes
Features
- Levels: Two
- Stories: 2
- Patio & porch: Covered, Patio, Porch
- Exterior features: Irrigation System
- Has view: Yes
- View description: Water, Pond
- Has water view: Yes
- Water view: Water,Pond
Lot
- Size: 7,695 Square Feet
Details
- Parcel number: 092728580500014260
- Zoning: RES
- Special conditions: None
Construction
Type & style
- Home type: SingleFamily
- Architectural style: Craftsman
- Property subtype: Single Family Residence
Materials
- Block, Cement Siding, Stucco
- Foundation: Slab
- Roof: Shingle
Condition
- Under Construction
- New construction: Yes
- Year built: 2026
Details
- Builder model: Bermuda
- Builder name: Taylor Morrison
- Warranty included: Yes
Utilities & green energy
- Sewer: Public Sewer
- Water: Public
- Utilities for property: BB/HS Internet Available, Electricity Connected, Fiber Optics, Water Available
Community & HOA
Community
- Features: Dog Park, Playground, Sidewalks, Special Community Restrictions, Wheelchair Access
- Security: Gated Community
- Pet fee: $0 monthly
- Subdivision: WESTVIEW
HOA
- Has HOA: Yes
- Amenities included: Other, Playground, Trail(s), Wheelchair Access
- Services included: Internet, Maintenance Grounds, Manager
- HOA fee: $125 monthly
- HOA name: Castle Group
- HOA phone: 407-214-0627
- Second HOA name: Castle Group
Location
- Region: Kissimmee
Financial & listing details
- Price per square foot: $164/sqft
- Tax assessed value: $16,100
- Annual tax amount: $223
- Date on market: 6/5/2026
- Cumulative days on market: 78 days
- Listing terms: Cash,Conventional,FHA,VA Loan
- Ownership: Fee Simple
- Total actual rent: 0
- Electric utility on property: Yes
- Road surface type: Paved
Estimated market value
Not available
Estimated sales range
Not available
Not available
Price history
| Date | Event | Price |
|---|---|---|
| 9/1/2026 | Listed for sale | $501,059$164/sqft |
Source:  Taylor Morrison Report a problem | ||
| 8/24/2026 | Pending sale | $501,059$164/sqft |
Source:  Stellar MLS #O6414243 Report a problem | ||
| 8/21/2026 | Price change | $501,059+5.3%$164/sqft |
Source: Stellar MLS #O6414243 Report a problem | ||
| 8/3/2026 | Price change | $476,059-5%$156/sqft |
Source: Stellar MLS #O6414243 Report a problem | ||
| 7/11/2026 | Pending sale | $501,059$164/sqft |
Source: Stellar MLS #O6414243 Report a problem | ||
| 6/5/2026 | Listed for sale | $501,059$164/sqft |
Source: Stellar MLS #O6414243 Report a problem | ||
Public tax history
| Year | Property taxes | Tax assessment |
|---|---|---|
| 2025 | $223 | $16,100 |
Find assessor info on the county website
Monthly payment
Est. payment
Payment breakdown
Explore the cost of this home by adjusting the details. Changes won't be saved.Climate risks
Neighborhood: 34758
Nearby schools
Schools provided by the listing agent
- Elementary: Koa Elementary
- Middle: Discovery Intermediate
- High: Liberty High
Source: Stellar MLS. This data may not be complete. We recommend contacting the local school district to confirm school assignments for this home.


Similar homes
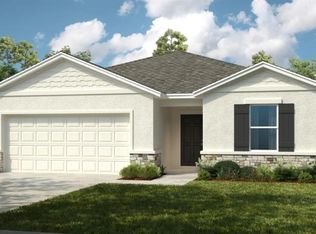
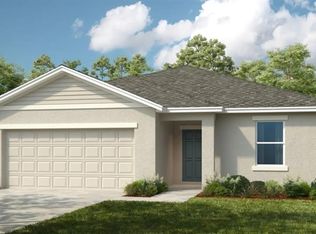
- from $469,9994 bd4 ba3.4k sqftBarbados Plan, Westview, Kissimmee, FL 34758New Construction
 Taylor Morrison
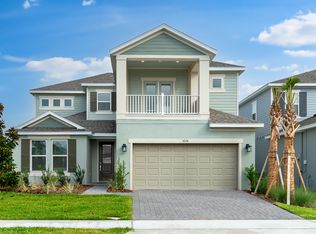
- $438,3044 bd4 ba2.5k sqft5697 SEAGRAPE LANE, KISSIMMEE, FL 34758New Construction
 Stellar MLS
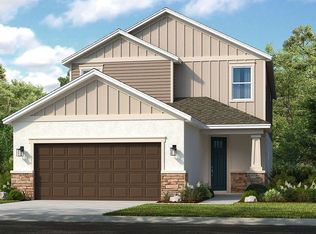
- $375,0004 bd3 ba1.8k sqft5605 GINGHAM DRIVE, KISSIMMEE, FL 34758For Sale
 MLS ID #TB8556381, Jean Diaz, EXIT BAYSHORE REALTY. Stellar MLS
- from $390,9994 bd4 ba2.1k sqftSanta Rosa Plan, Westview, Kissimmee, FL 34758New Construction
 Taylor Morrison
- $509,9995 bd3 ba3.3k sqft2009 MYRTLE PINE STREET, KISSIMMEE, FL 34746New ConstructionMLS ID #O6432907, Nick Whitehouse, RE/MAX PRIME PROPERTIES. Stellar MLS
- $360,0002 bd2 ba1.6k sqft4463 OCHOS RIOS PLACE, KISSIMMEE, FL 34758New ConstructionStellar MLS
- $352,9904 bd2 ba1.8k sqft110 CHELTENHAM PLACE, KISSIMMEE, FL 34758New ConstructionStellar MLS
- $520,0005 bd4 ba3.4k sqft4360 SEVEN CANYONS DRIVE, KISSIMMEE, FL 34746For SaleMLS ID #P4938189, Jenn Manzella, FLORIDA REALTY MARKETPLACE. Stellar MLS
- $459,0904 bd3 ba2.5k sqft3451 HAVEN SIDE ROAD, DAVENPORT, FL 33837New ConstructionStellar MLS
- $457,0904 bd3 ba2.5k sqft3447 HAVEN SIDE ROAD, DAVENPORT, FL 33837New ConstructionStellar MLS
- $575,0005 bd4 ba3.9k sqft3814 SHORESIDE DRIVE, KISSIMMEE, FL 34746For SaleMLS ID #P4939263, Ashley Lopez, KELLER WILLIAMS REALTY SMART 1. Stellar MLS
- $520,0004 bd3 ba2.6k sqft17424 BACK BAY COURT, CLERMONT, FL 34714For SaleMLS ID #O6449864, Jianlin Shi, PMI PRIME HOME. Stellar MLS
- $539,0004 bd3 ba3k sqft5280 TENNESSEE RIDGE COURT, AUBURNDALE, FL 33823For SaleMLS ID #P4939292, Daniela Zoppe, KELLER WILLIAMS REALTY SMART 1. Stellar MLS
- $513,9855 bd3 ba2.6k sqft1884 SOUTHBURY DRIVE, KISSIMMEE, FL 34744New ConstructionMLS ID #O6448029, Stephen Cline, DR HORTON REALTY OF CENTRAL FLORIDA LLC. Stellar MLS
- $334,6254 bd2 ba1.8k sqft216 SPOONBILL DRIVE, KISSIMMEE, FL 34759New ConstructionStellar MLS
- $534,0006 bd6 ba3.5k sqft430 LAS FUENTES DRIVE, KISSIMMEE, FL 34746For SaleMLS ID #O6421783, Christina Dore, D & D PROPERTY MANAGEMENT SOLUTIONS LLC. Stellar MLS
- $500,9903 bd2 ba1.9k sqft5315 CASTELLO AVENUE, AUBURNDALE, FL 33823New ConstructionMLS ID #W7889585, Bill Maltbie, MALTBIE REALTY GROUP. Stellar MLS
- $374,9005 bd3 ba3k sqft200 SUMMERLIN LOOP, HAINES CITY, FL 33844For SaleMLS ID #L4964776, Jason Stone, BHHS FLORIDA PROPERTIES GROUP. Stellar MLS
