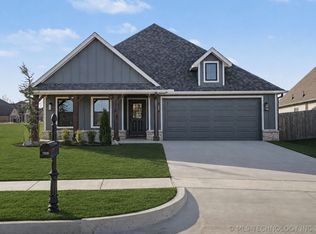
PRICE IMPROVEMENT!!! This beautifully designed single story home sits on just over Half an Acre in Flint Hills, an Exclusive Country Neighborhood just 20 minutes from Tulsa. This home offers 4 bedrooms, 2.5 baths, a versatile flex room, and an office with a 3 car garage. The gorgeous hunter green cabinets top off the Ralph Lauren feel of the kitchen.The large covered front porch and the oversized covered back porch invite outdoor living. Plenty of room for a pool and a SHOP(the shop can be on the north or south of the house). A desirable split-bedroom floor plan and a functional, well-planned layout. The open-concept living areas flow seamlessly into the kitchen, complete with elegant quartz countertops and ample workspace, making it ideal for both everyday living and entertaining. The private primary suite includes seasonal rods and built in cabinets. A luxury free standing bathtub and featuring a double head shower. Guest rooms all include generous walk-in closets. Additional features include indoor 4-6 person Safe Room and 220 volt EV Charger, smart garage door openers with cameras, & is also gas plumbed for a generator. Flint Hills is also adding a Beautiful wooded 10 acre Walking Trail in Phase 2, coming this year.
Pending
Price cut: $5.1K (6/27)
$579,900
5796 S 254th East Ave, Broken Arrow, OK 74014
4beds
2,705sqft
:
Get pre-qualified$3,692/mo
Single Family Residence
Built in 2024
0.51 Acres Lot
$-- Zestimate®
$214/sqft
$21/mo HOA
What's special
Single story homeElegant quartz countertopsLarge covered front porchFunctional well-planned layoutDesirable split-bedroom floor planPrivate primary suiteLuxury free standing bathtub
- 75 days |
- 122 |
- 4 |
Zillow last checked:
Listing updated:
Listed by:
Tiffani Boyte 817-233-0510,
McGraw, REALTORS
Source: MLS Technology, Inc.,MLS#: 2618567 Originating MLS: MLS Technology
Originating MLS: MLS TechnologyFacts & features
Interior
Bedrooms & bathrooms
- Bedrooms: 4
- Bathrooms: 3
- Full bathrooms: 2
- 1/2 bathrooms: 1
Primary bedroom
- Description: Master Bedroom,Private Bath,Walk-in Closet
- Level: First
Bedroom
- Description: Bedroom,Walk-in Closet
- Level: First
Bedroom
- Description: Bedroom,Walk-in Closet
- Level: First
Bedroom
- Description: Bedroom,Walk-in Closet
- Level: First
Primary bathroom
- Description: Master Bath,Bathtub,Double Sink,Full Bath,Separate Shower
- Level: First
Bathroom
- Description: Hall Bath,Bathtub,Full Bath
- Level: First
Dining room
- Description: Dining Room,Breakfast,Combo w/ Living
- Level: First
Game room
- Description: Game/Rec Room,
- Level: First
Kitchen
- Description: Kitchen,Breakfast Nook,Eat-In,Island,Pantry
- Level: First
Living room
- Description: Living Room,Fireplace
- Level: First
Office
- Description: Office,Closet
- Level: First
Utility room
- Description: Utility Room,Inside,Sink
- Level: First
Heating
- Central, Electric, Gas
Cooling
- Central Air, 2 Units
Appliances
- Included: Built-In Range, Built-In Oven, Dishwasher, Disposal, Gas Water Heater, Microwave, Oven, Range
- Laundry: Washer Hookup, Electric Dryer Hookup, Gas Dryer Hookup
Features
- Attic, High Ceilings, Quartz Counters, Stone Counters, Ceiling Fan(s), Electric Oven Connection, Gas Range Connection, Programmable Thermostat
- Flooring: Carpet, Other, Tile
- Windows: Vinyl
- Number of fireplaces: 1
- Fireplace features: Gas Log
Interior area
- Total structure area: 2,705
- Total interior livable area: 2,705 sqft
Property
Parking
- Total spaces: 3
- Parking features: Attached, Garage, Garage Faces Side
- Attached garage spaces: 3
Features
- Levels: One
- Stories: 1
- Patio & porch: Covered, Patio, Porch
- Exterior features: Concrete Driveway, Sprinkler/Irrigation, Landscaping, Other
- Pool features: None
- Fencing: Privacy
Lot
- Size: 0.51 Acres
- Features: Corner Lot
Details
- Additional structures: None
- Parcel number: 730093973
Construction
Type & style
- Home type: SingleFamily
- Architectural style: Other
- Property subtype: Single Family Residence
Materials
- Brick, Concrete
- Foundation: Slab
- Roof: Asphalt,Fiberglass
Condition
- Year built: 2024
Utilities & green energy
- Sewer: Aerobic Septic
- Water: Rural
- Utilities for property: Cable Available, Electricity Available, Fiber Optic Available, Natural Gas Available, Phone Available, Water Available
Community & HOA
Community
- Security: Safe Room Interior
- Subdivision: Flint Hills Phase 1
HOA
- Has HOA: Yes
- Amenities included: None
- HOA fee: $250 annually
Location
- Region: Broken Arrow
Financial & listing details
- Price per square foot: $214/sqft
- Annual tax amount: $5,944
- Date on market: 5/21/2026
- Cumulative days on market: 45 days
- Listing terms: Conventional,FHA,VA Loan
- Exclusions: Refrigerator in kitchen and washer and dryer. Window treatments in Flex room and Guest Bedroom 2.
Estimated market value
Not available
Estimated sales range
Not available
Not available
Price history
| Date | Event | Price |
|---|---|---|
| 7/12/2026 | Pending sale | $579,900$214/sqft |
Source:  MLS Technology, Inc. #2618567 Report a problem MLS Technology, Inc. #2618567 Report a problem | ||
| 6/27/2026 | Price change | $579,900-0.9%$214/sqft |
Source: MLS Technology, Inc. #2618567 Report a problem | ||
| 5/31/2026 | Listed for sale | $585,000+23.2%$216/sqft |
Source: MLS Technology, Inc. #2618567 Report a problem | ||
| 6/12/2024 | Sold | $475,000-0.8%$176/sqft |
Source: MLS Technology, Inc. #2407706 Report a problem | ||
| 4/10/2024 | Pending sale | $479,000$177/sqft |
Source: MLS Technology, Inc. #2407706 Report a problem | ||
| 3/1/2024 | Listed for sale | $479,000$177/sqft |
Source: MLS Technology, Inc. #2407706 Report a problem | ||
Public tax history
Tax history is unavailable.
Monthly payment
Est. payment
Payment breakdown
Explore the cost of this home by adjusting the details. Changes won't be saved.Climate risks
Neighborhood: 74014
Nearby schools
GreatSchools rating
- 6/10Timber Ridge Elementary SchoolGrades: PK-5Distance: 3.1 mi
- 6/10Oneta Ridge Middle SchoolGrades: 6-8Distance: 3 mi
- 7/10Broken Arrow High SchoolGrades: 9-12Distance: 4 mi
Schools provided by the listing agent
- Elementary: Timber Ridge
- High: Broken Arrow
- District: Broken Arrow - Sch Dist (3)
Source: MLS Technology, Inc.. This data may not be complete. We recommend contacting the local school district to confirm school assignments for this home.
- $615,5004 bd4 ba3.6k sqft5768 254th Ave, Broken Arrow, OK 74014Sold

- $626,3524 bd3 ba2.8k sqft5797 S 254th East Ave, Broken Arrow, OK 74014Sold
- $558,3264 bd3 ba2.8k sqft25380 E 58th St S, Broken Arrow, OK 74014Sold
- $616,2025 bd4 ba3.5k sqft5732 S 254th East Ave, Broken Arrow, OK 74014Sold

- $429,9003 bd3 ba2.1k sqft5771 S 254th East Ave, Broken Arrow, OK 74014Sold
- $756,4005 bd5 ba4.1k sqft5727 S 253rd East Ave, Broken Arrow, OK 74014For Sale
- $651,9504 bd4 ba3k sqft5739 S 254th East Ave, Broken Arrow, OK 74014Sold
- $622,5004 bd3 ba2.8k sqft5768 S 255th East Ave, Broken Arrow, OK 74014Sold
A local agent can set up tours, give advice and negotiate with sellers.
A local lender can help you make sure your offer is ready when you are.
Similar homes
- $602,5004 bd3 ba2.8k sqft11244 S 219th Ave E, Broken Arrow, OK 74014For Sale
 MLS ID #2615040, Nanncy Barton, Realty One Group Dreamers. MLS Technology, Inc.
 - $475,0004 bd3 ba2.6k sqft824 N 88th St, Broken Arrow, OK 74014For Sale
 MLS ID #2625055, Jerid Cook, Keller Williams Preferred. MLS Technology, Inc.
 - $444,9003 bd2 ba2.3k sqft9500 S 238th East Ave, Broken Arrow, OK 74014For Sale
 MLS ID #2620006, Jamie L Wilson, MORE Agency. MLS Technology, Inc.
 - $433,4004 bd3 ba2.1k sqft7215 E Queens St, Broken Arrow, OK 74014For Sale
 MLS ID #2543597, Sherry L Baldwin, Sherry L Baldwin. MLS Technology, Inc.
 - $450,0003 bd2 ba2.4k sqft1231 N 71st Pl, Broken Arrow, OK 74014For SaleMLS ID #2622653, Paul A Wheeler, Accent. MLS Technology, Inc.
- $765,0005 bd4 ba3.5k sqft7601 S 225th East Ave, Broken Arrow, OK 74014For SaleMLS ID #2619718, Samantha Evans, Fathom Realty OK LLC. MLS Technology, Inc.
- $614,6405 bd5 ba3.6k sqft2913 E Northhampton St, Broken Arrow, OK 74014For SaleMLS ID #2617485, Stephen Brocks, MORE Agency. MLS Technology, Inc.
- $689,9004 bd5 ba3.7k sqft11290 S 220th East Ave, Broken Arrow, OK 74014New ConstructionMLS ID #2623528, Alex Trinidad, Executive Homes Realty, LLC. MLS Technology, Inc.
- $595,0004 bd4 ba3k sqft29254 S 4190th Rd, Inola, OK 74036For SaleMLS ID #2625316, Kevin Rhoades, Coldwell Banker Select. MLS Technology, Inc.
- $564,9003 bd3 ba2.7k sqft4346 S 173rd East Ave, Tulsa, OK 74134New ConstructionMLS ID #2621686, Cindy Morrison, Chinowth & Cohen. MLS Technology, Inc.
- $590,0004 bd3 ba3k sqft8331 N 149th East Ave, Owasso, OK 74055For SaleMLS ID #2622519, Scott Hildebrandt, Coldwell Banker Select. MLS Technology, Inc.
- $619,9004 bd6 ba3.8k sqft16530 E 43rd St S, Tulsa, OK 74134For SaleMLS ID #2622184, Michelle Young, C21/First Choice Realty. MLS Technology, Inc.
- $729,9004 bd5 ba3.7k sqft31411 E Two Socks Dr, Broken Arrow, OK 74014New ConstructionMLS ID #2607721, Alex Trinidad, Executive Homes Realty, LLC. MLS Technology, Inc.
- $589,0004 bd3 ba3k sqft12310 S Darlington Ave, Bixby, OK 74008For SaleMLS ID #2623565, Brooke Mathis, Allison & Associates, REALTORS. MLS Technology, Inc.
- $324,9004 bd2 ba1.7k sqft509 S 85th St, Broken Arrow, OK 74014For SaleMLS ID #2619993, Holly Bolay, Keller Williams Premier. MLS Technology, Inc.
- $574,9003 bd3 ba3k sqft2705 W Twin Oaks St, Broken Arrow, OK 74012New ConstructionMLS ID #2607695, Alex Trinidad, Executive Homes Realty, LLC. MLS Technology, Inc.
- $570,0004 bd2 ba3.6k sqft37810 E 211th St S, Porter, OK 74454For SaleMLS ID #2618588, Donna Posey, Chinowth & Cohen. MLS Technology, Inc.
- $549,9004 bd3 ba2.8k sqft8627 E 104th St N, Owasso, OK 74055For SaleMLS ID #2622435, Julie Burns, Shyft Real Estate LLC. MLS Technology, Inc.
- $585,0004 bd3 ba3.2k sqft5315 E 122nd Pl S, Bixby, OK 74008For SaleMLS ID #2611951, Patty Brannock, Epique Realty. MLS Technology, Inc.
- $600,0007 bd4 ba3k sqft18015 E 95th St N, Owasso, OK 74055For SaleMLS ID #2622659, David Fletcher, RE/MAX Results. MLS Technology, Inc.
