A rare opportunity to own a fully renovated classic farmhouse where timeless character meets modern luxury. Nestled on 3.4 picturesque acres, front porch and 2 patios, this exceptional property is surrounded by private multi-level gardens, mature landscaping, and scenic views that create a peaceful country retreat. The thoughtfully redesigned main level features an open-concept floor plan with a spacious living room, family room, and dining area—ideal for both everyday living and entertaining. Two wood-burning fireplaces add warmth and charm, including one showcased with beautiful Mercer Moravian tile. The oversized custom kitchen is a true showpiece, featuring custom cabinetry, quartz countertops, a Viking gas range with double ovens, abundant workspace, and oversized patio doors leading to one of two outdoor patios, seamlessly blending indoor and outdoor living. The original first-floor fourth bedroom has been transformed into an exceptional laundry room with custom cabinetry, quartz countertops, a farmhouse sink, and included washer and dryer. The beautifully renovated bathrooms feature exceptional tile and quality finishes throughout. Major improvements provide complete peace of mind, including a roof just three years old, copper gutters, updated electrical service with a new panel, whole-house generator, central air conditioning (6 years), furnace, oversized hot water heater (6 years), attic fan, water treatment system, new well pump, recently load-tested and approved septic system, and a new mini-split system for added comfort and efficiency. A full basement offers excellent storage, while the floored attic provides additional usable space. Every renovation has been thoughtfully completed with quality craftsmanship, allowing the next owner to simply move in and enjoy. This is a truly exceptional Home perfectly combines historic charm, modern conveniences, and outstanding mechanical updates on a breathtaking 3.4-acre setting.
Pending
$689,000
58 Center Hill Rd, Upper Black Eddy, PA 18972
3beds
2,742sqft
Single Family Residence
Built in 1875
3.4 Acres Lot
$695,500 Zestimate®
$251/sqft
$-- HOA
What's special
Wood-burning fireplacesScenic viewsQuartz countertopsPrivate multi-level gardensOversized patio doorsFamily roomCustom cabinetry
- 90 days
- 142
- 4
Likely to sell faster than
Zillow last checked:
Listing updated:
Listed by:
Mary McKiernan 908-300-0908,
Weichert Realtors - Clinton (908) 735-8140
Source: Bright MLS,MLS#: PABU2125626
Facts & features
Interior
Bedrooms & bathrooms
- Bedrooms: 3
- Bathrooms: 2
- Full bathrooms: 1
- 1/2 bathrooms: 1
- Main level bathrooms: 1
Rooms
- Room types: Living Room, Dining Room, Bedroom 2, Bedroom 3, Kitchen, Family Room, Basement, Bedroom 1, Laundry, Bathroom 1, Attic, Half Bath
Bedroom 1
- Features: Flooring - HardWood
- Level: Upper
- Area: 276 Square Feet
- Dimensions: 12 X 23
Bedroom 2
- Features: Flooring - HardWood
- Level: Upper
- Area: 169 Square Feet
- Dimensions: 13 X 13
Bedroom 3
- Features: Flooring - HardWood
- Level: Upper
- Area: 126 Square Feet
- Dimensions: 9 X 14
Bathroom 1
- Level: Upper
Other
- Level: Upper
Basement
- Level: Lower
Dining room
- Features: Flooring - HardWood, Recessed Lighting
- Level: Main
- Area: 170 Square Feet
- Dimensions: 10 X 17
Family room
- Features: Fireplace - Wood Burning, Flooring - HardWood, Recessed Lighting
- Level: Main
- Area: 289 Square Feet
- Dimensions: 17 X 17
Half bath
- Level: Main
Kitchen
- Features: Breakfast Nook, Countertop(s) - Quartz, Eat-in Kitchen, Kitchen - Gas Cooking
- Level: Main
- Area: 221 Square Feet
- Dimensions: 13 X 17
Laundry
- Features: Built-in Features, Countertop(s) - Quartz, Flooring - Ceramic Tile, Flooring - Slate, Kitchen Island
- Level: Main
- Area: 165 Square Feet
- Dimensions: 11 X 15
Living room
- Features: Fireplace - Wood Burning, Flooring - HardWood, Recessed Lighting
- Level: Main
- Area: 300 Square Feet
- Dimensions: 12 X 25
Heating
- Forced Air, Electric, Propane
Cooling
- Central Air, Electric
Appliances
- Included: Dishwasher, Dryer, Oven/Range - Gas, Refrigerator, Six Burner Stove, Washer, Electric Water Heater
- Laundry: Main Level, Laundry Room
Features
- Attic, Bathroom - Tub Shower, Built-in Features, Dining Area, Eat-in Kitchen, Recessed Lighting, Upgraded Countertops, Dry Wall
- Flooring: Ceramic Tile, Hardwood
- Windows: Stain/Lead Glass
- Basement: Full
- Number of fireplaces: 2
Interior area
- Total structure area: 2,742
- Total interior livable area: 2,742 sqft
- Finished area above ground: 1,892
- Finished area below ground: 850
Property
Parking
- Total spaces: 5
- Parking features: Driveway
- Uncovered spaces: 5
Accessibility
- Accessibility features: 2+ Access Exits
Features
- Levels: Two
- Stories: 2
- Patio & porch: Patio, Porch
- Exterior features: Rain Gutters, Play Area, Stone Retaining Walls, Other
- Pool features: None
- Has view: Yes
- View description: Scenic Vista
Lot
- Size: 3.4 Acres
- Features: Backs to Trees, Landscaped, Private, Rear Yard, SideYard(s)
Details
- Additional structures: Above Grade, Below Grade, Outbuilding
- Parcel number: 30008111
- Zoning: R
- Zoning description: Seller is in the final process of subdividing home and 3+ acres from original 7 acre parcel. Ask Listing agent for details.
- Special conditions: Standard
- Horses can be raised: Yes
- Horse amenities: Horses Allowed
Construction
Type & style
- Home type: SingleFamily
- Architectural style: Farmhouse/National Folk,Colonial
- Property subtype: Single Family Residence
Materials
- Frame
- Foundation: Concrete Perimeter
- Roof: Asphalt
Condition
- Excellent
- New construction: No
- Year built: 1875
- Major remodel year: 2023
Utilities & green energy
- Sewer: On Site Septic
- Water: Well
- Utilities for property: Cable Connected, Propane
Community & HOA
Community
- Subdivision: None Available
HOA
- Has HOA: No
Location
- Region: Upper Black Eddy
- Municipality: NOCKAMIXON TWP
Financial & listing details
- Price per square foot: $251/sqft
- Tax assessed value: $343,131
- Annual tax amount: $5,000
- Date on market: 7/8/2026
- Listing agreement: Exclusive Right To Sell
- Listing terms: Cash,Conventional
- Inclusions: Viking Stove, Washer, Dryer, Refrigerator
- Exclusions: Window Treatments
- Ownership: Fee Simple
Estimated market value
$695,500
$661,000 - $730,000
$2,901/mo
Price history
| Date | Event | Price |
|---|---|---|
| 7/19/2026 | Pending sale | $689,000$251/sqft |
Source:  Bright MLS #PABU2125626 Report a problem Bright MLS #PABU2125626 Report a problem | ||
| 7/8/2026 | Listed for sale | $689,000+135.2%$251/sqft |
Source: Bright MLS #PABU2125626 Report a problem | ||
| 8/14/2019 | Sold | $293,000-2%$107/sqft |
Source: Public Record Report a problem | ||
| 7/13/2019 | Pending sale | $299,000$109/sqft |
Source: Coldwell Banker Hearthside #PABU470274 Report a problem | ||
| 6/12/2019 | Listed for sale | $299,000$109/sqft |
Source: Coldwell Banker Hearthside #PABU470274 Report a problem | ||
| 6/9/2019 | Pending sale | $299,000$109/sqft |
Source: Coldwell Banker Hearthside #PABU470274 Report a problem | ||
| 5/30/2019 | Listed for sale | $299,000-50.2%$109/sqft |
Source: Coldwell Banker Hearthside Realtors- Ottsville #PABU470274 Report a problem | ||
| 8/4/2008 | Sold | $600,000$219/sqft |
Source: Public Record Report a problem | ||
| 3/2/2007 | Sold | $600,000+64.8%$219/sqft |
Source: Public Record Report a problem | ||
| 2/8/2001 | Sold | $364,000$133/sqft |
Source: Public Record Report a problem | ||
Public tax history
| Year | Property taxes | Tax assessment |
|---|---|---|
| 2026 | $4,473 -7.9% | $28,480 -9.9% |
| 2025 | $4,856 | $31,600 |
| 2024 | $4,856 +2.3% | $31,600 |
| 2023 | $4,746 +1.4% | $31,600 |
| 2022 | $4,681 +0.9% | $31,600 |
| 2021 | $4,638 +0.2% | $31,600 |
| 2020 | $4,628 +1.9% | $31,600 |
| 2018 | $4,543 +1.6% | $31,600 |
| 2017 | $4,470 | $31,600 |
| 2016 | $4,470 | $31,600 |
| 2015 | -- | $31,600 |
| 2014 | -- | $31,600 |
| 2013 | -- | $31,600 |
| 2012 | -- | $31,600 |
| 2011 | -- | $31,600 |
| 2010 | -- | $31,600 |
| 2009 | -- | $31,600 |
| 2008 | -- | $31,600 |
| 2007 | -- | $31,600 |
| 2006 | -- | $31,600 |
| 2005 | -- | $31,600 +300% |
| 2004 | -- | $7,900 |
| 2003 | -- | $7,900 |
| 2002 | -- | $7,900 |
| 2000 | -- | $7,900 |
Find assessor info on the county website
Monthly payment
Est. payment
Payment breakdown
Explore the cost of this home by adjusting the details. Changes won't be saved.Climate risks
Neighborhood: 18972
Nearby schools
Schools provided by the listing agent
- Middle: Palisades
- High: Palisades
- District: Palisades
Source: Bright MLS. This data may not be complete. We recommend contacting the local school district to confirm school assignments for this home.
- $4,819-- bd-- ba-- sqft60 Center Hill Rd, Upper Black Eddy, PA 18972Off Market
- $555,2004 bd2 ba1.8k sqft49 Center Hill Rd, Upper Black Eddy, PA 18972Off Market
- $434,6002 bd2 ba1.3k sqft39 Center Hill Rd, Upper Black Eddy, PA 18972Off Market
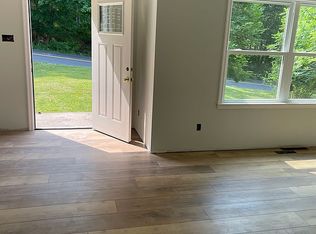
- $145,000-- bd-- ba-- sqftCenter Hill Rd, Upper black eddy, PA 18972Sold
Similar homes
- $484,0003 bd2 ba1.5k sqft9039 Easton Rd, Ottsville, PA 18942For Sale
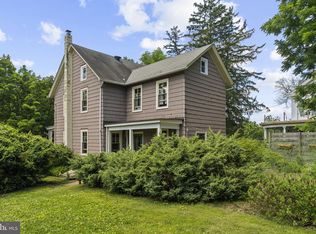
 MLS ID #PABU2124904, Thomas Skiffington, RE/MAX 440 - Perkasie. Bright MLS
 - $995,0004 bd3 ba3.1k sqft1603 Chestnut Ridge Rd, Upper Black Eddy, PA 18972New Construction
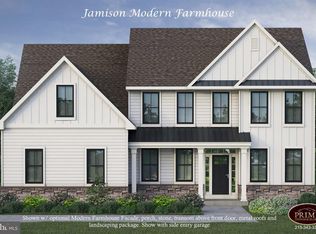 MLS ID #PABU2121174, Tom Smeland, EXP Realty, LLC. Bright MLS
 - $749,9003 bd3 ba2.1k sqft1434 River Rd, Upper Black Eddy, PA 18972For Sale
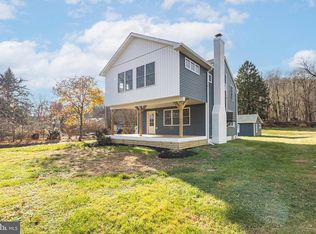 MLS ID #PABU2117560, Jay Spaziano, Jay Spaziano Real Estate. Bright MLS
 - $675,0003 bd3 ba2k sqft4253 Biddeford Cir, Doylestown, PA 18902For Sale
 MLS ID #785109, Rebecca A. Kuhnel, Dorey, Carol C Real Estate. GLVR
 - $895,0003 bd3 ba2.4k sqft118 Geigel Hill Rd, Erwinna, PA 18920For SaleMLS ID #PABU2130502, Cory Benhardt, Keller Williams Main Line. Bright MLS
- $774,5004 bd3 ba2.3k sqft1669 Fennel Rd, Quakertown, PA 18951For SaleMLS ID #PABU2132618, Linda K Levin, Keller Williams Real Estate - Southampton. Bright MLS
- $585,0004 bd2 ba2.1k sqft1103 Fairhill Rd, Sellersville, PA 18960For SaleMLS ID #PABU2132108, Lacy Peacock, Keller Williams Real Estate-Doylestown. Bright MLS
- $750,0002 bd3 ba2.3k sqft166 River Rd, Pt Pleasant, PA 18947For SaleMLS ID #PABU2126994, Lary Brandt, Compass RE. Bright MLS
- $630,0003 bd4 ba3.9k sqft7078 Easton Rd, Pipersville, PA 18947For SaleMLS ID #PABU2131638, Roger Valois, Keller Williams Real Estate-Doylestown. Bright MLS
- $560,0004 bd3 ba1.8k sqft2020 Upper Ridge Rd, Green Lane, PA 18054For SaleMLS ID #PABU2132324, Crystal Carver, Keller Williams Realty Group. Bright MLS
- $730,0004 bd4 ba3.1k sqft211 Tollgate Rd, Quakertown, PA 18951For SaleMLS ID #PABU2131392, Steve Hull, RE/MAX One Realty. Bright MLS
- $675,0004 bd4 ba3.4k sqft2200 Claymont Dr, Quakertown, PA 18951For SaleMLS ID #PABU2129548, Ann Haley, Iron Valley Real Estate Doylestown. Bright MLS
- $619,0003 bd2 ba2.1k sqft120 S Main St, Dublin, PA 18917For SaleMLS ID #PABU2128144, Maryfrances Dobron, Asset Property Solutions, LLC. Bright MLS
- $650,0003 bd2 ba1.8k sqft732 State Route 57, Stewartsville, NJ 08886For Sale
 MLS ID #2703485R, ROBERT DEKANSKI. All Jersey MLS
 - $924,9004 bd5 ba3k sqft5921 Durham Rd, Pipersville, PA 18947For SaleMLS ID #PABU2130598, Melanie Henderson, Innovate Real Estate. Bright MLS
- $775,0003 bd3 ba2.8k sqft28 Valley View Dr, Fountainville, PA 18923For SaleMLS ID #PABU2129976, James Compton, Keller Williams Real Estate Tri-County. Bright MLS
