Enjoy the vista views of LAKE CHAMPLAIN from sunrise to sunset. This ground floor condo offers elegant luxury, comfort and customized details. This 2 bedroom, 2 bath, open-concept living space has hardwood floors, crown moldings, tiled bathrooms, and granite counters. The kitchen boasts of SS appliances. The living room and primary suite have magnificent views of the lake. Enjoy your own patio space and walk right down to the walking trail & bike path. The master bath is spacious with a double sinks and large walk-in tiled shower. Underground parking and storage area is serviced by an elevator. EASY LIVING at its finest. Prime City location within walking distance to downtown.
Pending
$349,995
58 Club Rd Unit 105, Plattsburgh, NY 12903
2beds
1,178sqft
Condominium
Built in 2007
-- sqft lot
$-- Zestimate®
$297/sqft
$268/mo HOA
What's special
Elegant luxuryTiled bathroomsOwn patio spaceOpen-concept living spaceCustomized detailsLarge walk-in tiled showerCrown moldings
- 22 days
- 486
- 23
Zillow last checked:
Listing updated:
Listed by:
Elite Realty North 518-566-4388,
Judith (Judy) Guglielmo
Source: ACVMLS,MLS#: 208541
Facts & features
Interior
Bedrooms & bathrooms
- Bedrooms: 2
- Bathrooms: 2
- Full bathrooms: 2
- Main level bathrooms: 2
- Main level bedrooms: 2
Heating
- Electric
Cooling
- Central Air
Appliances
- Included: Dishwasher, Dryer, Electric Oven, Electric Range, Exhaust Fan, Microwave, Refrigerator, Self Cleaning Oven, Stainless Steel Appliance(s), Washer
- Laundry: Laundry Closet, Main Level
Features
- Granite Counters, Crown Molding, Eat-in Kitchen, Open Floorplan
- Flooring: Tile, Wood
- Doors: Sliding Doors, Storm Door(s)
- Windows: Double Pane Windows, Vinyl Clad Windows
- Basement: Concrete,Storage Space
- Common walls with other units/homes: 2+ Common Walls
Interior area
- Total structure area: 1,178
- Total interior livable area: 1,178 sqft
- Finished area above ground: 1,178
- Finished area below ground: 0
Property
Parking
- Total spaces: 1
- Parking features: Additional Parking, Basement, Garage Door Opener, Off Street, On Street, Outside, Paved, Storage, Underground
- Attached garage spaces: 1
- Has uncovered spaces: Yes
Accessibility
- Accessibility features: Accessible Bedroom, Accessible Common Area, Accessible Elevator Installed, Accessible Entrance, Accessible Full Bath, Accessible Hallway(s), Accessible Kitchen
Features
- Levels: One
- Patio & porch: Covered, Patio
- Exterior features: Lighting
- Fencing: Back Yard
- Has view: Yes
- View description: Bay, Lake, Marina, Neighborhood, Water
- Has water view: Yes
- Water view: Bay,Lake,Marina,Water
- Body of water: Lake Champlain
Lot
- Size: 435 Square Feet
- Features: Back Yard, Few Trees, Views
Details
- Additional structures: Gazebo
- Parcel number: 221.85105
- Zoning: Residential
Construction
Type & style
- Home type: Condo
- Architectural style: Other
- Property subtype: Condominium
Materials
- Asphalt, Stone, Vinyl Siding
- Roof: Asphalt,Shingle
Condition
- Updated/Remodeled
- New construction: No
- Year built: 2007
Utilities & green energy
- Sewer: Public Sewer
- Water: Public
- Utilities for property: Electricity Connected, Internet Connected, Sewer Connected, Water Connected
Community & HOA
Community
- Security: Carbon Monoxide Detector(s), Fire Sprinkler System, Smoke Detector(s)
- Subdivision: Harbor View
HOA
- Has HOA: Yes
- Amenities included: Insurance, Maintenance Grounds, Maintenance Structure, Snow Removal, Trash
- Services included: Insurance, Maintenance Grounds, Maintenance Structure, Snow Removal, Trash
- HOA fee: $268 monthly
Location
- Region: Plattsburgh
Financial & listing details
- Price per square foot: $297/sqft
- Tax assessed value: $166,800
- Annual tax amount: $3,654
- Date on market: 10/5/2026
- Listing agreement: Exclusive Right To Sell
- Lease term: Short Term Lease
- Electric utility on property: Yes
- Road surface type: Paved
Estimated market value
Not available
Estimated sales range
Not available
Not available
Price history
| Date | Event | Price |
|---|---|---|
| 10/8/2026 | Pending sale | $349,995$297/sqft |
Source:  ACVMLS #208541 Report a problem | ||
| 10/5/2026 | Listed for sale | $349,995$297/sqft |
Source: ACVMLS #208541 Report a problem | ||
Public tax history
| Year | Property taxes | Tax assessment |
|---|---|---|
| 2018 | -- | $166,800 |
| 2017 | -- | $166,800 -14.2% |
| 2016 | -- | $194,300 |
| 2015 | -- | $194,300 |
| 2014 | -- | $194,300 |
Find assessor info on the county website
Monthly payment
Climate risks
Neighborhood: 12903
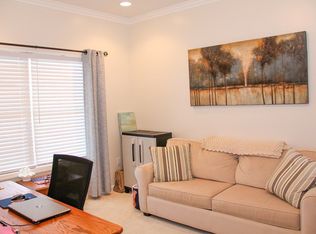
Similar homes
- $339,0003 bd2 ba1.3k sqft309 Cumberland Head Rd, Plattsburgh, NY 12901For Sale
 MLS ID #207827, Brandy McDonald, Listing by: Century 21 The One. ACVMLS
- $329,9003 bd2 ba1.6k sqft31 Vintage Ests, Plattsburgh, NY 12901For Sale
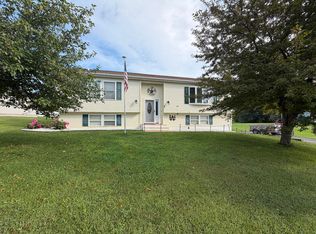 MLS ID #208391, Tami Smith, Listing by: Kavanaugh Realty-Plattsburgh. ACVMLS
- $198,5003 bd3 ba1.6k sqft24 Iowa St, Plattsburgh, NY 12903For Sale
 MLS ID #208359, Lindsay Boulerice, Listing by: LB House To Home Realty. ACVMLS
- $309,9003 bd2 ba1.3k sqft33 Raymond Dr, Plattsburgh, NY 12901For Sale
 MLS ID #208591, Courtney De La Cruz, Listing by: Kingdom Realty Upstate NY LLC. ACVMLS
