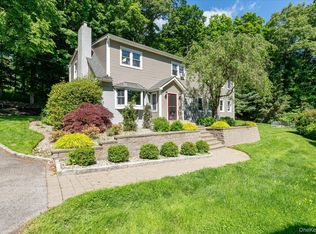
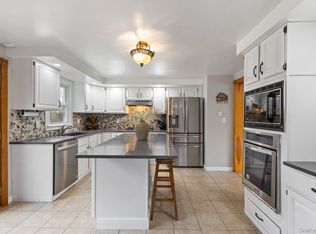
Welcome to this updated home designed with simplicity and function in mind. The open floor plan creates a natural flow, complemented by wide plank flooring that runs throughout the home. The renovated kitchen and bathrooms are done with a modern approach: clean lines, thoughtful finishes, and plenty of natural light throughout the home.
Set on a quiet cul-de-sac, the property offers a peaceful, private setting while still being close to parks, shopping, bike trails, Croton Falls Metro North and major highways.
A 2-car garage adds everyday convenience to a home that’s easy to live in and easy to love.
Pending
$675,000
58 Englewood Terrace, Mahopac, NY 10541
3beds
2,002sqft
Single Family Residence, Residential
Built in 1984
1.38 Acres Lot
$-- Zestimate®
$337/sqft
$-- HOA
What's special
- 93 days |
- 42 |
- 1 |
Zillow last checked:
Listing updated:
Listed by:
Houlihan Lawrence Inc. 914-962-4900,
Nadia Van Hauwaert 914-419-6931
Source: OneKey® MLS as distributed by MLS GRID,MLS#: H6216892
Facts & features
Interior
Bedrooms & bathrooms
- Bedrooms: 3
- Bathrooms: 2
- Full bathrooms: 2
Other
- Description: Foyer, eat-in kitchen, dining area, living room. Full family hall bath, 2 large bedroooms, primary bedroom with ensuite bathroom.
- Level: First
Other
- Description: Office, recreation or media room, lots of storage, 2-car garage. washer and dryer hook-up in garage.
- Level: Lower
Heating
- Baseboard, Electric, Hot Water
Cooling
- Wall/Window Unit(s)
Appliances
- Included: Dishwasher, Microwave, Oven, Range, Stainless Steel Appliance(s)
- Laundry: Electric Dryer Hookup, In Garage, Washer Hookup
Features
- Chefs Kitchen, Kitchen Island, Open Floorplan, Open Kitchen, Primary Bathroom
- Flooring: Other
- Attic: Pull Stairs
- Has fireplace: No
Interior area
- Total structure area: 2,002
- Total interior livable area: 2,002 sqft
Video & virtual tour
Property
Parking
- Total spaces: 2
- Parking features: Attached, Driveway, Garage
- Garage spaces: 2
- Has uncovered spaces: Yes
Features
- Has view: Yes
- View description: Panoramic, Trees/Woods
Lot
- Size: 1.38 Acres
Details
- Parcel number: 37200007601900010590000000
- Special conditions: None
Construction
Type & style
- Home type: SingleFamily
- Architectural style: Raised Ranch
- Property subtype: Single Family Residence, Residential
Materials
- Aluminum Siding
Condition
- Updated/Remodeled
- Year built: 1984
- Major remodel year: 2019
Utilities & green energy
- Sewer: Septic Tank
- Water: Well
- Utilities for property: See Remarks
Community & HOA
HOA
- Has HOA: No
Location
- Region: Mahopac
Financial & listing details
- Price per square foot: $337/sqft
- Tax assessed value: $628,100
- Annual tax amount: $16,158
- Date on market: 5/1/2026
- Cumulative days on market: 87 days
- Listing agreement: Exclusive Right To Sell
Estimated market value
Not available
Estimated sales range
Not available
Not available
Price history
| Date | Event | Price |
|---|---|---|
| 5/26/2026 | Pending sale | $675,000$337/sqft |
Source:  OneKey® MLS as distributed by MLS GRID #H6216892 Report a problem OneKey® MLS as distributed by MLS GRID #H6216892 Report a problem | ||
| 5/1/2026 | Listed for sale | $675,000+35%$337/sqft |
Source: OneKey® MLS as distributed by MLS GRID #H6216892 Report a problem | ||
| 8/30/2021 | Sold | $500,000$250/sqft |
Source: OneKey® MLS as distributed by MLS GRID #H6120473 Report a problem | ||
| 6/23/2021 | Pending sale | $500,000$250/sqft |
Source: OneKey® MLS as distributed by MLS GRID #H6120473 Report a problem | ||
| 6/4/2021 | Listed for sale | $500,000+5.3%$250/sqft |
Source: OneKey® MLS as distributed by MLS GRID #H6120473 Report a problem | ||
| 11/23/2020 | Listing removed | $475,000$237/sqft |
Source: REX Report a problem | ||
| 8/28/2020 | Listed for sale | $475,000+57.8%$237/sqft |
Source: Rex Real Estate Exchange Report a problem | ||
| 12/6/2017 | Sold | $301,000-5.6%$150/sqft |
Source: OneKey® MLS as distributed by MLS GRID #H4732948 Report a problem | ||
| 9/16/2017 | Price change | $319,000-4.7%$159/sqft |
Source: World Homes Realty #4732948 Report a problem | ||
| 8/17/2017 | Price change | $334,900-4.3%$167/sqft |
Source: World Homes Realty #4732948 Report a problem | ||
| 7/19/2017 | Listed for sale | $349,900$175/sqft |
Source: World Homes Realty #4732948 Report a problem | ||
| 5/13/2017 | Listing removed | $349,900$175/sqft |
Source: World Homes Realty #4709868 Report a problem | ||
| 4/13/2017 | Listed for sale | $349,900-9.9%$175/sqft |
Source: Homepath Report a problem | ||
| 8/24/2016 | Sold | $388,327+27.3%$194/sqft |
Source: Public Record Report a problem | ||
| 6/29/2016 | Listed for sale | -- |
Source: Auction.com Report a problem | ||
| 12/3/2001 | Sold | $305,000+90.6%$152/sqft |
Source: Public Record Report a problem | ||
| 12/20/1995 | Sold | $160,000$80/sqft |
Source: Public Record Report a problem | ||
Public tax history
| Year | Property taxes | Tax assessment |
|---|---|---|
| 2025 | -- | $628,100 +7% |
| 2024 | -- | $587,000 +5% |
| 2023 | -- | $559,000 +20.6% |
| 2022 | -- | $463,500 +10.2% |
| 2021 | -- | $420,700 +3% |
| 2020 | -- | $408,400 +6% |
| 2019 | -- | $385,300 +2% |
| 2018 | -- | $377,700 +4% |
| 2017 | $11,550 | $363,200 +81.6% |
| 2016 | -- | $200,000 |
| 2015 | -- | $200,000 |
| 2014 | -- | $200,000 |
| 2013 | -- | $200,000 |
| 2012 | -- | $200,000 |
| 2011 | -- | $200,000 |
| 2010 | -- | $200,000 |
| 2009 | -- | $200,000 |
| 2008 | -- | $200,000 |
| 2007 | -- | $200,000 |
| 2006 | -- | $200,000 |
| 2005 | -- | $200,000 |
| 2004 | -- | $200,000 |
| 2003 | -- | $200,000 +25% |
| 2002 | -- | $160,000 |
| 2001 | -- | $160,000 |
| 2000 | -- | $160,000 |
Find assessor info on the county website
Monthly payment
Climate risks
Neighborhood: 10541
Getting around
0 / 100
Car-DependentNearby schools
GreatSchools rating
- 7/10Fulmar Road Elementary SchoolGrades: K-5Distance: 1.6 mi
- 7/10Mahopac High SchoolGrades: 7,9-12Distance: 2.7 mi
- 5/10Mahopac Middle SchoolGrades: 6-10Distance: 2.8 mi
Schools provided by the listing agent
- Elementary: Fulmar Road Elementary School
- Middle: Mahopac Middle School
- High: Mahopac High School
Source: OneKey® MLS as distributed by MLS GRID. This data may not be complete. We recommend contacting the local school district to confirm school assignments for this home.
- $641,9003 bd2 ba1.5k sqft50 Englewood Ter, Mahopac, NY 10541Off Market
- $546,0003 bd1 ba1.2k sqft64 Englewood Ter, Mahopac, NY 10541Off Market

- $654,3003 bd2 ba1.9k sqft70 Englewood Ter, Mahopac, NY 10541Off Market
- $640,0003 bd1 ba2.1k sqft57 Englewood Ter, Mahopac, NY 10541Off Market
- $595,8003 bd2 ba1.1k sqft51 Englewood Ter, Mahopac, NY 10541Off Market
- $563,9003 bd2 ba1.7k sqft51 Englewood Ter #1, Mahopac, NY 10541Off Market
- $545,0003 bd2 ba1.9k sqft46 Englewood Ter, Mahopac, NY 10541Sold
- $606,0003 bd2 ba2.2k sqft43 Englewood Ter, Mahopac, NY 10541Off Market
A local agent can set up tours, give advice and negotiate with sellers.
Similar homes
- $699,0003 bd3 ba2.7k sqft472 Union Valley Road, Mahopac, NY 10541For Sale
 MLS ID #987595, Mark Boyland, Listing by: Keller Williams Realty Partner. OneKey® MLS as distributed by MLS GRID
 - $699,9004 bd3 ba1.9k sqft6 Tennis Court Road, Mahopac, NY 10541For Sale
 MLS ID #980849, Gary Margolis, Listing by: Coldwell Banker Realty. OneKey® MLS as distributed by MLS GRID
 - $730,0004 bd3 ba2.1k sqft4 Stonewall Farm Road, Mahopac, NY 10541For Sale
 MLS ID #973586, Audra Maccariello, Listing by: Coldwell Banker Realty. OneKey® MLS as distributed by MLS GRID
 - $849,9003 bd2 ba2.1k sqft8 Rock Hill Road, Mahopac, NY 10541For Sale
 MLS ID #1010237, Gary Margolis, Listing by: Coldwell Banker Realty. OneKey® MLS as distributed by MLS GRID
 - $850,0003 bd3 ba2.1k sqft24 Tamarack Road, Mahopac, NY 10541For SaleMLS ID #1006336, Annpauline Creamer, Listing by: Houlihan Lawrence Inc.. OneKey® MLS as distributed by MLS GRID
- $629,0002 bd3 ba1.2k sqft2677 Route 35, Katonah, NY 10536For SaleMLS ID #1028613, Matthew J. Valvano, Listing by: Berkshire Hathaway HS NY Prop. OneKey® MLS as distributed by MLS GRID
- $625,0004 bd3 ba2.3k sqft19 Lindy Drive, Carmel, NY 10512For SaleMLS ID #1025130, Sharon Sheil, Listing by: Coldwell Banker Realty. OneKey® MLS as distributed by MLS GRID
- $925,0003 bd3 ba2.6k sqft71 W Lake Boulevard, Mahopac, NY 10541For SaleMLS ID #1022197, Dominick DiFilippo, Listing by: Keller Williams Realty Partner. OneKey® MLS as distributed by MLS GRID
- $599,9002 bd2 ba2.1k sqft11 Crafts Road, Carmel, NY 10512For SaleMLS ID #980745, Grace Vinciguerra, Listing by: RE/MAX Classic Realty. OneKey® MLS as distributed by MLS GRID
- $700,0003 bd3 ba2.1k sqft139 Farm To Market Road, Brewster, NY 10509For SaleMLS ID #1010152, Sharon Sheil, Listing by: Coldwell Banker Realty. OneKey® MLS as distributed by MLS GRID
- $745,0003 bd3 ba2.4k sqft431 Bonnie Court, Yorktown Heights, NY 10598For SaleMLS ID #1021020, Yvonne Mazza, Listing by: Houlihan Lawrence Inc.. OneKey® MLS as distributed by MLS GRID
- $750,0003 bd2 ba1.9k sqft109 N Bedford Road, Mount Kisco, NY 10549For SaleMLS ID #1026738, Alix C. Nimphius, Listing by: William Raveis Real Estate. OneKey® MLS as distributed by MLS GRID
- $775,0003 bd3 ba2.7k sqft12 Leeside Road, Carmel, NY 10512For SaleMLS ID #1022214, Shpresa Camaj, Listing by: Real Broker NY LLC. OneKey® MLS as distributed by MLS GRID
- $669,0004 bd4 ba3k sqft11 Bradley Drive, Brewster, NY 10509For SaleMLS ID #997337, Vicki Reinach, Listing by: BHHS Hudson Valley Properties. OneKey® MLS as distributed by MLS GRID
- $665,0003 bd2 ba1.5k sqft17 Ridge Road, Cortlandt Manor, NY 10567For SaleMLS ID #1024580, Lynn Stoecker, Listing by: Briante Realty Group, LLC. OneKey® MLS as distributed by MLS GRID
- $674,0003 bd4 ba2.7k sqft3120 Route 55, Poughquag, NY 12570For SaleMLS ID #1002654, Erika Johnson, Listing by: Keller Williams Realty Partner. OneKey® MLS as distributed by MLS GRID
- $599,9003 bd2 ba1.6k sqft53 Everett Road, Carmel, NY 10512For SaleMLS ID #1017141, Lisa Sgobbo, Listing by: Century 21 Alliance Rlty Group. OneKey® MLS as distributed by MLS GRID
- $625,0003 bd2 ba1.4k sqft35 Wheeler Drive, Cortlandt Manor, NY 10567For SaleMLS ID #961786, Sarah Mirza Mulhall, Listing by: Julia B Fee Sothebys Int. Rlty. OneKey® MLS as distributed by MLS GRID
- $620,0003 bd2 ba1.5k sqft517 E Mountain Road N #515-517, Cold Spring, NY 10516For SaleMLS ID #1002388, Natalia Rathbauer, Listing by: Julia B Fee Sothebys Int. Rlty. OneKey® MLS as distributed by MLS GRID
- $630,0003 bd3 ba2.1k sqft7 Pellbridge Drive, Hopewell Junction, NY 12533For SaleMLS ID #1007808, Lisa Mannion, Listing by: Houlihan Lawrence Inc.. OneKey® MLS as distributed by MLS GRID
