Set on a private lot on quiet dead-end road, this stunning 4-bedroom, 2.5-bath colonial offers refined living in a peaceful, sought-after setting. The sun-filled first floor features an open-concept layout designed for both everyday comfort and entertaining, complemented by a private den or home office with doors for added flexibility. The kitchen is the heart of the home, showcasing a center island, gas range, and walk-in pantry, while the living room is enhanced by beautiful custom built-in cabinetry. Upstairs, the expansive primary suite serves as a true retreat with two walk-in closets and a beautifully tiled en-suite bath. Three additional spacious bedrooms, a full bath, and a convenient second-floor laundry complete the level. The finished walk-out basement provides a versatile bonus living space ideal for a media room, home gym, or game area, while the unfinished walk-up attic offers excellent potential for future expansion. Outdoor living shines with a classic farmer's porch perfect for relaxing summer evenings and a rear deck ideal for year-round grilling and entertaining. Abutting conservation land, the property offers exceptional privacy, scenic surroundings, and direct access to nearby hiking and biking trails. Ideally located just 20 minutes from some of Maine's finest restaurants, beaches, and shopping, this exceptional home delivers the perfect balance of luxury, lifestyle, and location.
Pending
$850,000
58 Hardy Road, Falmouth, ME 04105
4beds
3,312sqft
Single Family Residence
Built in 2015
0.62 Acres Lot
$-- Zestimate®
$257/sqft
$-- HOA
What's special
Beautifully tiled en-suite bathTwo walk-in closetsConvenient second-floor laundryThree additional spacious bedroomsSun-filled first floor
- 50 days
- 158
- 0
Zillow last checked:
Listing updated:
Listed by:
Keller Williams Realty
Source: Maine Listings,MLS#: 1647488
Facts & features
Interior
Bedrooms & bathrooms
- Bedrooms: 4
- Bathrooms: 3
- Full bathrooms: 2
- 1/2 bathrooms: 1
Primary bedroom
- Features: Above Garage, Closet, Double Vanity, Full Bath, Walk-In Closet(s)
- Level: Second
Bedroom 2
- Level: Second
Bedroom 3
- Level: Second
Bedroom 4
- Level: Second
Bonus room
- Level: Basement
Den
- Level: First
Dining room
- Features: Dining Area
- Level: First
Kitchen
- Features: Eat-in Kitchen, Kitchen Island, Pantry
- Level: First
Living room
- Features: Built-in Features, Gas Fireplace
- Level: First
Heating
- Direct Vent Furnace, Zoned, Space Heater
Cooling
- None
Appliances
- Included: Cooktop, Dishwasher, Disposal, Microwave, Electric Range, Gas Range, Refrigerator
Features
- Attic, Bathtub, Shower, Storage, Walk-In Closet(s), Primary Bedroom w/Bath
- Flooring: Carpet, Vinyl, Wood
- Basement: Interior Entry,Walk-Out Access,Daylight,Finished,Full
- Number of fireplaces: 1
Interior area
- Total structure area: 3,312
- Total interior livable area: 3,312 sqft
- Finished area above ground: 2,632
- Finished area below ground: 680
Property
Parking
- Total spaces: 2
- Parking features: Paved, 5 - 10 Spaces
- Attached garage spaces: 2
Features
- Patio & porch: Deck, Porch
- Has view: Yes
- View description: Trees/Woods
Lot
- Size: 0.62 Acres
- Features: Abuts Conservation, Near Country Club, Near Golf Course, Near Shopping, Near Turnpike/Interstate, Near Town, Suburban, Level, Open Lot, Landscaped
Details
- Parcel number: FMTHMR07B100L003
- Zoning: Farm and Forest
- Other equipment: Cable
Construction
Type & style
- Home type: SingleFamily
- Architectural style: Colonial
- Property subtype: Single Family Residence
Materials
- Wood Frame, Vinyl Siding
- Foundation: Poured Concrete
- Roof: Shingle
Condition
- Year built: 2015
Utilities & green energy
- Electric: Circuit Breakers, Generator Hookup
- Sewer: Private Sewer, Septic Tank
- Water: Private, Well
Community & HOA
Community
- Security: Fire System, Fire Sprinkler System, Air Radon Mitigation System
Location
- Region: Falmouth
Financial & listing details
- Price per square foot: $257/sqft
- Tax assessed value: $704,600
- Annual tax amount: $9,428
- Date on market: 9/9/2026
- Road surface type: Paved
Estimated market value
Not available
Estimated sales range
Not available
Not available
Price history
| Date | Event | Price |
|---|---|---|
| 9/17/2026 | Pending sale | $850,000$257/sqft |
Source:  Maine Listings #1647488 Report a problem | ||
| 9/9/2026 | Listed for sale | $850,000-11.5%$257/sqft |
Source: Maine Listings #1647488 Report a problem | ||
| 6/1/2026 | Listing removed | $960,000$290/sqft |
Source: Maine Listings #1647488 Report a problem | ||
| 4/27/2026 | Price change | $960,000-3.5%$290/sqft |
Source: Maine Listings #1647488 Report a problem | ||
| 3/25/2026 | Price change | $995,000-0.5%$300/sqft |
Source: Maine Listings #1647488 Report a problem | ||
| 3/5/2026 | Pending sale | $1,000,000$302/sqft |
Source: Maine Listings #1647488 Report a problem | ||
| 1/2/2026 | Listed for sale | $1,000,000+14.3%$302/sqft |
Source: Maine Listings #1647488 Report a problem | ||
| 10/3/2025 | Listing removed | $6,500$2/sqft |
Source: Zillow Rentals Report a problem | ||
| 9/12/2025 | Listed for rent | $6,500$2/sqft |
Source: Zillow Rentals Report a problem | ||
| 12/15/2022 | Sold | $875,000+2.9%$264/sqft |
Source: Maine Listings #1548490 Report a problem | ||
| 12/9/2022 | Pending sale | $850,000$257/sqft |
Source: Maine Listings #1548490 Report a problem | ||
| 11/23/2022 | Contingent | $850,000$257/sqft |
Source: Maine Listings #1548490 Report a problem | ||
| 11/18/2022 | Listed for sale | $850,000$257/sqft |
Source: Maine Listings #1548490 Report a problem | ||
Public tax history
| Year | Property taxes | Tax assessment |
|---|---|---|
| 2024 | $9,428 +6.2% | $704,600 +0.3% |
| 2023 | $8,878 +6% | $702,400 |
| 2022 | $8,373 +9.5% | $702,400 +56.5% |
| 2020 | $7,650 +1.1% | $448,700 |
| 2019 | $7,570 +2.4% | $448,700 |
| 2018 | $7,390 +5.4% | $448,700 |
| 2017 | $7,009 +3.5% | $448,700 |
| 2016 | $6,771 | $448,700 |
Find assessor info on the county website
Monthly payment
Est. payment
Payment breakdown
Explore the cost of this home by adjusting the details. Changes won't be saved.Climate risks
Neighborhood: 04105
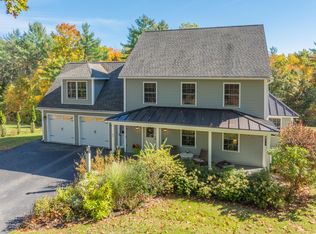
Similar homes
- $950,0004 bd3 ba2.3k sqft25 Brookside Drive, Falmouth, ME 04105Active
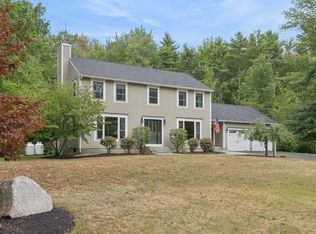
 MLS ID #1685080, Waypoint Brokers Collective. Maine Listings
- $899,0005 bd5 ba4.3k sqft11 Stonewall Way, Westbrook, ME 04092Active
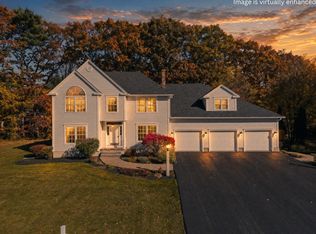 MLS ID #1686150, RE/MAX Shoreline. Maine Listings
- $879,9004 bd3 ba3.5k sqft43 Alice Court, Portland, ME 04103Active
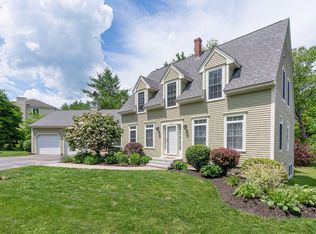 MLS ID #1669214, Harborview Properties, Inc.. Maine Listings
- $924,9954 bd3 ba2.3k sqft4 Pleasant Hill Road, Falmouth, ME 04105Active
 MLS ID #1674017, Rockstar Real Estate. Maine Listings
- $749,0004 bd4 ba2.6k sqft2 Little Brook Drive, Falmouth, ME 04105ActiveMLS ID #1670089, Cottage & Co Real Estate. Maine Listings
- $650,0004 bd2 ba2.6k sqft19 Hamlin Road, Falmouth, ME 04105ActiveMLS ID #1663525, RE/MAX By The Bay. Maine Listings
- $786,0004 bd3 ba3.1k sqft6 Barbara Win Lane, Windham, ME 04062ActiveMLS ID #1685383, EXP Realty. Maine Listings
- $895,0005 bd3 ba3.2k sqft48 W Kidder Street, Portland, ME 04103ActiveMLS ID #1683558, Portside Real Estate Group. Maine Listings
- $775,0004 bd3 ba2.4k sqft2 Victoria Lane, Windham, ME 04062ActiveMLS ID #1678130, Signature Homes Real Estate Group, LLC. Maine Listings
- $895,0003 bd3 ba2.1k sqft56 Dylan Drive, Scarborough, ME 04074ActiveMLS ID #1686158, Signature Homes Real Estate Group, LLC. Maine Listings
- $774,9004 bd4 ba3.3k sqft43 Dexter Lane, North Yarmouth, ME 04097ActiveMLS ID #1684807, Better Homes & Gardens Real Estate/The Masiello Group. Maine Listings
- $799,0004 bd3 ba3.1k sqft6 Settlers Way, Gorham, ME 04038ActiveMLS ID #1676117, Century 21 First Choice Realty. Maine Listings
- $775,0003 bd3 ba2.6k sqft32 Pennywhistle Drive, Windham, ME 04062ActiveMLS ID #1681015, Keller Williams Realty. Maine Listings
- $895,0004 bd2 ba2.1k sqft20 Rainbow Farm Road, Yarmouth, ME 04096ActiveMLS ID #1685027, Benchmark Real Estate. Maine Listings
- $699,0004 bd2 ba2.1k sqft10 Ohio Street, Portland, ME 04103ActiveMLS ID #1685125, The Flaherty Group. Maine Listings
- $615,0003 bd3 ba1.7k sqft22 Stonewall Way, Westbrook, ME 04092ActiveMLS ID #1683317, Waypoint Brokers Collective. Maine Listings
- $1,200,0004 bd3 ba2k sqft284 Foreside Road, Falmouth, ME 04105ActiveMLS ID #1682798, Town & Shore Real Estate. Maine Listings
- $925,0003 bd2 ba2.4k sqft65 Knight Way, North Yarmouth, ME 04097ActiveMLS ID #1685280, RE/MAX By The Bay. Maine Listings
- $1,225,0004 bd3 ba3.4k sqft21 Wilson Road, Cumberland, ME 04021ActiveMLS ID #1685327, RE/MAX By The Bay. Maine Listings
- $850,0004 bd5 ba4.2k sqft6 Kristin Lane, Raymond, ME 04071ActiveMLS ID #1673218, Town & Shore Real Estate. Maine Listings
