One Year Home Warranty Will Be Provided PROPERTY QUALIFIES FOR Community Lending Program with People Security Trust Bank NO PMI · 1% Below Market 30 year Fixed interest Rate (currently 5.5 %) · Not just for low income borrowers · Conventional Loan Up to 97% LTV Welcome to 58 Nearwood Lane! This expanded North Park home offers 3 bedroom 1 ½ baths and is located in award-winning Pennsbury Schools. The updated kitchen features granite countertops, abundant cabinets, ceramic tile floors and an open floor plan that flows into the formal dining room. New flooring continues into the spacious living room, creating a bright and welcoming atmosphere. French door will lead you to the sunroom, filled with natural light and offering additional space for relaxing and entertaining. On the lower level, one bedroom features newer laminated flooring, and generously sized closets.A second lower level room has been converted into a den, entrance area, or home office, offering great flexibility for today’s lifestyle needs. Upstairs, you’ll find 2 bedrooms with huge closets and built-in dresser, providing plenty of storage. Additional storage is available in the workshop just off the dining room.Outside, the backyard is a good size, fully fenced and features a paver patio ready for summer barbecues and outside gatherings. Conveniently located close to schools, restaurants, shopping, train station, and major highways.Come make this house your home
Under contract
Price cut: $10K (5/29)
$399,900
58 Nearwood Ln, Levittown, PA 19054
3beds
1,644sqft
:
Get pre-qualified$2,566/mo
Single Family Residence
Built in 1953
6,000 Square Feet Lot
$398,000 Zestimate®
$243/sqft
$-- HOA
What's special
Open floor planAbundant cabinetsFormal dining roomNew flooringCeramic tile floorsGenerously sized closetsGranite countertops
- 121 days |
- 179 |
- 3 |
Zillow last checked:
Listing updated:
Listed by:
Helen Irvine 215-757-6100,
Keller Williams Real Estate-Langhorne (215) 757-6100
Source: Bright MLS,MLS#: PABU2115700
Facts & features
Interior
Bedrooms & bathrooms
- Bedrooms: 3
- Bathrooms: 2
- Full bathrooms: 1
- 1/2 bathrooms: 1
- Main level bathrooms: 1
- Main level bedrooms: 1
Rooms
- Room types: Living Room, Dining Room, Bedroom 2, Bedroom 3, Kitchen, Den, Bedroom 1, Sun/Florida Room, Workshop, Bathroom 1, Half Bath
Bedroom 1
- Level: Main
Bedroom 2
- Level: Upper
Bedroom 3
- Level: Upper
Bathroom 1
- Level: Main
Den
- Level: Main
Dining room
- Level: Main
Half bath
- Level: Upper
Kitchen
- Level: Main
Living room
- Level: Main
Other
- Level: Main
Workshop
- Level: Main
Heating
- Baseboard, Oil
Cooling
- Ceiling Fan(s), Wall Unit(s), Electric
Appliances
- Included: Dishwasher, Dryer, Microwave, Self Cleaning Oven, Refrigerator, Stainless Steel Appliance(s), Washer, Water Heater
- Laundry: Main Level
Features
- Bathroom - Tub Shower, Ceiling Fan(s), Combination Kitchen/Dining, Dining Area, Entry Level Bedroom, Floor Plan - Traditional, Kitchen - Country, Upgraded Countertops, Dry Wall
- Flooring: Laminate, Wood
- Windows: Bay/Bow, Double Hung
- Has basement: No
- Has fireplace: No
Interior area
- Total structure area: 1,644
- Total interior livable area: 1,644 sqft
- Finished area above ground: 1,644
- Finished area below ground: 0
Property
Parking
- Total spaces: 2
- Parking features: Driveway
- Uncovered spaces: 2
Accessibility
- Accessibility features: None
Features
- Levels: Two
- Stories: 2
- Patio & porch: Patio
- Exterior features: Sidewalks, Street Lights
- Pool features: None
- Fencing: Full
Lot
- Size: 6,000 Square Feet
- Dimensions: 60.00 x 100.00
Details
- Additional structures: Above Grade, Below Grade
- Parcel number: 13042169
- Zoning: NCR
- Special conditions: Standard
Construction
Type & style
- Home type: SingleFamily
- Architectural style: Cape Cod
- Property subtype: Single Family Residence
Materials
- Frame, Vinyl Siding
- Foundation: Slab
- Roof: Pitched,Shingle
Condition
- Good,Average
- New construction: No
- Year built: 1953
Utilities & green energy
- Electric: 200+ Amp Service
- Sewer: Public Sewer
- Water: Public
Community & HOA
Community
- Subdivision: North Park
HOA
- Has HOA: No
Location
- Region: Levittown
- Municipality: FALLS TWP
Financial & listing details
- Price per square foot: $243/sqft
- Tax assessed value: $19,580
- Annual tax amount: $4,553
- Date on market: 4/10/2026
- Listing agreement: Exclusive Right To Sell
- Listing terms: Cash,Conventional,FHA,VA Loan
- Inclusions: Washer, Dryer, Refrigerator, Mini Refrig On Porch, Curtians
- Exclusions: Refrigerator In Storage Room, Freezer
- Ownership: Fee Simple
Estimated market value
$398,000
$378,000 - $418,000
$3,090/mo
Price history
| Date | Event | Price |
|---|---|---|
| 7/11/2026 | Contingent | $399,900$243/sqft |
Source:  Bright MLS #PABU2115700 Report a problem Bright MLS #PABU2115700 Report a problem | ||
| 5/29/2026 | Price change | $399,900-2.4%$243/sqft |
Source: Bright MLS #PABU2115700 Report a problem | ||
| 5/1/2026 | Price change | $409,900-2.4%$249/sqft |
Source: Bright MLS #PABU2115700 Report a problem | ||
| 4/10/2026 | Listed for sale | $419,900+299.9%$255/sqft |
Source: Bright MLS #PABU2115700 Report a problem | ||
| 6/8/1992 | Sold | $105,000$64/sqft |
Source: Agent Provided Report a problem | ||
Public tax history
| Year | Property taxes | Tax assessment |
|---|---|---|
| 2025 | $4,554 | $19,580 |
| 2024 | $4,554 +9% | $19,580 |
| 2023 | $4,178 +3.2% | $19,580 |
| 2022 | $4,048 +2% | $19,580 |
| 2021 | $3,970 | $19,580 |
| 2020 | $3,970 +3.1% | $19,580 |
| 2018 | $3,852 +2.6% | $19,580 |
| 2017 | $3,755 | $19,580 |
| 2016 | $3,755 +11.5% | $19,580 |
| 2015 | $3,367 | $19,580 |
| 2014 | $3,367 | $19,580 |
| 2013 | -- | $19,580 |
| 2012 | -- | $19,580 |
| 2011 | -- | $19,580 |
| 2010 | -- | $19,580 |
| 2009 | -- | $19,580 |
| 2008 | -- | $19,580 |
| 2007 | -- | $19,580 |
| 2006 | -- | $19,580 +13.8% |
| 2005 | -- | $17,200 +300% |
| 2004 | -- | $4,300 |
| 2003 | -- | $4,300 |
| 2002 | -- | $4,300 |
| 2000 | -- | $4,300 |
Find assessor info on the county website
Monthly payment
Est. payment
Payment breakdown
Explore the cost of this home by adjusting the details. Changes won't be saved.Climate risks
Neighborhood: North Park
Nearby schools
GreatSchools rating
- 5/10Penn Valley El SchoolGrades: K-5Distance: 0.1 mi
- 8/10Charles H Boehm Middle SchoolGrades: 6-8Distance: 3.3 mi
- 7/10Pennsbury High SchoolGrades: 9-12Distance: 1.3 mi
Schools provided by the listing agent
- Elementary: Penn Valley
- Middle: Charles H Boehm
- High: Pennsbury East & West
- District: Pennsbury
Source: Bright MLS. This data may not be complete. We recommend contacting the local school district to confirm school assignments for this home.
- $388,9004 bd2 ba1.6k sqft54 Nearwood Ln, Levittown, PA 19054Off Market
- $355,3004 bd1 ba1.6k sqft60 Nearwood Ln, Levittown, PA 19054Off Market
- $484,4003 bd2 ba2.3k sqft9 Needlepine Ln, Levittown, PA 19054Off Market
- $534,9004 bd3 ba2.3k sqft5 Needlepine Ln, Levittown, PA 19054Off Market
- $438,8004 bd2 ba1.9k sqft52 Nearwood Ln, Levittown, PA 19054Off Market
- $353,0004 bd1 ba1.4k sqft64 Nearwood Ln, Levittown, PA 19054Off Market
- $401,4003 bd2 ba1.7k sqft11 Needlepine Ln, Levittown, PA 19054Off Market
- $436,9004 bd2 ba1.5k sqft59 Nearwood Ln, Levittown, PA 19054Off Market
A local agent can set up tours, give advice and negotiate with sellers.
Similar homes
- $389,0004 bd2 ba1.5k sqft139 Northpark Dr, Levittown, PA 19054For Sale

 MLS ID #PABU2127488, Lauren Woodson, Keller Williams Real Estate-Langhorne. Bright MLS
 - $499,9994 bd2 ba2.2k sqft31 Narcissus Ln, Levittown, PA 19054For Sale
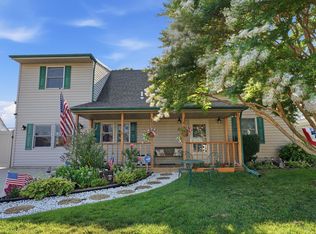 MLS ID #PABU2126880, John Burgfechtel, EXP Realty, LLC. Bright MLS
 - $429,9004 bd2 ba1.9k sqft6 Cobalt Ridge Dr E #E, Levittown, PA 19057For Sale
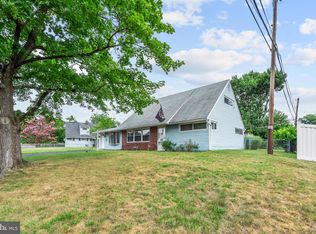 MLS ID #PABU2127980, Robin Kemmerer, Robin Kemmerer Associates Inc. Bright MLS
 - $329,9001 bd2 ba1.8k sqft51 Nickelhill Ln, Levittown, PA 19054For Sale
 MLS ID #PABU2123782, Helen Irvine, Keller Williams Real Estate-Langhorne. Bright MLS
 - $409,9004 bd2 ba1.6k sqft7 Misty Pine Rd, Levittown, PA 19056For SaleMLS ID #PABU2123780, Helen Irvine, Keller Williams Real Estate-Langhorne. Bright MLS
- $400,0003 bd2 ba1.6k sqft586 Doloro Dr, Morrisville, PA 19067For SaleMLS ID #PABU2125318, Johanny Manning, BHHS Fox & Roach -Yardley/Newtown. Bright MLS
- $390,0003 bd2 ba1.7k sqft6 Bunting Ave, Burlington, NJ 08016For SaleMLS ID #NJBL2117834, Brian Ekelburg, Keller Williams Realty - Moorestown. Bright MLS
- $350,0004 bd2 ba1.5k sqft2 Quay Rd, Levittown, PA 19057For SaleMLS ID #PABU2122866, Lisa Longenbach, Keller Williams Real Estate-Langhorne. Bright MLS
- $370,0003 bd2 ba1.2k sqft587 Arbor Rd, Morrisville, PA 19067For SaleMLS ID #PABU2126498, Kim Rock, Keller Williams Real Estate-Langhorne. Bright MLS
- $399,9993 bd2 ba2.2k sqft133 Cornwall Ave, Trenton, NJ 08618For SaleMLS ID #NJME2074730, Vanessa Kieling, Ovation Realty LLC. Bright MLS
- $365,0003 bd1 ba960 sqft221 Devon Rd, Fairless Hills, PA 19030For SaleMLS ID #PABU2126592, Lynn Boback, Keller Williams Real Estate - Newtown. Bright MLS
- $375,0003 bd1 ba960 sqft721 Auburn Rd, Fairless Hills, PA 19030For SaleMLS ID #PABU2125794, Maggie Velek, RE/MAX Realty Services-Bensalem. Bright MLS
- $440,0003 bd3 ba1.8k sqft260 Somerset St, Ewing, NJ 08638For SaleMLS ID #NJME2081780, Dee Rowe, Weichert Realtors - Edison. Bright MLS
- $419,0003 bd2 ba1.2k sqft89 Barbara Lee Dr, Hamilton, NJ 08619For SaleMLS ID #NJME2081686, Michele Gomez, Moverite Real Estate, LLC. Bright MLS
- $375,0003 bd2 ba1.3k sqft39 Ashley Ave, Ewing, NJ 08618For SaleMLS ID #NJME2078618, Kimberly Storcella, BHHS Fox & Roach Hopewell Valley. Bright MLS
- $395,0003 bd2 ba1.4k sqft444 Hunt Ave, Hamilton, NJ 08610For Sale
 MLS ID #2616580R, CHIQUITA PITTMAN. All Jersey MLS
 - $385,0003 bd2 ba1.4k sqft79 Park Ave, Morrisville, PA 19067For SaleMLS ID #PABU2124996, David Levine, Keller Williams Real Estate - Newtown. Bright MLS
- $399,9002 bd2 ba1.7k sqft20 Trevose Rd, Trevose, PA 19053For SaleMLS ID #PABU2126824, Rich Webb, Keller Williams Real Estate - Newtown. Bright MLS
- $415,0004 bd2 ba1.6k sqft122 Chapman Ave, Hamilton, NJ 08610For SaleMLS ID #NJME2081340, Chad Hrivnak, HomeSmart First Advantage Realty. Bright MLS
- $473,0003 bd2 ba1.3k sqft2856 Colmar Ave, Bensalem, PA 19020For SaleMLS ID #PABU2128130, Mike Patel, Equity Pennsylvania Real Estate. Bright MLS
