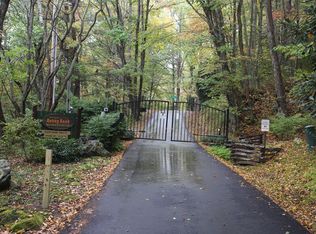
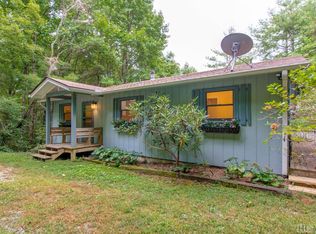
Immaculate two bedroom, three bath home in Osage Estates a gated community with on 1.2 acres. Main level has open kitchen/dining, living room with vaulted ceiling, electric fireplace (has gas line so can be converted back to gas) Bedroom and full bath. Upper level has large bedroom, full bath and office space. Downstairs is a full woodworking shop, full bath and single car garage. Paved parking covered and open decks, and separate storage shed. Furnishings negotiable $475000.
Pending
$475,000
58 Osage Lane, Scaly Mountain, NC 28775
2beds
--sqft
:
Get pre-qualified$2,702/mo
Single Family Residence
Built in 2001
1.2 Acres Lot
$459,000 Zestimate®
$--/sqft
$-- HOA
What's special
Electric fireplaceFull woodworking shopOffice spacePaved parkingLarge bedroomSingle car garageSeparate storage shed
- 51 days |
- 426 |
- 16 |
Zillow last checked:
Listing updated:
Listed by:
Debra Coffeen,
Country Club Properties - Main
Source: HCMLS,MLS#: 1003472Originating MLS: Highlands Cashiers Board of Realtors
Facts & features
Interior
Bedrooms & bathrooms
- Bedrooms: 2
- Bathrooms: 3
- Full bathrooms: 3
Bedroom 1
- Level: Main
Bedroom 2
- Level: Upper
Bathroom 1
- Level: Lower
Bathroom 2
- Level: Main
Bathroom 3
- Level: Upper
Basement
- Description: workshop, full bath and single car garage
- Level: Lower
Kitchen
- Level: Main
Living room
- Level: Main
Heating
- Central, Electric, Gas
Cooling
- Central Air
Appliances
- Included: Built-In Electric Oven, Dryer, Dishwasher, Electric Cooktop, Electric Range, Built-In Freezer, Microwave, Refrigerator, Washer
- Laundry: Lower Level, Laundry Room
Features
- Ceiling Fan(s), Double Vanity, Eat-in Kitchen, Vaulted Ceiling(s), Natural Woodwork, Walk-In Closet(s), Workshop
- Flooring: Carpet, Ceramic Tile, Wood
- Basement: Finished,Garage Access,Heated,Concrete,Walk-Out Access
- Number of fireplaces: 1
- Fireplace features: Electric, Gas, Living Room
Interior area
- Living area range: 1501-2000 Square Feet
Video & virtual tour
Property
Parking
- Total spaces: 1
- Parking features: Additional Parking, Garage, Garage Door Opener
- Garage spaces: 1
Features
- Levels: Three Or More
- Stories: 3
- Patio & porch: Rear Porch, Covered, Deck, Front Porch, Wrap Around
- Exterior features: Private Yard, Propane Tank - Owned
- Has view: Yes
- View description: Trees/Woods
- Waterfront features: None
Lot
- Size: 1.2 Acres
- Features: Back Yard, Corner Lot, Front Yard, Gentle Sloping, Many Trees, Rolling Slope
- Topography: Rolling
Details
- Parcel number: 7418452996
- Zoning description: Residential
Construction
Type & style
- Home type: SingleFamily
- Architectural style: Cabin
- Property subtype: Single Family Residence
Materials
- Roof: Metal
Condition
- New construction: No
- Year built: 2001
Utilities & green energy
- Sewer: Septic Tank
- Water: Well
- Utilities for property: Cable Available, Electricity Connected, High Speed Internet Available, Propane, Phone Connected, Water Connected
Community & HOA
Community
- Features: None
- Subdivision: Osage Estates
HOA
- Has HOA: No
Location
- Region: Scaly Mountain
Financial & listing details
- Tax assessed value: $370,380
- Annual tax amount: $1,274
- Date on market: 6/5/2026
- Cumulative days on market: 52 days
- Road surface type: Asphalt, Gravel
Estimated market value
$459,000
$436,000 - $482,000
$1,851/mo
Price history
| Date | Event | Price |
|---|---|---|
| 7/14/2026 | Pending sale | $475,000 |
Source: HCMLS #1003472 Report a problem | ||
| 7/14/2026 | Contingent | $475,000 |
Source: HCMLS #1003472 Report a problem | ||
| 6/5/2026 | Listed for sale | $475,000 |
Source: HCMLS #1003472 Report a problem | ||
Public tax history
| Year | Property taxes | Tax assessment |
|---|---|---|
| 2025 | $1,275 | $370,380 |
| 2024 | $1,275 +1% | $370,380 |
| 2023 | $1,263 +6.9% | $370,380 +58.3% |
| 2022 | $1,181 +6.6% | $233,930 +7.3% |
| 2021 | $1,108 +5.2% | $218,030 |
| 2020 | $1,053 +1.3% | $218,030 |
| 2019 | $1,040 +1.2% | $218,030 -7.1% |
| 2018 | $1,028 | $234,620 |
| 2017 | -- | $234,620 |
| 2016 | -- | $234,620 |
| 2015 | $1,028 | $234,620 -13.1% |
| 2014 | -- | $270,090 |
| 2013 | -- | $270,090 |
| 2012 | -- | $270,090 |
| 2011 | -- | $270,090 |
| 2010 | -- | $270,090 |
Find assessor info on the county website
Monthly payment
Est. payment
Payment breakdown
Explore the cost of this home by adjusting the details. Changes won't be saved.Climate risks
Neighborhood: 28775
Nearby schools
GreatSchools rating
- 6/10Highlands SchoolGrades: K-12Distance: 6.2 mi
- 6/10Macon Middle SchoolGrades: 7-8Distance: 11.2 mi
- 3/10Mountain View Intermediate SchoolGrades: 5-6Distance: 11.3 mi
- $447,5002 bd2 ba1.9k sqft23 Osage Dr, Scaly Mountain, NC 28775Off Market

- $--5.3 Acres0 Osage Dr #75C, Scaly Mountain, NC 28775Off Market
- $--20.63 AcresTbd Osage Ln, Scaly Mountain, NC 28775Off Market

- $325,6002 bd3 ba2.4k sqft64 Osage Dr, Scaly Mountain, NC 28775Off Market
- $--20 AcresOsage Lane, Scaly Mountain, NC 28775Off Market
- $611,7003 bd2 ba4.4k sqft565 Rocky Knob Rd, Scaly Mountain, NC 28775Off Market
- $485,7003 bd2 ba2.3k sqft25 Lakeside Rd, Scaly Mountain, NC 28775Off Market
- $607,0003 bd2 ba2.5k sqft640 Rocky Knob Rd, Scaly Mountain, NC 28775Off Market
A local agent can set up tours, give advice and negotiate with sellers.
A local lender can help you make sure your offer is ready when you are.
Similar homes
- $599,9002 bd3 ba2.2k sqft437 Highpoint Dr, Scaly Mountain, NC 28775Active

 MLS ID #10707027, Nathan D Conkling, Poss Realty. GAMLS
 - $599,9002 bd4 ba-- sqft437 High Point Drive, Scaly Mountain, NC 28775For Sale
 MLS ID #1002817, Nate Conkling. HCMLS
 - $499,0002 bd1 ba-- sqft551 Bob Long Mountain Road, Scaly Mountain, NC 28775For Sale
 MLS ID #1003102, Cassie Neal. HCMLS
 - $475,0002 bd3 ba1.7k sqft44 Laquinta Ln, Dillard, GA 30537Active
 MLS ID #10768923, Nathan D Conkling, Poss Realty. GAMLS
 - $475,0004 bd5 ba2.9k sqft137 Pleasant Mountain Dr, Sky Valley, GA 30537ActiveMLS ID #10693510, Penelope Ramey, Poss Realty. GAMLS
- $469,9003 bd3 ba2.1k sqft42 Lost Valley Dr, Dillard, GA 30537ActiveMLS ID #10703060, Nathan D Conkling, Poss Realty. GAMLS
- $425,0004 bd3 ba1.9k sqft578 Saddleback Cir, Dillard, GA 30537ActiveMLS ID #10702327, Penelope Ramey, Poss Realty. GAMLS
- $599,9003 bd3 ba1.8k sqft499 Driver Ln, Sky Valley, GA 30537ActiveMLS ID #10795523, Chip C Durpo, Durpo Realty Associates. GAMLS
- $549,0004 bd4 ba2.5k sqft522 Rebel Cir, Dillard, GA 30537ActiveMLS ID #10724965, Penelope Ramey, Poss Realty. GAMLS
- $495,0003 bd3 ba2.6k sqft584 Battle Branch Vista Dr, Franklin, NC 28734ActiveMLS ID #10757489, Cody Stowers, BHHS Georgia Properties. GAMLS
- $535,0003 bd3 ba1.7k sqft7778 Warwoman Rd, Clayton, GA 30525ActiveMLS ID #10782481, Katie Hendricks, BHHS Georgia Properties. GAMLS
- $549,0004 bd3 ba3.3k sqft119 Buttermilk Cir, Dillard, GA 30537ActiveMLS ID #10702362, Penelope Ramey, Poss Realty. GAMLS
- $455,0003 bd3 ba2.6k sqft325 Kitchins Ln, Clayton, GA 30525ActiveMLS ID #10756703, Cheryl Justus, Poss Realty. GAMLS
- $495,0003 bd3 ba-- sqft584 Battle Br, Franklin, NC 28734For SaleMLS ID #26047127, Cody Stowers. Carolina Smokies MLS
- $499,0003 bd3 ba2.6k sqft75 Juniper Trl, Clayton, GA 30525ActiveMLS ID #10715818, Cody Stowers, BHHS Georgia Properties. GAMLS
- $395,0003 bd2 ba1.5k sqft124 Spring Valley Ln, Otto, NC 28763For SaleMLS ID #26047292, Evelyn S. Owens. Carolina Smokies MLS
- $449,0003 bd3 ba2.4k sqft191 Applewood Dr, Tiger, GA 30576ActiveMLS ID #10712306, Tambrie Kitchens, BHHS Georgia Properties. GAMLS
- $489,0002 bd2 ba-- sqft233 Strawberry Hill Road, Cullowhee, NC 28723For SaleMLS ID #1003427, Merry Soellner. HCMLS
- $599,9004 bd3 ba4.7k sqft7272 Warwoman Rd, Clayton, GA 30525ActiveMLS ID #10799006, Nancy Thorpe, Mountain Sotheby's International. GAMLS
- $325,0003 bd2 ba1.5k sqft118 Cub Ln, Rabun Gap, GA 30568ActiveMLS ID #10800286, Tambrie Kitchens, BHHS Georgia Properties. GAMLS
