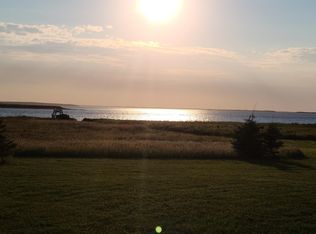
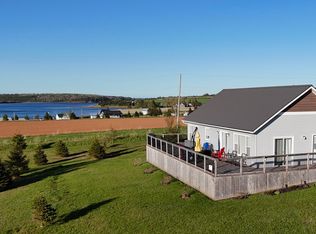
If you are looking for a beautiful view and a connection to nature, take a look at this two-bedroom home. The interior features a spacious open-concept kitchen, dining, and living area with a vaulted wood ceiling. The living room includes a propane fireplace perfect for colder winter nights, while the bright kitchen offers ample cupboard space, a pantry closet, and an island with quartz counter-tops. Large windows throughout the home provide excellent natural light, stunning views and a constant sense of being outdoors. The layout is completed by 1.5 baths, a utility room, a large entryway, and a master bedroom with a walk-in closet. For your comfort, the property is efficiently heated by an in-floor propane system as well as a propane fireplace. Outside, the side deck and fire-pit area provide the perfect vantage point for watching local wildlife and enjoying breathtaking sunsets over Malpeque Bay. Additionally, the property includes deeded access to the Bay. Enjoy your time at beautiful Cabot Park Beach which is just a short drive away.
Under contract
Price cut: C$24K (6/11)
C$424,900
58 Sailors Ln, Saint David's Parish, PE C0B 1M0
2beds
1,220sqft
Single Family Residence
Built in 2020
2.38 Acres Lot
$-- Zestimate®
C$348/sqft
C$-- HOA
What's special
Vaulted wood ceilingPropane fireplaceBright kitchenAmple cupboard spacePantry closetIsland with quartz counter-topsExcellent natural light
- 71 days |
- 53 |
- 3 |
Zillow last checked:
Listing updated:
Listed by:
Sheldon Stewart,PEI - Sales,
COULSON REALTY 2018 INC.
Source: Prince Edward Island REA,MLS®#: 202610767
Facts & features
Interior
Bedrooms & bathrooms
- Bedrooms: 2
- Bathrooms: 2
- Full bathrooms: 1
- 1/2 bathrooms: 1
- Main level bathrooms: 2
- Main level bedrooms: 2
Rooms
- Room types: Living Room, Primary Bedroom, Bedroom, Bath 1, Bath 2
Primary bedroom
- Level: Main
- Area: 132.22
- Dimensions: 11.67 x 11.33
Bedroom 1
- Level: Main
- Area: 161.44
- Dimensions: 15.75 x 10.25
Bathroom 1
- Level: Main
- Area: 61.21
- Dimensions: 9.42 x 6.5
Bathroom 2
- Level: Main
- Area: 23.33
- Dimensions: 7 x 3.33
Kitchen
- Level: Main
- Area: 262.5
- Dimensions: 21 x 12.5
Living room
- Level: Main
- Area: 220.03
- Dimensions: 14.83 x 14.83
Heating
- Fireplace(s), Floor Furnace
Appliances
- Included: Stove, Dryer, Washer, Refrigerator
Features
- Eat-in Kitchen, Foyer
- Flooring: Engineered Hardwood, Tile
- Basement: None
- Has fireplace: Yes
- Fireplace features: Propane
Interior area
- Total structure area: 1,220
- Total interior livable area: 1,220 sqft
Property
Parking
- Parking features: Gravel, None, No Garage
Features
- Levels: 1 Level
- Patio & porch: Deck
- Has view: Yes
- View description: Bay
- Has water view: Yes
- Water view: Bay
- Waterfront features: Access: Bay
Lot
- Size: 2.38 Acres
- Dimensions: 2.38 acres
- Features: Partially Cleared, 1 to 2.99 Acres
Details
- Additional structures: Shed(s)
- Parcel number: 1083062
- Zoning: R
- Other equipment: Air Exchanger, Fuel Tank(s)
Construction
Type & style
- Home type: SingleFamily
- Property subtype: Single Family Residence
Materials
- Vinyl Siding
- Foundation: Slab
- Roof: Asphalt
Condition
- Year built: 2020
Utilities & green energy
- Sewer: Septic Tank
- Water: Drilled Well
- Utilities for property: Electricity Connected, Propane
Community & HOA
Community
- Features: Park, School Bus Service
Location
- Region: Saint Davids Parish
Financial & listing details
- Price per square foot: C$348/sqft
- Tax assessed value: C$324,500
- Annual tax amount: C$2,577
- Date on market: 5/13/2026
- Inclusions: Fridge, Stove, Washer/Dryer
- Electric utility on property: Yes
Sheldon Stewart,PEI - Sales
Sheldon Stewart,PEI - Sales
(902) 439-5046
By pressing Contact Agent, you agree that the real estate professional identified above may call/text you about your search, which may involve use of automated means and pre-recorded/artificial voices. You don't need to consent as a condition of buying any property, goods, or services. Message/data rates may apply. You also agree to our Terms of Use. Zillow does not endorse any real estate professionals. We may share information about your recent and future site activity with your agent to help them understand what you're looking for in a home.
Price history
| Date | Event | Price |
|---|---|---|
| 7/14/2026 | Contingent | C$424,900C$348/sqft |
Source:  Prince Edward Island REA #202610767 Report a problem Prince Edward Island REA #202610767 Report a problem | ||
| 6/11/2026 | Price change | C$424,900-5.3%C$348/sqft |
Source: Prince Edward Island REA #202610767 Report a problem | ||
| 5/13/2026 | Listed for sale | C$448,900C$368/sqft |
Source: Prince Edward Island REA #202610767 Report a problem | ||
Public tax history
Tax history is unavailable.
Climate risks
Neighborhood: C0B
Nearby schools
GreatSchools rating
No schools nearby
We couldn't find any schools near this home.
- C$65,000-- sqftLOT 6 Sailors Ln #6, Saint David'S Parish, PE C0B1M0Lot/Land
- C$79,900-- sqftLOT 5 Baseline Rd, Saint David'S Parish, PE C0B1M0Lot/Land

- C$49,9001.5 AcresLOT 97 Hamilton Rd #97, Halifax Parish, PE C0B1V0Lot/Land

- C$79,900-- sqftLOT 4 Baseline Rd, Saint David'S Parish, PE C0B1M0Lot/Land
- C$359,9004 bd2 ba1.8k sqft59 Plug St, Saint David'S Parish, PE C0B1M0For Sale
- C$65,0001.81 Acres6 Thirteen Sailors Ln #6, Malpeque, PE C0B1M0Lot/Land
- C$79,900-- sqftBaseline Rd LOT 6, Saint David'S Parish, PE C0B1M0Lot/Land
- C$99,9992.09 Acres0 King St, Saint David'S Parish, PE C0B1M0Lot/Land
Similar homes
- C$399,9003 bd2 ba1.1k sqft26 Profitt Ln, Saint David's Parish, PE C0B 1M0For Sale
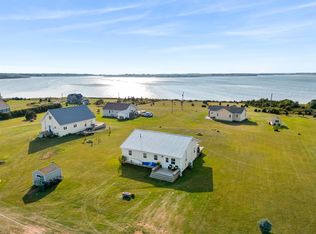 MLS ID #202610841, Jodi Bernard,PEI - Sales, CENTURY 21 NORTHUMBERLAND REALTY. Prince Edward Island REA
 - C$459,0003 bd2 ba1.5k sqft21 Sou West Ln, Grenville Parish, PE C0B 1M0For Sale
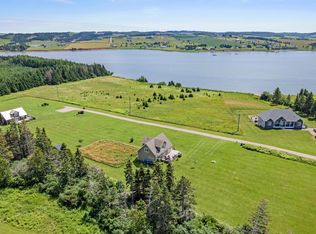 MLS ID #202614032, Cecilia Williams,PEI - Broker, PPR PROPERTY GROUP. Prince Edward Island REA
 - C$499,9993 bd3 ba1.8k sqft3115 Route 20, Darnley, PE C0B 1M0New Construction
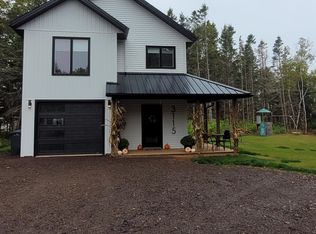 MLS ID #202610488, Brad Pickering,PEI - Sales, RE/MAX HARBOURSIDE REALTY. Prince Edward Island REA
 - C$424,9003 bd2 ba1.3k sqft50 Sunset Ln, Grenville Parish, PE C0B 1M0For Sale
 MLS ID #202608338, Darcy Gallant,PEI - Sales, RE/MAX HARBOURSIDE REALTY. Prince Edward Island REA
 - C$399,0003 bd2 ba1.1k sqft67 Beairsto Dr, Saint David's Parish, PE C0B 1M0For SaleMLS ID #202605048, Ashley Feschuk,PEI - Sales, HOMELIFE P.E.I. REALTY INC.. Prince Edward Island REA
- C$449,9993 bd2 ba768 sqft222 Camelot Rd, Grenville Parish, PE C0B 1M0For SaleMLS ID #202615884, Brad Pickering,PEI - Sales, RE/MAX HARBOURSIDE REALTY. Prince Edward Island REA
- C$555,7775 bd3 ba1.3k sqft2610 Route 20, Darnley, PE C0B 1M0For SaleMLS ID #202607253, Brad Pickering,PEI - Sales, RE/MAX HARBOURSIDE REALTY. Prince Edward Island REA
- C$367,5002 bd1 ba1k sqft38 Basinview Cres, Saint David's Parish, PE C0B 1M0For SaleMLS ID #202603060, Christine Mcaleer,PEI - Sales, COLDWELL BANKER/PARKER REALTY HUNTER RIVER. Prince Edward Island REA
- C$395,5003 bd2 ba1.6k sqft12225 Route 6, Margate, PE C0B 1M0For SaleMLS ID #202608762, Patty Castle,PEI - Broker, POWERHOUSE REALTY PEI INC. Prince Edward Island REA
- C$439,0003 bd2 ba1.6k sqft1733 Freetown Rd, Saint David's Parish, PE C0B 1M0For SaleMLS ID #202615672, Kevin Reynolds,PEI - Sales, CENTURY 21 COLONIAL REALTY INC. Prince Edward Island REA
- C$419,0003 bd2 ba1.2k sqft1 Walker Dr, Kensington, PE C0B 1M0For SaleMLS ID #202609548, Chris Weir,PEI - Sales, NORTHERN LIGHTS REALTY LTD.. Prince Edward Island REA
- C$425,0003 bd1 ba1.2k sqft144 Bakers Shore Rd, Richmond Parish, PE C0B 1Y0For SaleMLS ID #202516103, Shawna Perry,PEI - Sales, EXIT Realty PEI. Prince Edward Island REA
- C$429,0002 bd2 ba1.2k sqft91 Graham Head Rd, Saint David's Parish, PE C0B 1C0For SaleMLS ID #202612030, Scott Harvey,PEI - Sales, CENTURY 21 NORTHUMBERLAND REALTY. Prince Edward Island REA
- C$522,0003 bd2 ba1.4k sqft14 Pendergast Dr, Saint David's Parish, PE C0B 1M0For SaleMLS ID #202615278, Jodi Bernard,PEI - Sales, CENTURY 21 NORTHUMBERLAND REALTY. Prince Edward Island REA
- C$549,0003 bd2 ba1.6k sqft12130 Route 6, Margate, PE C0B 1M0For SaleMLS ID #202609830, John Murphy,PEI - Sales, COLDWELL BANKER/PARKER REALTY SUMMERSIDE. Prince Edward Island REA
- C$379,0003 bd2 ba1.7k sqft4515 Route 225, Rose Valley, PE C0A 1E0For SaleMLS ID #202611334, Jerry Coady,PEI - Sales, COLDWELL BANKER/PARKER REALTY. Prince Edward Island REA
- C$359,0004 bd2 ba1.8k sqft281 Maynard Ln, Richmond Parish, PE C0B 2C0For SaleMLS ID #202617595, Corey Ross,PEI - Sales, CENTURY 21 NORTHUMBERLAND REALTY. Prince Edward Island REA
- C$330,0002 bd1 ba968 sqft48 Wild Flower Ln, Saint David's Parish, PE C0B 1M0For SaleMLS ID #202608835, Steven Barrett,PEI - Sales, CENTURY 21 NORTHUMBERLAND REALTY. Prince Edward Island REA
- C$454,9994 bd2 ba1.2k sqft17 Centennial Dr #17, Kensington, PE C0B 1M0For SaleMLS ID #202616946, Brad Pickering,PEI - Sales, RE/MAX HARBOURSIDE REALTY. Prince Edward Island REA
- C$389,9002 bd2 ba889 sqft149 Graham Head Rd, Saint David's Parish, PE C0B 1C0For SaleMLS ID #202613039, Kevin J. Gallant,PEI - Sales, RE/MAX HARBOURSIDE REALTY. Prince Edward Island REA
