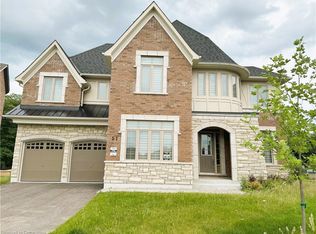
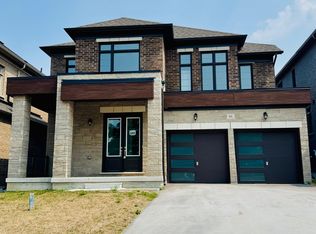
Welcome to the exclusive neighbourhood just outside of Barrie! This 4 Bed/3 Bath home gives you lots of space plus the elegance of a newer home! The main floor invites you into the foyer with the curved staircase and bright dining room! A butler's pantry leads you into your kitchen with your breakfast nook and door to the backyard. Connected to your kitchen is your large living room with fireplace and a den or playroom off from the living room. A powder room and laundry room with inside entry to your 2 car garage complete the main floor. Lots of details and upgrades including coffered ceilings and extra tall doors! The upstairs includes a spacious primary room with 2 closets and an ensuite with separate shower and soaker tub! 3 more nice sized bedrooms with an additional bath finish off the upstairs. The basement is unfinished waiting for your finishing touch!
Under contract
C$959,900
58 Sanford Cir, Springwater, ON L9X 2A9
4beds
3baths
Single Family Residence
Built in ----
4,612 Square Feet Lot
$-- Zestimate®
C$--/sqft
C$-- HOA
What's special
Bright dining roomDoor to the backyardPowder roomCoffered ceilingsExtra tall doors
- 16 days |
- 9 |
- 0 |
Zillow last checked:
Listing updated:
Listed by:
ROYAL LEPAGE FIRST CONTACT REALTY
Source: TRREB,MLS®#: S13478894 Originating MLS®#: Toronto Regional Real Estate Board
Originating MLS®#: Toronto Regional Real Estate BoardFacts & features
Interior
Bedrooms & bathrooms
- Bedrooms: 4
- Bathrooms: 3
Primary bedroom
- Level: Second
- Dimensions: 5.16 x 4.2
Bedroom
- Level: Second
- Dimensions: 3.64 x 3
Bedroom
- Level: Second
- Dimensions: 3.35 x 3.33
Bedroom
- Level: Second
- Dimensions: 3.3 x 3.33
Breakfast
- Level: Main
- Dimensions: 3.68 x 3.36
Den
- Level: Main
- Dimensions: 2.9 x 2.48
Dining room
- Level: Main
- Dimensions: 3.93 x 3.83
Family room
- Level: Main
- Dimensions: 5.8 x 4.52
Kitchen
- Level: Main
- Dimensions: 3.68 x 3.65
Heating
- Forced Air, Gas
Cooling
- Central Air
Features
- None
- Basement: Full,Unfinished
- Has fireplace: Yes
Interior area
- Living area range: 2500-3000 null
Video & virtual tour
Property
Parking
- Total spaces: 6
- Parking features: Private Double
- Has garage: Yes
Features
- Stories: 2
- Patio & porch: Porch
- Pool features: None
Lot
- Size: 4,612 Square Feet
- Features: Irregular Lot
Details
- Parcel number: 583561846
Construction
Type & style
- Home type: SingleFamily
- Property subtype: Single Family Residence
Materials
- Brick
- Foundation: Unknown
- Roof: Unknown
Utilities & green energy
- Sewer: Sewer
Community & HOA
Location
- Region: Springwater
Financial & listing details
- Tax assessed value: C$588,000
- Annual tax amount: C$5,709
- Date on market: 6/23/2026
ROYAL LEPAGE FIRST CONTACT REALTY
ROYAL LEPAGE FIRST CONTACT REALTY
By pressing Contact Agent, you agree that the real estate professional identified above may call/text you about your search, which may involve use of automated means and pre-recorded/artificial voices. You don't need to consent as a condition of buying any property, goods, or services. Message/data rates may apply. You also agree to our Terms of Use. Zillow does not endorse any real estate professionals. We may share information about your recent and future site activity with your agent to help them understand what you're looking for in a home.
Price history
Price history is unavailable.
Public tax history
Tax history is unavailable.
Climate risks
Neighborhood: Centre Vespra
Nearby schools
GreatSchools rating
No schools nearby
We couldn't find any schools near this home.

- Ontario
- Simcoe County
- Springwater
- L9X 2A9
- Centre Vespra
- 58 Sanford Cir
Nearby cities
Nearby neighborhoods
Nearby zip codes
Other Springwater Topics
