This cozy 2 bedroom, 2 bath cottage is located on a quiet cul de sac in the gated Causton Bluff community which offers a tree lined walkable neighborhood, access to deep water and proximity to downtown Savannah and the Islands. The house has many outstanding features:hardwood floors,tongue and groove ceilings and main floor living. The guest bath was recently renovated and has a beautiful porcelain tub, tile surround and tile floor. The laundry room has also been recently been upgraded with soft close close wood cabinets, tile backlash and a deep sink with a hand-held spray faucet for washing your furry friends. A new Electrolux washer and dryer was added in 2025. The kitchen features custom close cabinets and drawers, new LG induction range and Bosch Benchmark dishwasher. There is a stairway that leads to the second floor unfinished space that is ready for you if you wish,to create an office, exercise room or second living space. The glass enclosed porch has been transformed into a beautiful Sunroom with tile flooring, insulated ceiling and the addition of a mini splitA/C to provideyear round comfort. The property backs up onto a historically protected Civil War berm with a forest of trees. A retaining wall was constructed in 2024 to prevent erosion. A side courtyard was created that features in ground irrigation for the beautiful plants and flowers. All aspects of this home have been wonderfully maintained through the years and is a hidden gem of comfort and beauty.
Under contract
Price cut: $20K (9/10)
$589,900
58 Sassafras Trail, Savannah, GA 31404
2beds
2,100sqft
Townhouse
Built in 2000
0.25 Acres Lot
$-- Zestimate®
$281/sqft
$550/mo HOA
What's special
Hardwood floorsSunroom with tile flooringQuiet cul de sacMain floor livingTree lined walkable neighborhoodBosch benchmark dishwasherNew lg induction range
- 23 days
- 369
- 18
Likely to sell faster than
Zillow last checked:
Listing updated:
Listed by:
Ken Powers 912-238-4444,
Ken Powers Realty
Source: Hive MLS,MLS#: SA363838 Originating MLS: Savannah Multi-List Corporation
Originating MLS: Savannah Multi-List CorporationFacts & features
Interior
Bedrooms & bathrooms
- Bedrooms: 2
- Bathrooms: 2
- Full bathrooms: 2
Heating
- Central, Electric
Cooling
- Central Air, Electric
Appliances
- Included: Dishwasher, Freezer, Gas Water Heater, Microwave, Oven, Range, Range Hood, Self Cleaning Oven, Dryer, Refrigerator, Washer
- Laundry: Laundry Room
Features
- Attic, Breakfast Bar, Built-in Features, Breakfast Area, Ceiling Fan(s), Gourmet Kitchen, High Ceilings, Main Level Primary, Pantry, Permanent Attic Stairs, Recessed Lighting, Vaulted Ceiling(s), Fireplace
- Number of fireplaces: 1
- Fireplace features: Gas, Living Room, Gas Log
- Common walls with other units/homes: 1 Common Wall
Interior area
- Total interior livable area: 2,100 sqft
Video & virtual tour
Property
Parking
- Total spaces: 2
- Parking features: Attached, Garage Door Opener, Off Street
- Garage spaces: 2
Accessibility
- Accessibility features: No Stairs
Features
- Patio & porch: Porch
- Pool features: Community
- Has view: Yes
- View description: Panoramic, Trees/Woods
Lot
- Size: 0.25 Acres
- Features: Cul-De-Sac, Garden, Sprinkler System
Details
- Parcel number: 10123A07028
- Special conditions: Standard
Construction
Type & style
- Home type: Townhouse
- Property subtype: Townhouse
- Attached to another structure: Yes
Materials
- Concrete
- Foundation: Slab
- Roof: Asphalt
Condition
- Year built: 2000
Utilities & green energy
- Electric: 220 Volts
- Sewer: Public Sewer
- Water: Public
- Utilities for property: Cable Available, Underground Utilities
Community & HOA
Community
- Features: Clubhouse, Pool, Marina, Dock
- Security: Security Lights
- Subdivision: Causton Bluff
HOA
- Has HOA: Yes
- HOA fee: $550 monthly
- HOA name: Keystone Association Managers
Location
- Region: Savannah
Financial & listing details
- Price per square foot: $281/sqft
- Tax assessed value: $562,600
- Annual tax amount: $3,528
- Date on market: 9/4/2026
- Cumulative days on market: 23 days
- Listing agreement: Exclusive Right To Sell
- Listing terms: Cash,Conventional,FHA,VA Loan
- Inclusions: Alarm-Smoke/Fire, Ceiling Fans, Dryer, Gas Logs, Refrigerator, Washer
- Ownership type: Homeowner/Owner
- Road surface type: Asphalt
Estimated market value
Not available
Estimated sales range
Not available
Not available
Price history
| Date | Event | Price |
|---|---|---|
| 9/27/2026 | Contingent | $589,900$281/sqft |
Source:  Hive MLS #SA363838 Report a problem Hive MLS #SA363838 Report a problem | ||
| 9/10/2026 | Price change | $589,900-3.3%$281/sqft |
Source: Hive MLS #SA363838 Report a problem | ||
| 9/5/2026 | Listed for sale | $609,900$290/sqft |
Source: Hive MLS #SA363838 Report a problem | ||
Public tax history
| Year | Property taxes | Tax assessment |
|---|---|---|
| 2025 | $3,528 +6.2% | $225,040 +16.4% |
| 2024 | $3,322 +24.9% | $193,280 +3.6% |
| 2023 | $2,660 -15.1% | $186,560 +9.4% |
| 2022 | $3,135 -0.3% | $170,600 +15% |
| 2021 | $3,144 -1.6% | $148,360 +2.5% |
| 2020 | $3,196 +1.2% | $144,680 +5.4% |
| 2019 | $3,158 | $137,320 +3.3% |
| 2018 | $3,158 +1% | $132,880 +10.5% |
| 2017 | $3,126 +16.7% | $120,280 +1.2% |
| 2016 | $2,679 -4.4% | $118,880 -0.1% |
| 2015 | $2,801 -28.8% | $119,040 +11% |
| 2014 | $3,936 | $107,240 +1.5% |
| 2013 | -- | $105,680 -17.1% |
| 2012 | -- | $127,480 -1% |
| 2011 | -- | $128,800 |
| 2010 | -- | $128,800 |
| 2009 | -- | $128,800 -14.4% |
| 2008 | -- | $150,400 +13.4% |
| 2007 | -- | $132,600 +11.1% |
| 2006 | -- | $119,400 +15% |
| 2005 | -- | $103,800 +39.1% |
| 2003 | -- | $74,600 |
| 2002 | -- | $74,600 |
| 2001 | -- | $74,600 |
Find assessor info on the county website
Monthly payment
Est. payment
Payment breakdown
Explore the cost of this home by adjusting the details. Changes won't be saved.Climate risks
Neighborhood: 31404


Similar homes
- $575,0003 bd2 ba2.2k sqft206 Hillary Road, Savannah, GA 31410For Sale
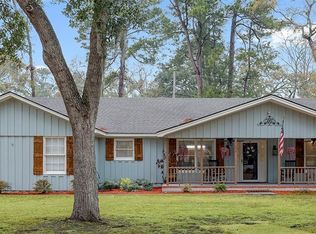
 MLS ID #SA365127, Regina L. Wages, Rawls Realty. Hive MLS
 - $585,0003 bd2 ba1.8k sqft5 Nilsson Drive, Savannah, GA 31410For Sale
 MLS ID #SA358293, Kayla Smith, Realty One Group Inclusion. Hive MLS
 - $625,0003 bd3 ba2.4k sqft109 Briarberry Bluff Drive, Savannah, GA 31406For Sale
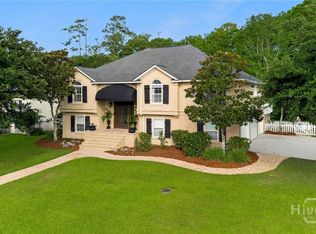 MLS ID #SA362553, Laura C. Celaya, Realty One Group Inclusion. Hive MLS
 - $599,9004 bd4 ba3.1k sqft47 Myrtlewood Drive, Savannah, GA 31405For Sale
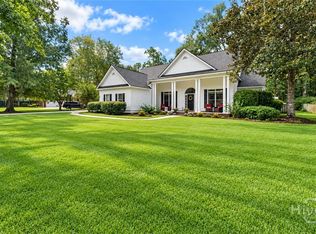 MLS ID #SA364039, Harry Butler, Southbridge Greater Sav Realty. Hive MLS
 - $599,9904 bd4 ba2.1k sqft1106 A Walthour Road, Savannah, GA 31410For SaleMLS ID #SA363483, Sarah Joy Pounders, Engel & Volkers. Hive MLS
- $650,0004 bd2 ba1.9k sqft612 Suncrest Boulevard, Savannah, GA 31410For SaleMLS ID #SA364645, Andrew Cosey, Corcoran Austin Hill Realty. Hive MLS
- $628,0002 bd3 ba2k sqft111 Saltwater Way, Savannah, GA 31411For SaleMLS ID #SA365276, Linda Novack, The Landings Real Estate Co. Hive MLS
- $455,0002 bd2 ba2.5k sqft64 Shipwatch Road, Savannah, GA 31410For SaleMLS ID #SA353398, Beverly P. Sheppard, Coldwell Banker Access Realty. Hive MLS
- $499,9003 bd2 ba2.3k sqft1106 E 52nd Street, Savannah, GA 31404For SaleMLS ID #SA359027, Casey Anderson, Seabolt Real Estate. Hive MLS
- $615,0003 bd2 ba2.1k sqft9 Bowline Court, Savannah, GA 31411For SaleMLS ID #SA364561, Wendy R. Reed, The Landings Real Estate Co. Hive MLS
- $625,0003 bd2 ba2k sqft5116 Abercorn Street, Savannah, GA 31405For SaleMLS ID #SA362074, Anne Gantt, Realty One Group Inclusion. Hive MLS
- $625,0003 bd2 ba2.2k sqft2 Bowline Court, Savannah, GA 31411For SaleMLS ID #SA364245, Suzanne Andrews, The Landings Real Estate Co. Hive MLS
- $599,0003 bd2 ba2k sqft5708 Morgan Street, Savannah, GA 31406For SaleMLS ID #SA360043, Elaine Ceccacci, LPT Realty LLC. Hive MLS
- $599,0003 bd3 ba2.4k sqft1 Waterford Lane, Savannah, GA 31411For SaleMLS ID #SA363860, Ann Gullans Nash, Daniel Ravenel SIR. Hive MLS
- $580,0004 bd3 ba2.3k sqft100 Whistling Duck Court, Savannah, GA 31406For SaleMLS ID #SA353186, Casey M. Schivera, Seabolt Real Estate. Hive MLS
- $570,0003 bd2 ba1.6k sqft1026 Brittlewood Drive, Savannah, GA 31410For SaleMLS ID #SA361530, Juliette Bunger, Seaport Real Estate Group. Hive MLS
- $574,0003 bd2 ba1.5k sqft33 Romney Place, Savannah, GA 31406For SaleMLS ID #SA361925, Tiffany B. Alewine, Corcoran Austin Hill Realty. Hive MLS
- $599,9003 bd3 ba2.6k sqft133 Peters Quay, Savannah, GA 31410For SaleMLS ID #SA361155, Steven Koleno, Beycome Brokerage Realty LLC. Hive MLS
- $305,0003 bd3 ba1.4k sqft2131 Walz Drive, Savannah, GA 31404For SaleMLS ID #SA364702, Sarah Sullivan, McIntosh Realty Team LLC. Hive MLS
- $529,9004 bd3 ba1.8k sqft206 Port Royal Drive, Savannah, GA 31410For SaleMLS ID #SA364599, Elena Day, Rawls Realty. Hive MLS
