Skip main navigation
Off market
  • Price Unknown

    58 Shaw Blvd, Central Elgin, ON N5P 4K9

    3beds
    SingleFamily
    Built in 2004
    5,662 Square Feet Lot
    $-- Zestimate®
    C$--/sqft
    C$3,083 Estimated rent

    Home value

    Not available

    Estimated sales range

    Not available

    Not available

    Loading
    Loading...

    Owner options

    List your home for rent

    C$3,083/mo

    Rent Zestimate®

    Find your next renter with Zillow Rental Manager. Plus, with online applications, you can quickly screen prospective tenants – for free.

    Learn more

    C$3,083/mo

    Rent Zestimate®

    Refinance and save

    Refinancing to a lower rate could help reduce your monthly payments and save thousands over the life of the loan.

    See today's rates

    Explore your selling options

    Work with a Zillow partner agent

    Leverage their expertise and Zillow's premium Showcase listings to get your home seen by more buyers.

    Get started

    List with your own agent

    Get your home in front of millions of buyers by listing it on Zillow.

    Learn how to do it

    Sell it yourself

    Take full control of how buyers see your home on Zillow by listing For Sale by Owner (FSBO).

    List your home

    What's special

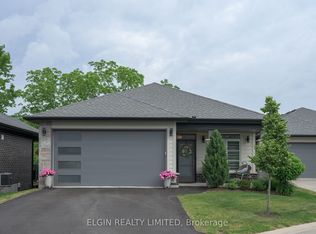
    Welcome to Lynhurst Village! Located in Southwold school district. 15 minutes from London and the 401 this beautiful 2 storey on a quiet street is sure to impress. Entering the main floor you are welcome by a spacious living room with engineered hardwood floors and vaulted ceilings that leads to a stunning open concept kitchen with grade 5 quartz counter tops and all appliance including gas stove(2018)/dining room that leads to the large sundeck complete with gazebo with hot tub connection and 2 sitting areas overlooking the large yard for all of your entertaining needs. Also on the main floor is a 2 pc bathroom, main floor laundry and inside access to the 2 car garage. The second floor is home to the master bedroom with oversized walk-in closet and 4pc ensuite, 2 guest bedrooms and a 4pc bathroom for the family. In the basement you will find a large family room and rec room to suit all your needs as well as a 3 pc bath, utility room and cold storage. Also included are many custom fitted Hunter Douglas blinds and window coverings.

    This property is off market, which means it's not currently listed for sale or rent on Zillow. This may be different from what's available on other websites or public sources.

    Facts & features

    Interior

    Bedrooms & bathrooms
    • Bedrooms: 3
    • Bathrooms: 4
    • Full bathrooms: 3
    • 1/2 bathrooms: 1
    Features
    • Ceiling Fans
    • Fireplace features: Natural Gas, Living Room

    Property

    Lot
    • Size: 5,662 Square Feet
    Details
    • Parcel number: 351660329

    Construction

    Type & style
    • Home type: SingleFamily
    • Architectural style: 2 Storey
    Condition
    • Year built: 2004

    Utilities & green energy

    • Sewer: Sewer (Municipal)

    Community & HOA

    Location
    • Region: Central Elgin

    Price history

    Price history is unavailable.

    Public tax history

    Tax history is unavailable.

    Neighborhood: N5P

    Nearby schools

    GreatSchools rating

    No schools nearby

    We couldn't find any schools near this home.