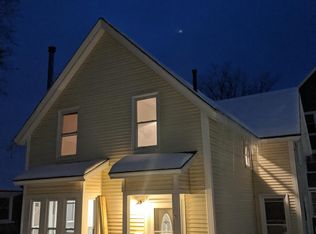
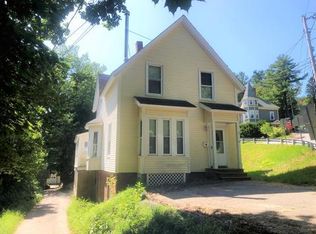
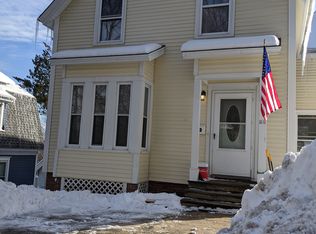
COMING SOON! Step back in time with this distinctive Victorian home, believed to date back to 1896 and filled with character, architectural detail, and a story all its own. From its eye-catching turret to the original details found throughout, this Auburn property offers a wonderful opportunity to own a unique piece of local history. More details and photos coming soon!
Coming soon / no show
$313,000
58 Western Avenue, Auburn, ME 04210
3beds
1,430sqft
Single Family Residence
Built in 1896
1.21 Acres Lot
$325,700 Zestimate®
$219/sqft
$-- HOA
What's special
- 1 hour
- 90
- 18
Zillow last checked:
Listing updated:
Listed by:
Home At Last Realty
Source: Maine Listings,MLS#: 1682481
Facts & features
Interior
Bedrooms & bathrooms
- Bedrooms: 3
- Bathrooms: 2
- Full bathrooms: 1
- 1/2 bathrooms: 1
Primary bedroom
- Level: Second
- Area: 195 Square Feet
- Dimensions: 13 x 15
Bedroom 1
- Level: Second
- Area: 110 Square Feet
- Dimensions: 10 x 11
Bedroom 2
- Level: Second
- Area: 180 Square Feet
- Dimensions: 12 x 15
Dining room
- Features: Dining Area
- Level: First
- Area: 225 Square Feet
- Dimensions: 15 x 15
Kitchen
- Features: Eat-in Kitchen
- Level: First
- Area: 169 Square Feet
- Dimensions: 13 x 13
Living room
- Level: First
- Area: 190 Square Feet
- Dimensions: 10 x 19
Heating
- Baseboard, Hot Water, Radiator
Cooling
- None
Appliances
- Included: Dishwasher, Dryer, Gas Range, Refrigerator, Washer
Features
- Attic, Bathtub, Shower
- Flooring: Carpet, Tile, Wood
- Basement: Bulkhead,Interior Entry,Dirt Floor,Full,Unfinished
- Has fireplace: No
Interior area
- Total structure area: 1,430
- Total interior livable area: 1,430 sqft
- Finished area above ground: 1,430
- Finished area below ground: 0
Property
Parking
- Total spaces: 1
- Parking features: Gravel, 1 - 4 Spaces, On Site, Detached
- Garage spaces: 1
Features
- Patio & porch: Deck, Porch
Lot
- Size: 1.21 Acres
- Features: City Lot, Near Shopping, Near Turnpike/Interstate, Neighborhood, Open Lot, Rolling Slope
Details
- Parcel number: AUBNM229L031
- Zoning: URBAN
- Other equipment: Cable, Dial-Up, DSL
Construction
Type & style
- Home type: SingleFamily
- Architectural style: Victorian
- Property subtype: Single Family Residence
Materials
- Wood Frame, Wood Siding
- Foundation: Stone
- Roof: Pitched,Shingle
Condition
- Year built: 1896
Utilities & green energy
- Electric: Circuit Breakers
- Sewer: Public Sewer
- Water: Public
Community & HOA
Location
- Region: Auburn
Financial & listing details
- Price per square foot: $219/sqft
- Tax assessed value: $173,000
- Annual tax amount: $4,239
- Date on market: 9/29/2026
- Road surface type: Paved
Estimated market value
$325,700
$296,000 - $355,000
$2,372/mo
Price history
| Date | Event | Price |
|---|---|---|
| 9/19/2013 | Sold | $136,000-5.9%$95/sqft |
Source:  Maine Listings #1102678 Report a problem Maine Listings #1102678 Report a problem | ||
| 7/20/2013 | Listed for sale | $144,500+26.7%$101/sqft |
Source: Fontaine Family - The Real Estate Leader #1102678 Report a problem | ||
| 4/22/2010 | Sold | $114,019$80/sqft |
Source: Agent Provided Report a problem | ||
Public tax history
| Year | Property taxes | Tax assessment |
|---|---|---|
| 2024 | $3,849 +9.6% | $173,000 +12% |
| 2023 | $3,513 | $154,400 |
| 2022 | $3,513 +13.9% | $154,400 +19.2% |
| 2021 | $3,085 +0.3% | $129,500 |
| 2020 | $3,076 +0% | $129,500 |
| 2019 | $3,076 +0.3% | $129,500 |
| 2018 | $3,067 +3% | $129,500 |
| 2017 | $2,977 +2.9% | $129,500 |
| 2016 | $2,894 | $129,500 -0.1% |
| 2015 | $2,894 +5.1% | $129,600 -0.6% |
| 2013 | $2,754 +7.8% | $130,400 |
| 2012 | $2,555 -4.7% | $130,400 -5.6% |
| 2011 | $2,680 -2.2% | $138,200 -7.7% |
| 2009 | $2,741 -0.9% | $149,700 -0.3% |
| 2008 | $2,765 | $150,200 +14.5% |
| 2006 | -- | $131,200 |
Find assessor info on the county website
Monthly payment
Est. payment
Payment breakdown
Explore the cost of this home by adjusting the details. Changes won't be saved.Climate risks
Neighborhood: 04210
Similar homes
- $299,0003 bd2 ba1.4k sqft28 Vine Street, Auburn, ME 04210Active

 MLS ID #1682082, Meservier & Associates. Maine Listings
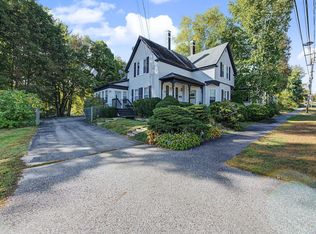
 - $369,0004 bd2 ba2k sqft190 Gamage Avenue, Auburn, ME 04210Active
 MLS ID #1682341, Regency Realty Group. Maine Listings
 - $359,0004 bd2 ba1.3k sqft1827 Minot Avenue, Auburn, ME 04210Active
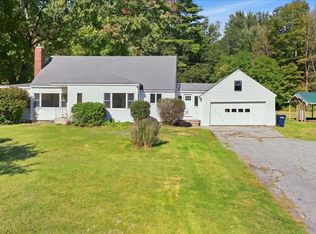 MLS ID #1682041, The Maine Real Estate Experience. Maine Listings
 - $319,9004 bd2 ba2.1k sqft4 Pineway Drive, Auburn, ME 04210Active
 MLS ID #1667813, EXP Realty. Maine Listings
 - $265,0003 bd2 ba1.5k sqft6 Harris Street, Auburn, ME 04210ActiveMLS ID #1680257, The Maine Real Estate Experience. Maine Listings
- $415,0003 bd2 ba1.6k sqft16 Braman Street, Auburn, ME 04210ActiveMLS ID #1682392, Keller Williams Realty. Maine Listings
- $315,0003 bd2 ba1.1k sqft16 Beacon Avenue, Auburn, ME 04210ActiveMLS ID #1674686, Real Broker. Maine Listings
- $290,0004 bd2 ba1.8k sqft66 Harvard Street, Auburn, ME 04210ActiveMLS ID #1667083, Home At Last Realty. Maine Listings
- $309,9003 bd2 ba1.1k sqft1233 Turner Street, Auburn, ME 04210ActiveMLS ID #1676733, Androvise Realty. Maine Listings
- $299,9003 bd2 ba1.4k sqft301 Gamage Avenue, Auburn, ME 04210ActiveMLS ID #1675294, Better Homes & Gardens Real Estate/The Masiello Group. Maine Listings
- $275,0003 bd2 ba1.6k sqft184 Whitney Street, Auburn, ME 04210ActiveMLS ID #1674330, Fontaine Family-The Real Estate Leader. Maine Listings
- $325,0003 bd2 ba1.5k sqft189 Third Street, Auburn, ME 04210ActiveMLS ID #1674716, FIV Realty Co Maine, LLC. Maine Listings
- $325,0003 bd2 ba1.3k sqft68 Smith Street, Auburn, ME 04210ActiveMLS ID #1675430, RE/MAX Shoreline. Maine Listings
- $349,9003 bd2 ba1.7k sqft176 Harvard Street, Auburn, ME 04210ActiveMLS ID #1676195, Hearth & Key Realty. Maine Listings
- $350,0002 bd2 ba1.3k sqft800 Summer Street, Auburn, ME 04210ActiveMLS ID #1670454, Fontaine Family-The Real Estate Leader. Maine Listings
- $325,0003 bd1 ba1.3k sqft73 Elmwood Road, Auburn, ME 04210ActiveMLS ID #1678790, Better Homes & Gardens Real Estate/The Masiello Group. Maine Listings
- $299,0003 bd2 ba1.5k sqft153 Spring Street, Lewiston, ME 04240ActiveMLS ID #1682302, Maine Home Connection. Maine Listings
- $299,0004 bd2 ba1.5k sqft49 Newbury Street, Auburn, ME 04210ActiveMLS ID #1676796, Maine Source Realty. Maine Listings
- $269,9002 bd1 ba1.2k sqft394 Park Avenue, Auburn, ME 04210ActiveMLS ID #1681738, The Collective Real Estate Co. Maine Listings
- $200,0002 bd2 ba1.2k sqft5 Academy Street, Auburn, ME 04210ActiveMLS ID #1682020, Fontaine Family-The Real Estate Leader. Maine Listings
