SHORT SALE- 3rd party approval required. Get your offers ready!! This beautifully updated 2-bedroom, 2-bath home is nestled in the highly sought-after gated community of Tymber Creek, known for its tree-lined streets and mature landscaping. Park with ease in the well-lit, oversized 2-car garage featuring a window and durable epoxy-coated floor.
Designed for comfort and style, the home welcomes you with soaring cathedral ceilings, wood-look porcelain tile floors, and a sunken living room anchored by a modern stone fireplace. The open layout flows seamlessly into the chef's kitchen, complete with custom lighting, an island, granite countertops, stainless steel appliances, and a versatile breakfast nook or office space. Light-filled rooms and generous storage add both comfort and function throughout.
The tranquil primary suite is a true retreat. Drift off while gazing at the starry sky through the upper window in the cathedral ceiling. with customizable lighting. The spa-inspired bath features abundant storage and a stone walk-in shower with a rainfall shower head. Step from the bedroom through French doors onto the private back deck overlooking the backyard, secured by a 6-foot privacy fence, creating the ideal space to unwind or entertain.
Recent upgrades including a new AC system, ventilation ducts, gutters, insulation, blinds, and more provide peace of mind for years to come.
Don't miss the opportunity to make this stunning home yours. Schedule your private showing today!
________________________________________
Active
Price cut: $10K (5/21)
$239,000
58 Windrift Ct, Ormond Beach, FL 32174
2beds
1,183sqft
Single Family Residence, Residential
Built in 1978
4,791 Square Feet Lot
$-- Zestimate®
$202/sqft
$83/mo HOA
What's special
Granite countertopsLight-filled roomsCustom lightingCustomizable lightingOpen layoutGenerous storageSoaring cathedral ceilings
- 348 days |
- 1,228 |
- 106 |
Zillow last checked:
Listing updated:
Listed by:
Pam Harvey 386-846-5051,
Realty Pros Assured
Source: DBAMLS,MLS#: 1216575
Facts & features
Interior
Bedrooms & bathrooms
- Bedrooms: 2
- Bathrooms: 2
- Full bathrooms: 2
Bedroom 1
- Level: Main
- Area: 198.56 Square Feet
- Dimensions: 13.60 x 14.60
Kitchen
- Level: Main
- Area: 142.48 Square Feet
- Dimensions: 10.40 x 13.70
Heating
- Central
Cooling
- Central Air
Appliances
- Included: Refrigerator, Microwave, Electric Range, Dishwasher
Features
- Flooring: Carpet, Tile
Interior area
- Total structure area: 1,965
- Total interior livable area: 1,183 sqft
Property
Parking
- Total spaces: 2
- Parking features: Attached, Garage
- Attached garage spaces: 2
Features
- Levels: One
- Stories: 1
- Patio & porch: Rear Porch
- Fencing: Back Yard
Lot
- Size: 4,791 Square Feet
- Dimensions: 50.0 ft x 100.0 ft
- Features: Cul-De-Sac, Zero Lot Line
Details
- Parcel number: 412504000580
Construction
Type & style
- Home type: SingleFamily
- Architectural style: Ranch
- Property subtype: Single Family Residence, Residential
Materials
- Wood Siding
- Foundation: Slab
Condition
- Updated/Remodeled
- New construction: No
- Year built: 1978
Utilities & green energy
- Sewer: Public Sewer
- Water: Public
- Utilities for property: Cable Connected, Electricity Connected, Sewer Connected, Water Connected
Community & HOA
Community
- Subdivision: Tymber Creek
HOA
- Has HOA: Yes
- Amenities included: Clubhouse, Gated, Maintenance Grounds, Pool, Tennis Court(s)
- Services included: Maintenance Grounds, Security
- HOA fee: $250 quarterly
Location
- Region: Ormond Beach
Financial & listing details
- Price per square foot: $202/sqft
- Tax assessed value: $257,274
- Annual tax amount: $3,723
- Date on market: 8/8/2025
- Listing terms: Cash,Conventional,FHA,VA Loan
- Electric utility on property: Yes
- Road surface type: Paved
Estimated market value
Not available
Estimated sales range
Not available
Not available
Price history
| Date | Event | Price |
|---|---|---|
| 5/21/2026 | Price change | $239,000-4%$202/sqft |
Source:  DBAMLS #1216575 Report a problem DBAMLS #1216575 Report a problem | ||
| 5/7/2026 | Price change | $249,000-12.6%$210/sqft |
Source: DBAMLS #1216575 Report a problem | ||
| 4/27/2026 | Price change | $284,900-10.7%$241/sqft |
Source: DBAMLS #1216575 Report a problem | ||
| 9/22/2025 | Price change | $319,000-1.5%$270/sqft |
Source: DBAMLS #1216575 Report a problem | ||
| 8/8/2025 | Listed for sale | $324,000+1.3%$274/sqft |
Source: DBAMLS #1216575 Report a problem | ||
| 2/29/2024 | Sold | $320,000$270/sqft |
Source: DBAMLS #1113889 Report a problem | ||
| 2/5/2024 | Contingent | $320,000$270/sqft |
Source: DBAMLS #1113889 Report a problem | ||
| 10/25/2023 | Price change | $320,000-3%$270/sqft |
Source: DBAMLS #1113889 Report a problem | ||
| 10/23/2023 | Listed for sale | $330,000$279/sqft |
Source: DBAMLS #1113889 Report a problem | ||
| 10/18/2023 | Contingent | $330,000$279/sqft |
Source: DBAMLS #1113889 Report a problem | ||
| 9/15/2023 | Listed for sale | $330,000$279/sqft |
Source: DBAMLS #1113889 Report a problem | ||
| 5/15/2023 | Sold | $330,000+28.4%$279/sqft |
Source: Agent Provided Report a problem | ||
| 8/27/2021 | Sold | $257,000$217/sqft |
Source: DBAMLS #1086338 Report a problem | ||
| 7/26/2021 | Pending sale | $257,000$217/sqft |
Source:  RE/MAX International #1086338 Report a problem RE/MAX International #1086338 Report a problem | ||
| 7/16/2021 | Listed for sale | $257,000+114.3%$217/sqft |
Source: DBAMLS #1086338 Report a problem | ||
| 3/21/2019 | Sold | $119,900$101/sqft |
Source: Public Record Report a problem | ||
| 3/6/2019 | Listed for sale | $119,900$101/sqft |
Source: DISCOM REALTY INC #V4903951 Report a problem | ||
| 3/6/2019 | Pending sale | $119,900$101/sqft |
Source: DISCOM REALTY INC #V4903951 Report a problem | ||
| 2/11/2019 | Listed for sale | $119,900$101/sqft |
Source: DISCOM REALTY INC #V4903951 Report a problem | ||
| 2/11/2019 | Pending sale | $119,900$101/sqft |
Source: DISCOM REALTY INC #V4903951 Report a problem | ||
| 1/29/2019 | Price change | $119,900-13.1%$101/sqft |
Source: DISCOM REALTY INC #V4903951 Report a problem | ||
| 1/15/2019 | Price change | $137,900-1.4%$117/sqft |
Source: DISCOM REALTY INC #V4903951 Report a problem | ||
| 12/17/2018 | Price change | $139,900-3.5%$118/sqft |
Source: DISCOM REALTY INC #V4903951 Report a problem | ||
| 11/18/2018 | Price change | $145,000-6.6%$123/sqft |
Source: DISCOM REALTY INC #V4903951 Report a problem | ||
| 10/16/2018 | Price change | $155,200+46.3%$131/sqft |
Source: All Volusia Realty LLC #1049282 Report a problem | ||
| 6/28/2018 | Sold | $106,100-13.7%$90/sqft |
Source: Public Record Report a problem | ||
| 6/16/2004 | Sold | $122,900+54.6%$104/sqft |
Source: Public Record Report a problem | ||
| 6/18/1998 | Sold | $79,500+23.3%$67/sqft |
Source: Public Record Report a problem | ||
| 1/13/1998 | Sold | $64,500-12.2%$55/sqft |
Source: Public Record Report a problem | ||
| 1/19/1995 | Sold | $73,500$62/sqft |
Source: Public Record Report a problem | ||
Public tax history
| Year | Property taxes | Tax assessment |
|---|---|---|
| 2025 | $3,353 -10% | $247,320 +7.6% |
| 2024 | $3,724 +39.3% | $229,756 +11.9% |
| 2023 | $2,673 +3.4% | $205,412 +3% |
| 2022 | $2,586 | $199,429 +59.3% |
| 2021 | -- | $125,207 +1.4% |
| 2020 | $1,441 | $123,478 -8.4% |
| 2019 | $1,441 -39.8% | $134,844 +80.7% |
| 2018 | $2,394 +292% | $74,619 +2.1% |
| 2017 | $611 -2.7% | $73,084 +2.1% |
| 2016 | $627 -2.4% | $71,581 +0.7% |
| 2015 | $643 -3.6% | $71,083 +0.8% |
| 2014 | $667 | $70,519 +1.5% |
| 2013 | -- | $69,477 -15.2% |
| 2012 | -- | $81,900 -3.3% |
| 2011 | -- | $84,686 -6% |
| 2010 | -- | $90,057 -13.3% |
| 2009 | -- | $103,896 -13.3% |
| 2007 | -- | $119,815 -0.5% |
| 2006 | -- | $120,400 +6.1% |
| 2005 | -- | $113,488 +16.1% |
| 2004 | -- | $97,758 +10.9% |
| 2003 | -- | $88,189 +8.9% |
| 2002 | -- | $80,950 +17.9% |
| 2001 | -- | $68,677 +3% |
| 2000 | -- | $66,677 |
Find assessor info on the county website
Monthly payment
Est. payment
Payment breakdown
Explore the cost of this home by adjusting the details. Changes won't be saved.Climate risks
Neighborhood: 32174
Nearby schools
GreatSchools rating
- 6/10Pathways Elementary SchoolGrades: PK-5Distance: 0.8 mi
- 5/10David C Hinson Sr Middle SchoolGrades: 6-8Distance: 2.5 mi
- 4/10Mainland High SchoolGrades: 9-12Distance: 6.5 mi
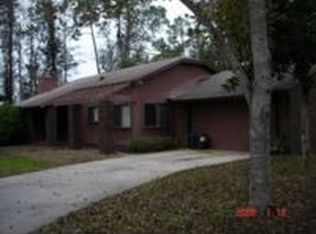
- $314,3003 bd2 ba1.4k sqft59 Windrift Ct, Ormond Beach, FL 32174Off Market
- $295,2002 bd2 ba1.9k sqft57 Windrift Ct, Ormond Beach, FL 32174Off Market
- $257,1002 bd2 ba1.2k sqft56 Windrift Ct, Ormond Beach, FL 32174Off Market
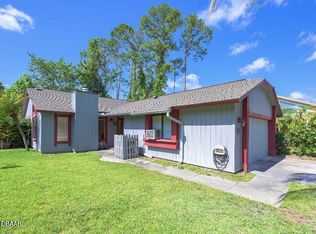
- $300,1003 bd2 ba1.4k sqft55 Windrift Ct, Ormond Beach, FL 32174Off Market

- $310,7003 bd2 ba1.5k sqft62 Ravenwood Ct, Ormond Beach, FL 32174Off Market
- $309,1003 bd2 ba1.9k sqft61 Ravenwood Ct, Ormond Beach, FL 32174Off Market
- $342,0003 bd2 ba2.2k sqft60 Ravenwood Ct, Ormond Beach, FL 32174Off Market
- $231,0002 bd2 ba1.1k sqft53 Crestwood Ct, Ormond Beach, FL 32174Sold
A local agent can set up tours, give advice and negotiate with sellers.
A local lender can help you make sure your offer is ready when you are.
Similar homes
- $284,9002 bd2 ba1.2k sqft16 Raintree Ct, Ormond Beach, FL 32174For Sale

 MLS ID #O6395476, Immu Korvenmaa, ALIGN REAL ESTATE LLC. Stellar MLS
 - $259,9002 bd2 ba967 sqft4 Misners Trl, Ormond Beach, FL 32174For Sale
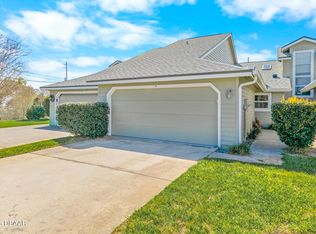
 MLS ID #1227275, Diane Caron, Team Caron Realty Inc. DBAMLS
 - $268,9004 bd2 ba1.5k sqft612 Johnson Dr, Ormond Beach, FL 32174For Sale
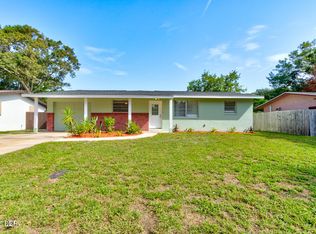 MLS ID #1228433, Candy Butterworth, EXP Realty LLC. DBAMLS
 - $275,0003 bd2 ba1.5k sqft340 S Center St, Ormond Beach, FL 32174For Sale
 MLS ID #1228198, Matthew Renshaw, Realty Pros Assured. DBAMLS
 - $304,9002 bd2 ba1.4k sqft3 Appaloosa Trl, Ormond Beach, FL 32174For SaleMLS ID #1227446, Taylor Westfall Gillette, Simply Real Estate. DBAMLS
- $189,0003 bd1 ba1.1k sqft760 Santa Ana Ave, Ormond Beach, FL 32174For SaleMLS ID #1225364, Heather Graham, 1st Class Real Estate Reagan Realty. DBAMLS
- $199,7002 bd2 ba800 sqft246 Willow Pl, Ormond Beach, FL 32174For SaleMLS ID #1226834, Jonathan B Owens, Keller Williams Realty Florida Partners. DBAMLS
- $325,0003 bd2 ba1.1k sqft7 Lakeview Cir, Ormond Beach, FL 32174For SaleMLS ID #1227571, Norina Burt, RE/MAX Signature. DBAMLS
- $355,0003 bd2 ba1.2k sqft609 Johnson Dr, Ormond Beach, FL 32174For SaleMLS ID #1226180, Jennifer Himmelstein, Realty Pros Assured. DBAMLS
- $299,9003 bd2 ba1.6k sqft581 Calle Grande St, Ormond Beach, FL 32174For SaleMLS ID #1226924, Geraldine Westfall Adams, Simply Real Estate. DBAMLS
- from $265,0002 bd2 ba1.2k sqftCape Coral Plan, Plantation Oaks of Ormond Beach, Ormond Beach, FL 32174New ConstructionPlantation Oaks of Ormond Beach
- $259,9993 bd1 ba1.1k sqft327 London Rd, Holly Hill, FL 32117For SaleMLS ID #1227201, Jessica Jackson, Simply Real Estate. DBAMLS
- $344,9002 bd3 ba1.6k sqft66 Wrendale Loop, Ormond Beach, FL 32174For SaleMLS ID #1226031, Deana Frechette, Simply Real Estate. DBAMLS
- $274,9993 bd2 ba1.1k sqft1215 Leon Ln, Daytona Beach, FL 32117For SaleMLS ID #1220357, Megan Wilson, Realty Pros Assured. DBAMLS
- $239,9002 bd1 ba950 sqft2222 6th Ave, Deland, FL 32724For SaleMLS ID #V4950014, Maureen Kemp, KEMP REALTY GROUP. Stellar MLS
- $219,9003 bd2 ba1.4k sqft2028 Oak Meadow Cir, South Daytona, FL 32119For SaleMLS ID #1228501, Kayvan Zomorodian, FAME Real Estate LLC. DBAMLS
- $290,0002 bd2 ba1.3k sqft2465 Kimball Dr, Ormond Beach, FL 32174New ConstructionPlantation Oaks of Ormond Beach
- $299,0003 bd2 ba1.1k sqft790 Bennett Rd, South Daytona, FL 32119For SaleMLS ID #1228792, Joe Evans, Evans Realty. DBAMLS
- $239,9003 bd2 ba1.1k sqft1133 Squirrel Nest Ln, Port Orange, FL 32129For SaleMLS ID #1227370, Kelli Patton, Keller Williams Realty Florida Partners. DBAMLS
- $299,0003 bd3 ba1.5k sqft537 Lake Bridge Dr, Ormond Beach, FL 32174For SaleMLS ID #1226373, Karin Udolf Strobl PA, RE/MAX Signature. DBAMLS
