Escape to the peaceful shores of Emerald Lake with this charming 2-bedroom, 1-bath A-frame, offering 65 feet of no-bank waterfront in beautiful Grapeview. Located on a quiet, non-motorized lake, this property offers a peaceful setting where you can enjoy kayaking, paddleboarding, fishing, swimming, or simply relaxing by the water.Full of character and timeless cabin appeal, this home is ready to be enjoyed as-is or updated over time to reflect your personal style. Whether you're looking for a full-time residence or a weekend retreat, the exceptional waterfront setting is something to enjoy from day one.Conveniently located just minutes from Highway 3, you'll have easy access to nearby lakes, parks, and outdoor recreation while still enjoying the tranquility of Emerald Lake. Being sold as-is, this classic A-frame presents a wonderful opportunity to make it your own. Rare no-bank waterfront, peaceful surroundings, and endless potential make this a special place to call home.
Pending
Listed by: John L. Scott Shelton • Gigi Olsen
$275,000
580 E Emerald Lake Drive E, Grapeview, WA 98546
2beds
832sqft
:
Get pre-qualified$1,728/mo
Single Family Residence
Built in 1976
0.33 Acres Lot
$269,000 Zestimate®
$331/sqft
$40/mo HOA
What's special
Quiet non-motorized lakeExceptional waterfront settingPeaceful surroundingsRare no-bank waterfront
- 21 days |
- 1,969 |
- 179 |
Likely to sell faster than
Zillow last checked:
Listing updated:
Listed by:
Gigi Olsen,
John L. Scott Shelton,
Jill Petty,
John L. Scott Shelton
Source: NWMLS as distributed by MLS GRID,MLS#: 2549534
Facts & features
Interior
Bedrooms & bathrooms
- Bedrooms: 2
- Bathrooms: 1
- Full bathrooms: 1
- Main level bathrooms: 1
- Main level bedrooms: 1
Primary bedroom
- Level: Second
Bedroom
- Level: Main
Bathroom full
- Level: Main
Entry hall
- Level: Main
Kitchen without eating space
- Level: Main
Living room
- Level: Main
Heating
- Wall Furnace, Electric
Cooling
- None
Appliances
- Included: Refrigerator, Stove(s)/Range(s), Refrigerator(s), Water Heater Location: Bathroom
Features
- Flooring: Vinyl, Carpet
- Basement: None
- Has fireplace: No
Interior area
- Total structure area: 832
- Total interior livable area: 832 sqft
Property
Parking
- Parking features: Driveway
Features
- Levels: One and One Half
- Stories: 1
- Entry location: Main
- Has view: Yes
- View description: Lake, Territorial
- Has water view: Yes
- Water view: Lake
- Waterfront features: Lake
- Frontage length: Waterfront Ft: 65
Lot
- Size: 0.33 Acres
- Features: Open Lot, Paved, Value In Land, Deck, High Speed Internet, Outbuildings, Patio
- Topography: Level,Partial Slope,Terraces
- Residential vegetation: Garden Space
Details
- Parcel number: 321245000031
- Special conditions: Standard
Construction
Type & style
- Home type: SingleFamily
- Architectural style: 1 1/2 Story
- Property subtype: Single Family Residence
Materials
- Wood Siding, Wood Products
- Foundation: Poured Concrete
- Roof: Composition
Condition
- Year built: 1976
- Major remodel year: 1976
Utilities & green energy
- Electric: Company: PUD 3
- Sewer: Septic Tank
- Water: Community, Company: Emerald Lake Community Club
Community & HOA
Community
- Features: CCRs, Park
- Subdivision: Emerald Lake
HOA
- HOA fee: $40 monthly
- HOA phone: 360-280-7073
Location
- Region: Grapeview
Financial & listing details
- Price per square foot: $331/sqft
- Tax assessed value: $174,560
- Annual tax amount: $1,294
- Date on market: 7/2/2026
- Cumulative days on market: 23 days
- Inclusions: Refrigerator(s), Stove(s)/Range(s)
Estimated market value
$269,000
$256,000 - $282,000
$1,762/mo
Price history
| Date | Event | Price |
|---|---|---|
| 7/21/2026 | Pending sale | $275,000$331/sqft |
Source:  NWMLS as distributed by MLS GRID #2549534 Report a problem NWMLS as distributed by MLS GRID #2549534 Report a problem | ||
| 7/3/2026 | Listed for sale | $275,000$331/sqft |
Source: NWMLS as distributed by MLS GRID #2549534 Report a problem | ||
Public tax history
| Year | Property taxes | Tax assessment |
|---|---|---|
| 2024 | $1,247 -11.4% | $174,560 -2.2% |
| 2023 | $1,407 -13.1% | $178,420 +1.6% |
| 2022 | $1,620 -7.2% | $175,550 +19.1% |
| 2021 | $1,745 +9.9% | $147,390 +12.5% |
| 2020 | $1,587 +2.8% | $131,025 +18% |
| 2018 | $1,544 +21.1% | $111,055 |
| 2017 | $1,275 -2.9% | $111,055 +20.8% |
| 2016 | $1,313 +24% | $91,940 |
| 2015 | $1,059 -0.1% | $91,940 +1.5% |
| 2014 | $1,061 | $90,600 +5.3% |
| 2013 | $1,061 | $86,055 +1.1% |
| 2012 | -- | $85,120 -3.7% |
| 2011 | -- | $88,370 -2.1% |
| 2010 | -- | $90,260 |
| 2009 | -- | $90,260 |
Find assessor info on the county website
Monthly payment
Est. payment
Payment breakdown
Explore the cost of this home by adjusting the details. Changes won't be saved.Climate risks
Neighborhood: 98546
Nearby schools
GreatSchools rating
- 4/10Pioneer Elementary SchoolGrades: PK-5Distance: 2.6 mi
- 2/10Pioneer Intermediate/Middle SchoolGrades: 6-8Distance: 2.6 mi
Schools provided by the listing agent
- Elementary: Pioneer Primary Sch
- Middle: Pioneer Intermed/Mid
- High: Shelton High
Source: NWMLS as distributed by MLS GRID. This data may not be complete. We recommend contacting the local school district to confirm school assignments for this home.
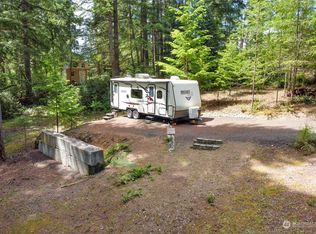
- $157,0000.76 Acres291 E Emerald Lake Dr W, Grapeview, WA 98546Sold
- $75,0000.27 Acres311 E Emerald Lake Dr W, Grapeview, WA 98546Sold

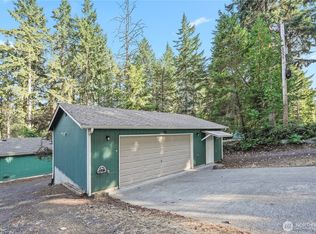
- $150,0001 bd1 ba700 sqft541 E Emerald Lake Dr E, Grapeview, WA 98546Sold

- $350,0002 bd2 ba1.2k sqft261 E Emerald Lake Dr W, Grapeview, WA 98546Sold
- $570,0003 bd4 ba2.1k sqft210 E Emerald Lake Dr W, Grapeview, WA 98546Sold
- $--0.34 Acres231 E Emerald Lake Dr W, Grapeview, WA 98546Off Market
- $600,0003 bd2 ba2.4k sqft390 E Emerald Lake Dr E, Grapeview, WA 98546Sold
- $485,5002 bd2 ba1.5k sqft151 E Emerald Lake Dr W, Grapeview, WA 98546Sold
A local agent can set up tours, give advice and negotiate with sellers.
Similar homes
- $285,0003 bd1 ba800 sqft3372 E Agate Road, Shelton, WA 98584Active
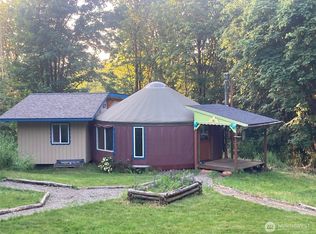 MLS ID #2555662, Jonathan Minerick. NWMLS as distributed by MLS GRID
 - $229,9003 bd2 ba1.1k sqft310 E Olde Lyme Rd, Shelton, WA 98584Active
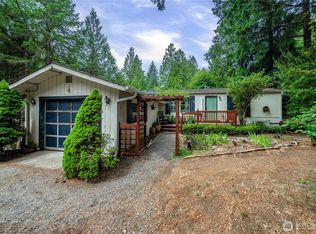 MLS ID #2559320, Jasmyne Holmes. NWMLS as distributed by MLS GRID
 - $315,0002 bd2 ba924 sqft261 E Willow Blue Lane, Shelton, WA 98584Active
 MLS ID #2553686, Nykole Larson. NWMLS as distributed by MLS GRID
 - $270,0002 bd1 ba804 sqft1912 Boundary Street, Shelton, WA 98584Active
 MLS ID #2553590, Sonya R. Keller. NWMLS as distributed by MLS GRID
 - $359,0002 bd1 ba784 sqftShore Hill Estates #2, Belfair, WA 98528ActiveMLS ID #2558247, Normajean Jacobs. NWMLS as distributed by MLS GRID
- $240,0002 bd1 ba801 sqft819 E Madrona Boulevard NW, Lakebay, WA 98349ActiveMLS ID #2533508, Anita Monk. NWMLS as distributed by MLS GRID
- $299,0002 bd1 ba616 sqftMaggie Lake Add#3, Tahuya, WA 98588ActiveMLS ID #2519995, Rachel Lynn Dean. NWMLS as distributed by MLS GRID
- $229,0002 bd1 ba864 sqft150 E Agate Drive, Shelton, WA 98584ActiveMLS ID #2519896, Mary Schuler. NWMLS as distributed by MLS GRID
- $285,0001 bd1 ba664 sqftHerron Island Division # 2, Lakebay, WA 98349ActiveMLS ID #2546666, Karen D. Dorans. NWMLS as distributed by MLS GRID
- $295,0002 bd1 ba850 sqft41 N Diamondhead Drive, Lilliwaup, WA 98555ActiveMLS ID #2546589, Michael E Larson. NWMLS as distributed by MLS GRID
- $299,9003 bd2 ba1.1k sqft22115 Maple Drive NW, Lakebay, WA 98349ActiveMLS ID #2461035, James R. Clifford. NWMLS as distributed by MLS GRID
- $270,0002 bd2 ba1k sqft80 E Skookum Drive, Shelton, WA 98584ActiveMLS ID #2414355, Rhonda C Olnick. NWMLS as distributed by MLS GRID
- $330,0003 bd2 ba1.1k sqft130 E Rainbow Drive, Shelton, WA 98584ActiveMLS ID #2549397, Jeffrey Hartnett. NWMLS as distributed by MLS GRID
- $275,0002 bd2 ba1.2k sqftStansberry Lake 4th Add, Gig Harbor, WA 98329ActiveMLS ID #2556611, Mark Queen. NWMLS as distributed by MLS GRID
- $249,0002 bd1 ba900 sqftTimberlake No. 5, Shelton, WA 98584ActiveMLS ID #2528094, Kristian Schonberg. NWMLS as distributed by MLS GRID
- $240,0001 bd1 ba640 sqft90 E falls Place E, Belfair, WA 98528ActiveMLS ID #2541973, Daryl Datus. NWMLS as distributed by MLS GRID
- $279,0001 bd1 ba672 sqft870 N Colony Surf Drive, Lilliwaup, WA 98555ActiveMLS ID #2552622, Matthew Clark. NWMLS as distributed by MLS GRID
- $299,9503 bd2 ba1.1k sqft416 N 8th Street, Shelton, WA 98584ActiveMLS ID #2553692, Matt Hagwood. NWMLS as distributed by MLS GRID
- $325,0002 bd2 ba868 sqft713 E Pointes Drive W, Shelton, WA 98584ActiveMLS ID #2477578, Randi Walker. NWMLS as distributed by MLS GRID
- $299,9502 bd2 ba672 sqft19111 19th st sw, Lakebay, WA 98349ActiveMLS ID #2528982, Joel Cox. NWMLS as distributed by MLS GRID
