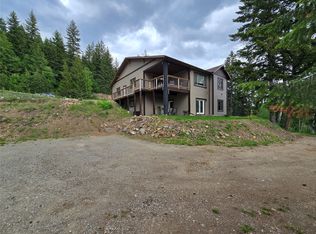
Exceptional income opportunity meets high-end living in Clearwater, gateway to world-renowned Wells Gray. Built on 2 park-like acres designed to maximize sun exposure with commanding views of the Thompson River valley and mountain side slopes of the ski hill. This well appointed 6-bedroom, 4-bathroom residence offers far more than spectacular scenery, it is a place that genuinely allows one to appreciate all that is! The moment you arrive and meet the local wildlife roaming the grounds, a profound sense of peace is clearly evident. Post-and-beam design defines the open main floor with vaulted ceilings, granite counters, custom kitchen, pantry, cozy stone fireplace, and wrap-around deck framing mountain views. The upper level features a primary suite that is a true private retreat where you can escape the world, complete with a spa-like ensuite, walk-in closet, private valley-view deck, and an area overlooking the great room from above. In-floor heating keeps every level warm and inviting. Enhancing the estate, a fully self-contained detached log-sided guest house (sleeps 2–6) provides turnkey revenue potential or a private retreat for extended family, giving this both heart and practicality. Complete with a double garage, workshop, and outdoor recreational areas, this home isn’t just a property to buy…it’s a brand-new life to choose.
For sale
C$1,290,000
580 Park Dr, Clearwater, BC V0E 1N1
6beds
3,702sqft
Single Family Residence
Built in 2008
2.01 Acres Lot
$-- Zestimate®
C$348/sqft
C$-- HOA
What's special
Post-and-beam designGranite countersCustom kitchenCozy stone fireplaceSpa-like ensuiteWalk-in closetPrivate valley-view deck
- 2 days |
- 11 |
- 0 |
Zillow last checked:
Listing updated:
Listed by:
David Lawrence,
Royal LePage Westwin Realty,
Gabrielle Kind,
RE/MAX Integrity Realty
Source: Association of Interior REALTORS,MLS®#: 10398026Originating MLS®#: Association of Interior REALTORS
Facts & features
Interior
Bedrooms & bathrooms
- Bedrooms: 6
- Bathrooms: 4
- Full bathrooms: 4
Primary bedroom
- Description: Primary Bedroom
- Level: Second
- Dimensions: 18.00x19.00
Bedroom
- Description: Bedroom
- Level: Basement
- Dimensions: 13.00x15.00
Bedroom
- Description: Bedroom
- Level: Main
- Dimensions: 11.00x13.00
Bedroom
- Description: Bedroom
- Level: Basement
- Dimensions: 12.00x14.00
Bedroom
- Description: Bedroom
- Level: Main
- Dimensions: 11.00x15.00
Bedroom
- Description: Bedroom
- Level: Basement
- Dimensions: 13.00x16.00
Other
- Description: Ensuite - Full
- Features: Four Piece Bathroom
- Level: Second
- Dimensions: 0 x 0
Family room
- Description: Family Room
- Level: Second
- Dimensions: 12.00x16.00
Other
- Description: Bathroom - Three Quarter
- Features: Three Piece Bathroom
- Level: Basement
- Dimensions: 0 x 0
Other
- Description: Bathroom - Three Quarter
- Features: Three Piece Bathroom
- Level: Main
- Dimensions: 0 x 0
Other
- Description: Bathroom - Three Quarter
- Features: Three Piece Bathroom
- Level: Basement
- Dimensions: 0 x 0
Kitchen
- Description: Kitchen
- Level: Main
- Dimensions: 14.00x10.00
Living room
- Description: Living Room
- Level: Main
- Dimensions: 23.00x30.00
Recreation
- Description: Recreation Room
- Level: Basement
- Dimensions: 14.00x21.00
Storage room
- Description: Storage
- Level: Second
- Dimensions: 11.00x15.00
Heating
- Electric, Floor Furnace, Propane, Other
Cooling
- None
Appliances
- Included: Dryer, Dishwasher, Range, Refrigerator, Washer
Features
- Flooring: Carpet, Hardwood
- Basement: Full,Finished
- Number of fireplaces: 2
- Fireplace features: Propane, Wood Burning
Interior area
- Total interior livable area: 3,702 sqft
- Finished area above ground: 2,312
- Finished area below ground: 1,390
Property
Parking
- Total spaces: 2
- Parking features: Attached, Garage
- Attached garage spaces: 2
Features
- Levels: Two,Multi/Split
- Stories: 2
- Pool features: None
- Has view: Yes
- View description: Panoramic
- Waterfront features: None
Lot
- Size: 2.01 Acres
- Features: Near Ski Area
Details
- Parcel number: 025330411
- Zoning: CR-1
- Special conditions: Standard
Construction
Type & style
- Home type: SingleFamily
- Property subtype: Single Family Residence
Materials
- Stone, Wood Siding, Wood Frame
- Foundation: Concrete Perimeter
- Roof: Asphalt,Shingle
Condition
- New construction: No
- Year built: 2008
Utilities & green energy
- Sewer: Public Sewer, Septic Tank
- Water: Public
Community & HOA
Community
- Features: Park
HOA
- Has HOA: No
Location
- Region: Clearwater
Financial & listing details
- Price per square foot: C$348/sqft
- Annual tax amount: C$7,832
- Date on market: 8/20/2026
- Cumulative days on market: 1 day
- Ownership: Freehold,Fee Simple
Price history
Price history is unavailable.
Public tax history
Tax history is unavailable.
Climate risks
Neighborhood: V0E
Nearby schools
GreatSchools rating
No schools nearby
We couldn't find any schools near this home.
- C$410,0003 bd1 ba1.1k sqft620 Clearwater Village Rd, Clearwater, BC V0E1N1For Sale
- C$270,0003 bd1 ba1.4k sqft536 Swanson Rd, Clearwater, BC V0E1N0For Sale
- C$665,0004 bd3 ba2.5k sqft366 Joyce Ln, Clearwater, BC V0E1N1For Sale
- C$899,0008.75 acres640 E Yellowhead Hwy, Clearwater, BC V0E1N1Lot/Land
- C$153,90010,454 sqft437 Wildwood Rd, Clearwater, BC V0E1N1Lot/Land
- C$---- bd-- ba-- sqft105 John Foster Pl, Clearwater, BC V0E 1NOff Market
- C$---- bd-- ba-- sqft54 Johnston Rd, Clearwater, BC V0E 1NOff Market
- C$429,0006 bd3 ba2.3k sqft405 Desfosses Rd, Clearwater, BC V0E1N1For Sale
Similar homes
- C$849,9005 bd4 ba3.6k sqft370 Wyndhaven Pl, Clearwater, BC V0E 1N1For Sale
 MLS ID #10389571, Melissa Hole. Association of Interior REALTORS
 - C$665,0004 bd3 ba2.5k sqft366 Joyce Ln, Clearwater, BC V0E 1N1For SaleMLS ID #10385841, Melissa Hole. Association of Interior REALTORS
- C$789,0005 bd4 ba2.8k sqft565 Clearwater Valley Rd, Clearwater, BC V0E 1N1For Sale
 MLS ID #10375577, Ole Kjenstad. Association of Interior REALTORS
 - C$695,0003 bd3 ba3.2k sqft405 Raft West Fsr Rd, Clearwater, BC V0E 1N1For Sale
 MLS ID #10389913, Melissa Hole. Association of Interior REALTORS
 - C$680,0005 bd3 ba2.5k sqft223 Murtle Rd, Clearwater, BC V0E 1N1For SaleMLS ID #10386982, Jody Johnston. Association of Interior REALTORS
- C$1,100,0003 bd3 ba1.9k sqft3056 Harmon Rd, Thompson Nicola, BC V0E 1N2For SaleMLS ID #10398324, Jodi Fennell. Association of Interior REALTORS
- C$924,9003 bd2 ba2k sqft230 Sunshine Valley Rd, Clearwater, BC V0E 1N2For SaleMLS ID #10394580, Melissa Hole. Association of Interior REALTORS
- C$985,0003 bd2 ba2k sqft342 Schmidt Rd, Clearwater, BC V0E 1N2For SaleMLS ID #10392108, Gabrielle Kind. Association of Interior REALTORS
- C$797,9003 bd4 ba1.9k sqft141 Wadlegger Rd, Clearwater, BC V0E 1N2For SaleMLS ID #10376263, Jodi Fennell. Association of Interior REALTORS
- C$869,9003 bd3 ba2.2k sqft337 Sunshine Valley Rd, Clearwater, BC V0E 1N2For SaleMLS ID #10371170, Melissa Hole. Association of Interior REALTORS
- C$899,0004 bd2 ba2.2k sqft985 Old North Thompson Hwy W, Clearwater, BC V0E 1N2For SaleMLS ID #10396672, Melissa Hole. Association of Interior REALTORS
- C$699,0004 bd3 ba2.5k sqft5289 Clearwater Valley Rd, Clearwater, BC V0E 1N1For SaleMLS ID #10393730, Gabrielle Kind. Association of Interior REALTORS
- C$749,9005 bd3 ba2.6k sqft2496 Pye Rd, Thompson Nicola, BC V0E 1N1For SaleMLS ID #10386862, Melissa Hole. Association of Interior REALTORS
- C$645,0004 bd2 ba1.9k sqft1032 Caroline Rd, Thompson Nicola, BC V0E 1N2For SaleMLS ID #10385402, Ole Kjenstad. Association of Interior REALTORS
- C$875,0004 bd2 ba4.5k sqft2358 Dunn Lake Rd, Thompson Nicola, BC V0E 1N2For SaleMLS ID #10386693, Ole Kjenstad. Association of Interior REALTORS
- C$679,9004 bd3 ba2.4k sqft112 Walker Rd, Thompson Nicola, BC V0E 1N0For SaleMLS ID #10379600, Jodi Fennell. Association of Interior REALTORS
- C$791,7004 bd1 ba2.5k sqft2545 Child Rd, Thompson Nicola, BC V0E 1N0For SaleMLS ID #10382098, Kathy Campbell. Association of Interior REALTORS
