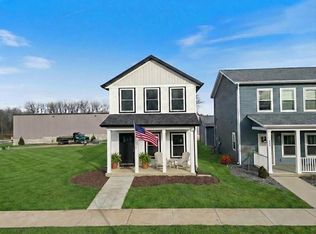
Welcome to "The Grove" A new community downtown Warsaw with a flare for Maintenance Free Living, The Downtown YMCA is just steps from the front door. Also The Grove has a Dog Park, Community Fire Pit, Green Space and More! The Grove Provides a unique experience for residents. These Luxurious and Efficient Homes feature quality built homes coupled with maintenance free living so you can focus on the things you like to do. Busy People need simple lifestyles that are not encumbered by yard maintenance, plowing, shoveling snow, etc- This custom built residential home is one of the reasons you will want to move to this brand new community. This home offers 3 bedrooms and 2 baths in 1,228 square feet of living space. The front porch blends some tradition with modern amenities you will find inside. As you step inside- you will find expertly appointed layout and design elements that will provide you a seamless lifestyle at The Grove. Stainless appliances and custom cabinetry as well as solid surface countertops complete the kitchen area. The Primary Suite is located on the main level and a laundry area is just off the kitchen. There is an attached 2 car garage. The guest bedroom overlooks the tree lined streets and fire pit area for The Grove. You will also find another guest bedroom on this level and a popular Jack n Jill bathroom complete with 2 vanities. The greenspace of The Grove will eventually have over 3 acres of green space that will be shared amongst the residents, walking trails of over 1 mile, community fire pits, community dog park, and close proximity to Market Street Bike Trails that are found 1 block south of The Grove. There are other homes available- contact listing agent for details of upcoming options. The Grove features well appointed and finely finished homes that are open, bright and filled with desirable features. Walk downtown, to Center Lake and parks. Walk to your favorite shops and dine at the unique restaurants Downtown Warsaw has to offer- all are just blocks from your doorstep. The Grove Location is 3 blocks west of downtown Warsaw and Courthouse. Experience your modern lifestyle today at The Grove. Association Dues for Residents includes membership to the YMCA! Special Rates and Options Available with Presolds! Visit The Grove Community Today!
Active
$374,900
580 W Main St, Warsaw, IN 46580
3beds
1,228sqft
Single Family Residence
Built in 2024
3,702 Square Feet Lot
$-- Zestimate®
$--/sqft
$100/mo HOA
What's special
Green spaceDog parkCommunity fire pitCommunity dog parkStainless appliancesSolid surface countertopsCustom cabinetry
- 568 days |
- 67 |
- 0 |
Zillow last checked:
Listing updated:
Listed by:
Deb Paton Showley Cell:574-527-6022,
Coldwell Banker Real Estate Group
Source: IRMLS,MLS#: 202502976
Facts & features
Interior
Bedrooms & bathrooms
- Bedrooms: 3
- Bathrooms: 2
- Full bathrooms: 1
- 1/2 bathrooms: 1
- Main level bedrooms: 1
Bedroom 1
- Level: Main
Bedroom 2
- Level: Upper
Kitchen
- Level: Main
- Area: 168
- Dimensions: 12 x 14
Living room
- Level: Main
- Area: 315
- Dimensions: 15 x 21
Heating
- Natural Gas, Forced Air
Cooling
- Central Air
Appliances
- Included: Dishwasher, Microwave
- Laundry: Main Level, Washer Hookup
Features
- Ceiling Fan(s), Walk-In Closet(s), Countertops-Solid Surf, Stone Counters, Entrance Foyer, Open Floorplan, Double Vanity, Stand Up Shower, Tub/Shower Combination, Main Level Bedroom Suite, Custom Cabinetry
- Flooring: Carpet
- Doors: Insulated Doors
- Windows: Insulated Windows
- Basement: Concrete
- Has fireplace: No
- Fireplace features: None
Interior area
- Total structure area: 1,228
- Total interior livable area: 1,228 sqft
- Finished area above ground: 1,228
- Finished area below ground: 0
Property
Parking
- Total spaces: 2
- Parking features: Attached, Garage Door Opener, Concrete
- Attached garage spaces: 2
- Has uncovered spaces: Yes
Features
- Levels: Two
- Stories: 2
- Patio & porch: Porch Covered, Porch
- Fencing: None
Lot
- Size: 3,702 Square Feet
- Dimensions: 34x109
- Features: Level, Planned Unit Development, City/Town/Suburb, Near Walking Trail, Landscaped
Details
- Parcel number: 431107200798.000032
Construction
Type & style
- Home type: SingleFamily
- Architectural style: Other
- Property subtype: Single Family Residence
Materials
- Vinyl Siding
- Foundation: Slab
- Roof: Asphalt,Shingle,Dimensional Shingles
Condition
- New construction: Yes
- Year built: 2024
Utilities & green energy
- Gas: NIPSCO
- Sewer: City
- Water: City, Indiana American Water Co
Community & HOA
Community
- Features: Playground, Sidewalks
- Security: Smoke Detector(s)
- Subdivision: Gateway Grove
HOA
- Has HOA: Yes
- HOA fee: $100 monthly
Location
- Region: Warsaw
Financial & listing details
- Date on market: 1/31/2025
- Listing terms: Cash,Conventional,FHA,USDA Loan
- Road surface type: Asphalt
Estimated market value
Not available
Estimated sales range
Not available
$1,760/mo
Price history
| Date | Event | Price |
|---|---|---|
| 1/31/2025 | Listed for sale | $374,900 |
Source:  IRMLS #202502976 Report a problem IRMLS #202502976 Report a problem | ||
| 12/29/2024 | Listing removed | $374,900$305/sqft |
Source:  Coldwell Banker Real Estate Group #202422232 Report a problem Coldwell Banker Real Estate Group #202422232 Report a problem | ||
| 6/18/2024 | Listed for sale | $374,900 |
Source: IRMLS #202422232 Report a problem | ||
Public tax history
Tax history is unavailable.
Monthly payment
Est. payment
Payment breakdown
Explore the cost of this home by adjusting the details. Changes won't be saved.Climate risks
Neighborhood: 46580
Nearby schools
GreatSchools rating
- 7/10Washington Elementary SchoolGrades: K-6Distance: 0.9 mi
- 7/10Edgewood Middle SchoolGrades: 7-8Distance: 0.8 mi
- 9/10Warsaw Community High SchoolGrades: 9-12Distance: 1.1 mi
Schools provided by the listing agent
- Elementary: Washington
- Middle: Edgewood
- High: Warsaw
- District: Warsaw Community
Source: IRMLS. This data may not be complete. We recommend contacting the local school district to confirm school assignments for this home.
- $---- bd-- ba58k sqft201 N. Union, Warsaw, IN 46580Off Market
- $305,5003 bd3 ba1.3k sqft600 W Main St, Warsaw, IN 46580Off Market
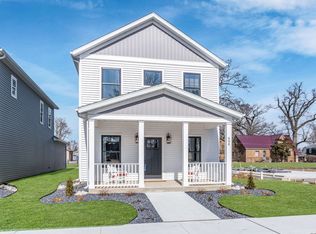
- $191,9003 bd1 ba1.3k sqft215 N Union St, Warsaw, IN 46580Off Market
- $250,0003 bd2 ba1.9k sqft426 W Main St, Warsaw, IN 46580Off Market
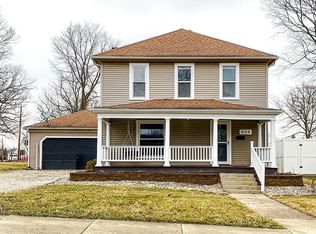
- $269,6005 bd3 ba2.8k sqft121 N Union St, Warsaw, IN 46580Off Market
- $237,8002 bd2 ba1.3k sqft620 W Main St, Warsaw, IN 46580For Sale
- $207,3003 bd1 ba2.2k sqft221 N Union St, Warsaw, IN 46580Off Market
- $313,0004 bd3 ba2.2k sqft122 N Union St, Warsaw, IN 46580Sold
A local agent can set up tours, give advice and negotiate with sellers.
A local lender can help you make sure your offer is ready when you are.
Similar homes
- $339,9003 bd2 ba1.6k sqft175 Mockingbird Ln, Warsaw, IN 46580For Sale
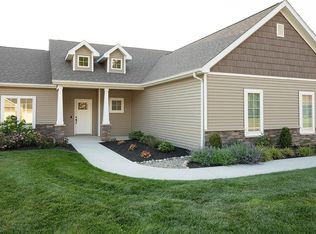 MLS ID #202634468, Carolyn Crooks, Keller Williams Realty Group. IRMLS
 - $382,0003 bd3 ba1.6k sqft590 W Main St, Warsaw, IN 46580New Construction
 MLS ID #202502274, Deb Paton Showley, Coldwell Banker Real Estate Group. IRMLS
 - $358,0003 bd2 ba1.7k sqft703 Ross Ave, Warsaw, IN 46580For Sale
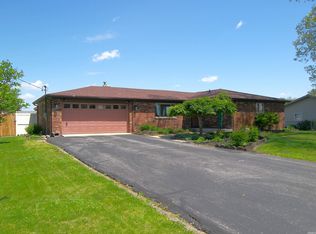 MLS ID #202547260, Dave Blackwell, Blackwell Real Estate. IRMLS
 - $312,0003 bd2 ba1.3k sqft640 W Main St, Warsaw, IN 46580New Construction
 MLS ID #202542235, Deb Paton Showley, Coldwell Banker Real Estate Group. IRMLS
 - $--3 bd1 ba1.2k sqft1417 E 300 N, Warsaw, IN 46582AuctionMLS ID #202631316, Gary Spangle, Homes Land & Lakes Realty. IRMLS
- $359,9004 bd3 ba1.6k sqft130 Longrifle Rd, Warsaw, IN 46580New ConstructionMLS ID #202623733, Elizabeth A Urschel, CENTURY 21 Bradley Realty, Inc. IRMLS
- $399,9003 bd2 ba1.7k sqft2252 Highlander Dr, Warsaw, IN 46580New ConstructionMLS ID #202601972, Deb Paton Showley, Coldwell Banker Real Estate Group. IRMLS
- $237,8002 bd2 ba1.3k sqft620 W Main St, Warsaw, IN 46580For SaleMLS ID #202633263, Aaron Wright, RE/MAX Results. IRMLS
- $329,9003 bd2 ba1.5k sqft1371 Woodburn St, Warsaw, IN 46580New ConstructionMLS ID #202618770, Susan Morris, Morris Real Estate and Consulting, LLC. IRMLS
- $333,9003 bd3 ba1.6k sqft2165 Lindenwood Ave, Warsaw, IN 46580For Sale By Owner
- $280,0003 bd3 ba1.7k sqft2653 W 200 S, Warsaw, IN 46580For SaleMLS ID #202627448, Carrie Slabaugh, Coldwell Banker Real Estate Group. IRMLS
- $219,9993 bd1 ba1.2k sqft1822 Sharon St, Warsaw, IN 46580For SaleMLS ID #202625861, Taya R Jacobs, Re/Max Partners. IRMLS
- $275,0004 bd2 ba1.4k sqft106 N Wray St, Warsaw, IN 46580For SaleMLS ID #202629436, Anna Gilsinger, RE/MAX Results. IRMLS
- $449,0002 bd1 ba627 sqft626 E Lakewood Ave, Warsaw, IN 46580For SaleMLS ID #202626348, Chad Metzger, Metzger Property Services, LLC. IRMLS
- $350,0002 bd1 ba948 sqft5290 N State Road 15 Rd, Warsaw, IN 46582For SaleMLS ID #202612254, Deb Paton Showley, Coldwell Banker Real Estate Group. IRMLS
- $349,0753 bd2 ba1.4k sqftLOT 85 In Lamp Post Manor Estates Rd, Winona Lake, IN 46590New ConstructionMLS ID #202608640, Savannah J Beer, Patton Hall Real Estate. IRMLS
- $337,2204 bd2 ba1.7k sqft1221 Greensburg Dr, Warsaw, IN 46582New ConstructionIRMLS
- $289,9003 bd2 ba1.4k sqft2880 E Evergreen Dr, Warsaw, IN 46582For SaleMLS ID #202630361, Tony Kaehr, Coldwell Banker Real Estate Group. IRMLS
- $234,9003 bd2 ba1.1k sqft3224 Doe St, Warsaw, IN 46582For SaleMLS ID #202631632, Aaron Wright, RE/MAX Results. IRMLS
- $283,0003 bd2 ba1.4k sqft3363 N Old Farm Rd W, Warsaw, IN 46582For SaleMLS ID #202607935, Nicole Davis, Snyder Strategy Realty Inc.. IRMLS
