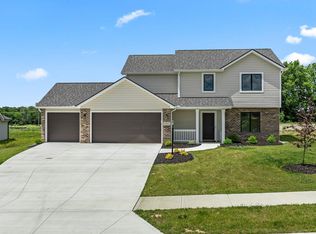
Welcome to this brand-new 1500 sq-ft home nestled in a peaceful, wooded subdivision just minutes from schools and local amenities. Set on a generous .40-acre lot, this property offers both privacy and room to enjoy the outdoors. Inside, you'll find a bright and modern layout featuring carpet and vinyl plank flooring, stainless steel appliances, and thoughtful finishes throughout. The principal bedroom suite includes a spacious walk-in closet and a private bath with a walk-in shower, creating a comfortable retreat. Additional highlights include ceiling fans, an attached two-car garage, and the peace of mind that comes with everything being brand new--from the construction to the mechanicals and finishes. Move-in ready and designed for easy living, this home is a fantastic opportunity in a desirable natural setting.
Active
Price cut: $6K (7/6)
$339,000
1371 Woodburn St, Warsaw, IN 46580
3beds
1,500sqft
Single Family Residence
Built in 2026
0.4 Acres Lot
$338,100 Zestimate®
$--/sqft
$-- HOA
What's special
Bright and modern layoutPeaceful wooded subdivisionDesirable natural settingAttached two-car garagePrincipal bedroom suiteThoughtful finishes throughoutSpacious walk-in closet
- 65 days |
- 855 |
- 40 |
Zillow last checked:
Listing updated:
Listed by:
Susan Morris Cell:574-298-8652,
Morris Real Estate and Consulting, LLC
Source: IRMLS,MLS#: 202618770
Facts & features
Interior
Bedrooms & bathrooms
- Bedrooms: 3
- Bathrooms: 2
- Full bathrooms: 2
- Main level bedrooms: 3
Bedroom 1
- Level: Main
Bedroom 2
- Level: Main
Dining room
- Level: Main
- Area: 140
- Dimensions: 14 x 10
Kitchen
- Level: Main
- Area: 168
- Dimensions: 14 x 12
Living room
- Level: Main
- Area: 285
- Dimensions: 15 x 19
Heating
- Natural Gas, Forced Air
Cooling
- Central Air, Ceiling Fan(s)
Appliances
- Included: Dishwasher, Microwave, Refrigerator, Exhaust Fan, Gas Range, Electric Water Heater, Water Softener Owned
- Laundry: Electric Dryer Hookup
Features
- Cathedral Ceiling(s), Laminate Counters, Kitchen Island, Open Floorplan, Split Br Floor Plan, Stand Up Shower, Tub/Shower Combination, Main Level Bedroom Suite
- Flooring: Carpet, Vinyl
- Basement: Crawl Space,Concrete
- Has fireplace: No
Interior area
- Total structure area: 1,500
- Total interior livable area: 1,500 sqft
- Finished area above ground: 1,500
- Finished area below ground: 0
Video & virtual tour
Property
Parking
- Total spaces: 2
- Parking features: Attached, Garage Door Opener, Concrete
- Attached garage spaces: 2
- Has uncovered spaces: Yes
Features
- Levels: One
- Stories: 1
Lot
- Size: 0.4 Acres
- Dimensions: 136x127
- Features: Level, Rural Subdivision
Details
- Parcel number: 431130200274.000031
- Other equipment: Sump Pump
Construction
Type & style
- Home type: SingleFamily
- Architectural style: Cape Cod
- Property subtype: Single Family Residence
Materials
- Vinyl Siding
Condition
- New construction: Yes
- Year built: 2026
Details
- Builder name: Crisp
Utilities & green energy
- Electric: NIPSCO
- Gas: NIPSCO
- Sewer: Septic Tank
- Water: Well
Community & HOA
Community
- Subdivision: None
Location
- Region: Warsaw
Financial & listing details
- Annual tax amount: $178
- Date on market: 5/17/2026
- Listing terms: Cash,Conventional,FHA,USDA Loan,VA Loan
Estimated market value
$338,100
$321,000 - $355,000
$2,121/mo
Price history
| Date | Event | Price |
|---|---|---|
| 7/6/2026 | Price change | $339,000-1.7% |
Source:  IRMLS #202618770 Report a problem IRMLS #202618770 Report a problem | ||
| 6/27/2026 | Price change | $345,000-1.4% |
Source: IRMLS #202618770 Report a problem | ||
| 6/6/2026 | Price change | $350,000-1.4% |
Source: IRMLS #202618770 Report a problem | ||
| 5/17/2026 | Listed for sale | $355,000 |
Source: IRMLS #202618770 Report a problem | ||
Public tax history
Tax history is unavailable.
Monthly payment
Est. payment
Payment breakdown
Explore the cost of this home by adjusting the details. Changes won't be saved.Climate risks
Neighborhood: 46580
Nearby schools
GreatSchools rating
- 5/10Washington Elementary SchoolGrades: K-6Distance: 2.3 mi
- 6/10Edgewood Middle SchoolGrades: 7-8Distance: 2.5 mi
- 9/10Warsaw Community High SchoolGrades: 9-12Distance: 2.1 mi
Schools provided by the listing agent
- Elementary: Washington
- Middle: Edgewood
- High: Warsaw
- District: Warsaw Community
Source: IRMLS. This data may not be complete. We recommend contacting the local school district to confirm school assignments for this home.
- $15,0000.4 Acres0 W Woodburn St, Warsaw, IN 46580Sold

- $16,300-- bd-- ba-- sqft1376 W Woodburn St, Warsaw, IN 46580Off Market
- $11,6000.668 AcresWoodburn St, Warsaw, IN 46580Off Market
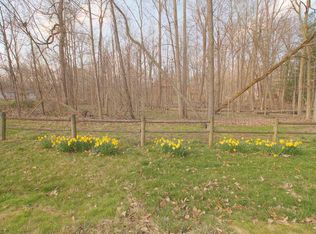
- $304,0003 bd3 ba2.3k sqft1405 W Woodburn St, Warsaw, IN 46580Sold

- $363,2003 bd3 ba1.8k sqft2848 S Woodland Trl, Warsaw, IN 46580Off Market
- $304,0004 bd3 ba2.5k sqft1376 W Woodburn St, Warsaw, IN 46580Sold
- $340,2003 bd-- ba2.5k sqft2827 S Southwood Dr, Warsaw, IN 46580Off Market
- $158,7002 bd2 ba1.3k sqft3762 Old Road30 #80, Warsaw, IN 46580Off Market
A local agent can set up tours, give advice and negotiate with sellers.
Similar homes
- $324,9004 bd3 ba2.1k sqft2588 W 250 S, Warsaw, IN 46580For Sale
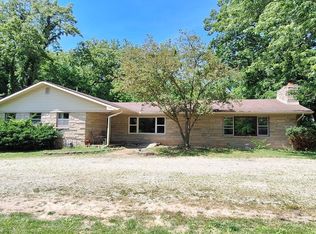 MLS ID #202622111, Theresa Taylor, Trump Realty, LLC. IRMLS
 - $333,9003 bd3 ba1.6k sqft2165 Lindenwood Ave, Warsaw, IN 46580For Sale By Owner
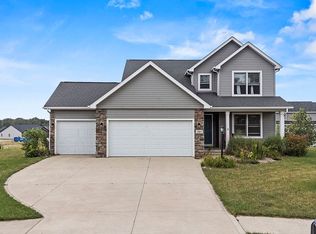
- $280,0003 bd3 ba1.7k sqft2653 W 200 S, Warsaw, IN 46580For Sale
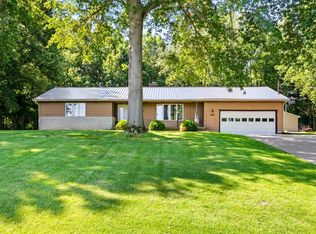 MLS ID #202627448, Carrie Slabaugh, Coldwell Banker Real Estate Group. IRMLS
 - $359,9004 bd3 ba1.6k sqft130 Longrifle Rd, Warsaw, IN 46580New Construction
 MLS ID #202623733, Elizabeth A Urschel, CENTURY 21 Bradley Realty, Inc. IRMLS
 - $369,9004 bd3 ba1.8k sqft110 Longrifle Rd, Warsaw, IN 46580For SaleMLS ID #202622376, Elizabeth A Urschel, CENTURY 21 Bradley Realty, Inc. IRMLS
- $312,0003 bd2 ba1.3k sqft640 W Main St, Warsaw, IN 46580New ConstructionMLS ID #202542235, Deb Paton Showley, Coldwell Banker Real Estate Group. IRMLS
- $409,0003 bd2 ba1.7k sqft2252 Highlander Dr, Warsaw, IN 46580New ConstructionMLS ID #202601972, Deb Paton Showley, Coldwell Banker Real Estate Group. IRMLS
- $350,0003 bd3 ba2.2k sqft801 Roy St, Winona Lake, IN 46590For SaleMLS ID #202622642, Celeste Cross, ADT Realty. IRMLS
- $399,9994 bd2 ba1.8k sqft3825 W Old Road 30, Warsaw, IN 46580For SaleMLS ID #202616036, Andrea Greer Markham, Manchester Realty. IRMLS
- $239,9003 bd1 ba1.5k sqft1815 Michaels St, Warsaw, IN 46580For SaleMLS ID #202625240, Julie Hall, Patton Hall Real Estate. IRMLS
- $382,0003 bd3 ba1.6k sqft590 W Main St, Warsaw, IN 46580New ConstructionMLS ID #202502274, Deb Paton Showley, Coldwell Banker Real Estate Group. IRMLS
- $337,2204 bd2 ba1.7k sqft1221 Greensburg Dr, Warsaw, IN 46582New ConstructionIRMLS
- $329,9003 bd2 ba1.6k sqftSite 27 Bandit Cv, Winona Lake, IN 46590New ConstructionIRMLS
- $219,9993 bd1 ba1.2k sqft1822 Sharon St, Warsaw, IN 46580For SaleMLS ID #202625861, Taya R Jacobs, Re/Max Partners. IRMLS
- $439,9003 bd2 ba1.7k sqft150 Wagon Wheel Dr, Warsaw, IN 46580New ConstructionMLS ID #202617332, Elizabeth A Urschel, CENTURY 21 Bradley Realty, Inc. IRMLS
- $274,9003 bd2 ba1.1k sqft806 Sharon St, Winona Lake, IN 46590For SaleMLS ID #202627494, Deb Paton Showley, Coldwell Banker Real Estate Group. IRMLS
- $379,9003 bd3 ba2.1k sqft2340 E Kemo Ave, Warsaw, IN 46582For SaleMLS ID #202624302, Ashley Bricker, Lundquist Appraisals & Real Estate. IRMLS
- $316,6153 bd2 ba1.4k sqft2879 Greenville Ct, Warsaw, IN 46582New ConstructionIRMLS
- from $302,4004 bd2 ba1.7k sqftChatham Plan, Greenbrier, Warsaw, IN 46580New ConstructionDR Horton
- $343,0004 bd4 ba2.1k sqft2610 Nature View Dr, Warsaw, IN 46582For SaleMLS ID #202520634, Billie Shively, eXp Realty, LLC. IRMLS
