This stunning home has been custom built with beautiful features including an oversized Island in the kitchen perfect for entertaining! The home has 10 ft. ceilings throughout very spacious open living and dining area with recess lighting. There are multiple large windows with great natural lighting overlooking a fountain and pond with lots of privacy behind the home. The halfmoon driveway and charming front entrance really stands out as you pull in the driveway with great curb appeal. As you enter the home you will notice the large tall double door entrance into the foyer and stunning features. In the kitchen, the quartz island is 9 ft. long with an overhang great use for barstools and has a large farm-style sink. The back counter top is 12 ft. long lots of storage and cabinets as well as plenty of counter space. The kitchen has all been custom built with oversized drawers and soft close doors. The living room has a 77" tv that conveys and a 42 inch electric fireplace. The home has 3 bedrooms all very spacious with great flow and a barndoor to separate it if you like extra privacy. The main bedroom has an oversized walk in closet with lots of shelving. In addition has large windows overlooking the private backyard. The shower is beautifully tiled with rainfall faucet and sprayer. Both tiled showers will be adding a glass door prior to closing. There is an additional storage closet off the laundry room plus a water closet. The living room has French Doors that open up onto the covered patio overlooking the pond great for relaxing. The garage has ample storage space and an 8 ft. door and high ceilings. The home is located 1 mile off I-10 with easy access to Pensacola and surrounding areas. Near the shops and restaurants. For added peace of mind this home has vinyl hurricane shutters. This home won't last long schedule your private showing today!
For sale
$629,000
5800 Moors Oaks Dr, Milton, FL 32583
3beds
2,523sqft
:
Get pre-qualified$3,994/mo
Single Family Residence
Built in 2023
0.39 Acres Lot
$-- Zestimate®
$249/sqft
$38/mo HOA
What's special
Large farm-style sinkVinyl hurricane shuttersCharming front entranceHalfmoon drivewayRecess lightingWater closet
- 199 days |
- 254 |
- 11 |
Zillow last checked:
Listing updated:
Listed by:
Jeanna Tucker 251-504-6555,
POINTE SOUTH
Source: PAR,MLS#: 675705
Facts & features
Interior
Bedrooms & bathrooms
- Bedrooms: 3
- Bathrooms: 3
- Full bathrooms: 2
- 1/2 bathrooms: 1
Primary bedroom
- Level: First
- Area: 310.2
- Dimensions: 16.5 x 18.8
Bedroom
- Level: First
- Area: 140.3
- Dimensions: 11.5 x 12.2
Bedroom 1
- Level: First
- Area: 158.7
- Dimensions: 11.5 x 13.8
Dining room
- Level: First
- Area: 146.67
- Dimensions: 9.11 x 16.1
Kitchen
- Level: First
- Area: 186.76
- Dimensions: 9.11 x 20.5
Living room
- Level: First
- Area: 426.42
- Dimensions: 20.6 x 20.7
Heating
- Central
Cooling
- Central Air, Ceiling Fan(s)
Appliances
- Included: Electric Water Heater, Dryer, Washer, Built In Microwave, Dishwasher, Disposal, Refrigerator, Oven
- Laundry: Inside, W/D Hookups
Features
- Ceiling Fan(s), High Ceilings, Recessed Lighting
- Flooring: Laminate, Simulated Wood
- Windows: Double Pane Windows, Shutters
- Has basement: No
- Has fireplace: Yes
- Fireplace features: Electric
Interior area
- Total structure area: 2,523
- Total interior livable area: 2,523 sqft
Property
Parking
- Total spaces: 2
- Parking features: 2 Car Garage, Circular Driveway, Front Entrance, Oversized
- Garage spaces: 2
- Has uncovered spaces: Yes
Features
- Levels: One
- Stories: 1
- Patio & porch: Covered
- Pool features: None
- Fencing: Partial
- Has view: Yes
- View description: Pond, Water
- Has water view: Yes
- Water view: Pond, Water
- Waterfront features: Pond
Lot
- Size: 0.39 Acres
- Dimensions: 102 x 165
- Features: Central Access, Cul-De-Sac
Details
- Parcel number: 411n28256800a000010
- Zoning description: Res Single
Construction
Type & style
- Home type: SingleFamily
- Architectural style: Ranch
- Property subtype: Single Family Residence
Materials
- Frame
- Foundation: Slab
- Roof: Shingle
Condition
- Resale
- New construction: No
- Year built: 2023
Utilities & green energy
- Electric: Copper Wiring
- Sewer: Public Sewer
- Water: Public
- Utilities for property: Underground Utilities
Community & HOA
Community
- Subdivision: The Moors
HOA
- Has HOA: Yes
- Services included: Association
- HOA fee: $450 annually
Location
- Region: Milton
Financial & listing details
- Price per square foot: $249/sqft
- Tax assessed value: $312,098
- Annual tax amount: $4,053
- Price range: $629K - $629K
- Date on market: 1/7/2026
- Cumulative days on market: 198 days
Estimated market value
Not available
Estimated sales range
Not available
Not available
Price history
| Date | Event | Price |
|---|---|---|
| 3/5/2026 | Price change | $629,000-1.6%$249/sqft |
Source:  PAR #675705 Report a problem PAR #675705 Report a problem | ||
| 2/11/2026 | Price change | $639,000-1.5%$253/sqft |
Source: PAR #675705 Report a problem | ||
| 1/7/2026 | Listed for sale | $649,000+1266.3%$257/sqft |
Source: PAR #675705 Report a problem | ||
| 12/8/2021 | Sold | $47,500-13.6%$19/sqft |
Source: PAR #594833 Report a problem | ||
| 8/11/2021 | Listed for sale | $55,000-35.3%$22/sqft |
Source: PAR #594833 Report a problem | ||
| 6/27/2005 | Sold | $85,000$34/sqft |
Source: Public Record Report a problem | ||
Public tax history
| Year | Property taxes | Tax assessment |
|---|---|---|
| 2024 | $4,053 +647% | $312,098 +680.2% |
| 2023 | $543 -0.9% | $40,000 |
| 2022 | $547 +39.3% | $40,000 +42.9% |
| 2021 | $393 -1% | $28,000 |
| 2020 | $397 -0.3% | $28,000 |
| 2019 | $398 | $28,000 |
| 2018 | $398 -3.4% | $28,000 |
| 2017 | $412 | $28,000 |
| 2016 | $412 -1.7% | $28,000 |
| 2015 | $419 | $28,000 -20% |
| 2014 | -- | $35,000 +5.3% |
| 2013 | -- | $33,250 |
| 2012 | -- | $33,250 |
| 2011 | -- | $33,250 -36.4% |
| 2010 | -- | $52,250 -26.7% |
| 2009 | -- | $71,250 -6.3% |
| 2008 | -- | $76,000 |
| 2007 | -- | -- |
| 2006 | -- | -- |
| 2005 | -- | -- |
| 2004 | -- | -- |
| 2003 | -- | -- |
| 2002 | -- | -- |
| 2001 | -- | -- |
| 2000 | -- | -- |
Find assessor info on the county website
Monthly payment
Est. payment
Payment breakdown
Explore the cost of this home by adjusting the details. Changes won't be saved.Climate risks
Neighborhood: 32583
Nearby schools
GreatSchools rating
- 4/10Bennett C Russell Elementary SchoolGrades: PK-5Distance: 1.7 mi
- 7/10Avalon Middle SchoolGrades: 6-8Distance: 1.7 mi
- 4/10Milton High SchoolGrades: 9-12Distance: 6.4 mi
Schools provided by the listing agent
- Elementary: Bennett C Russell
- Middle: AVALON
- High: Milton
Source: PAR. This data may not be complete. We recommend contacting the local school district to confirm school assignments for this home.
- $557,0004 bd3 ba3k sqft5816 Moors Oaks Dr, Milton, FL 32583Off Market
- $555,0003 bd3 ba2.4k sqft5801 Moors Oaks Dr, Milton, FL 32583Sold
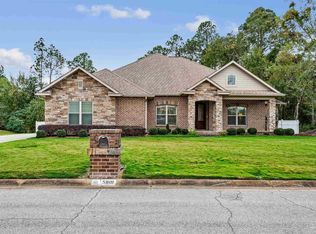
- $557,4004 bd3 ba2.3k sqft5809 Moors Oaks Dr, Milton, FL 32583Off Market

- $477,7003 bd3 ba2.7k sqft5824 Moors Oaks Dr, Milton, FL 32583Off Market
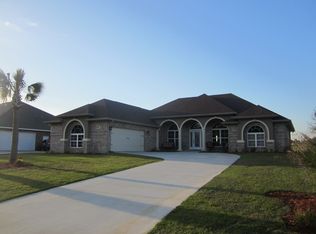
- $--0.33 AcresLOT 1 Moors Oaks Dr, Milton, FL 32583Off Market
- $--0.35 AcresLOT 5 Moors Oaks Dr, Milton, FL 32583Off Market
- $--0.33 AcresLots 6 & 9 Moors Oaks Dr, Milton, FL 32583Off Market
- $582,3004 bd3 ba3k sqft5817 Moors Oaks Dr, Milton, FL 32583Off Market
A local agent can set up tours, give advice and negotiate with sellers.
A local lender can help you make sure your offer is ready when you are.
Similar homes
- $650,0004 bd4 ba2.9k sqft5642 Highland Lake Dr, Milton, FL 32583For Sale
 MLS ID #679185, Pamela Heinold, LPT Realty. PAR
 - $499,0004 bd3 ba2.2k sqft6565 Cedar Key Dr, Milton, FL 32570For Sale
 MLS ID #685189, Kelle Lease, LOKATION. PAR
 - $699,0004 bd4 ba3.4k sqft39 Blithewood Dr, Pensacola, FL 32514For Sale
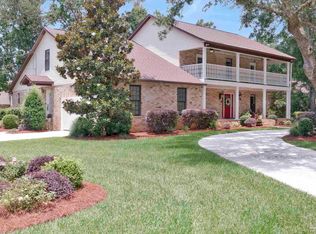 MLS ID #685566, Christina Brunet Sabastia, Levin Rinke Realty. PAR
 - $599,9003 bd2 ba1.8k sqft5410 Spanish Highlands Dr, Pensacola, FL 32504For Sale
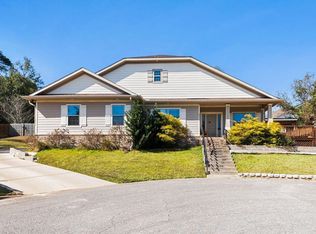 MLS ID #676785, Logan Schall, RE/MAX HORIZONS REALTY. PAR
 - $625,0005 bd3 ba3.2k sqft1555 Oak Shore Dr, Gulf Breeze, FL 32563For SaleMLS ID #681770, Heather Dammeyer, Postcard Realty, Inc.. PAR
- $609,9004 bd3 ba2.5k sqft5930 Greenfield St, Pace, FL 32571New ConstructionPAR
- $649,9003 bd2 ba2.3k sqft2437 W Bayshore Rd, Gulf Breeze, FL 32563For SaleMLS ID #678969, Lorraine Brackin, Berkshire Hathaway Home Services PenFed Realty. PAR
- $599,9003 bd3 ba2.5k sqft3175 Marcus Pointe Blvd, Pensacola, FL 32505For SaleMLS ID #679380, Amber Jernigan, Engel & Volkers Pensacola. PAR
- $650,0004 bd3 ba2.9k sqft6067 Huntington Creek Blvd, Pensacola, FL 32526For SaleMLS ID #664970, Theresa "Terry" Mahoney, KELLER WILLIAMS REALTY GULF COAST. PAR
- $550,0005 bd3 ba2.9k sqft8876 Burning Tree Rd, Pensacola, FL 32514For SaleMLS ID #683258, Theresa "Terry" Mahoney, KELLER WILLIAMS REALTY GULF COAST. PAR
- $599,9505 bd3 ba3.1k sqft116 MT Pilot St, Cantonment, FL 32533For SaleMLS ID #682111, Robin Hogue, HomeSmart Sunshine Realty. PAR
- $480,0003 bd3 ba2.4k sqft4873 Royal Pines Dr, Pace, FL 32571For SaleMLS ID #681880, David Gruden, Llc, Dalton Wade, Inc.. PAR
- $589,9004 bd3 ba2.5k sqft5912 Greenfield St, Pace, FL 32571New ConstructionPAR
- $570,0005 bd3 ba2.7k sqft1960 Edgewood Dr, Navarre, FL 32566For Sale
 MLS ID #1005831, Jessica N Drew, Keller Williams Realty Navarre. ECAOR
 - $404,9004 bd3 ba2.1k sqft8967 Eureka St, Milton, FL 32583For SaleMLS ID #682019, Lynn Peters, Levin Rinke Realty. PAR
- $321,9004 bd2 ba1.7k sqft5859 Tripletail Dr, Milton, FL 32583New ConstructionPAR
- $625,0005 bd3 ba2.3k sqft1211 E Baars St, Pensacola, FL 32503For SaleMLS ID #675732, Levi Fortner, LPT Realty. PAR
- $739,9003 bd3 ba2.8k sqft1175 Mary Kate Dr, Gulf Breeze, FL 32563For SaleMLS ID #683312, Grey Burge, CENTURY 21 AMERISOUTH REALTY. PAR
- $599,9004 bd3 ba2.7k sqft8508 Salt Grass Dr W, Pensacola, FL 32526For SaleMLS ID #672328, Aaron Carthan, Key Impressions LLC. PAR
- $635,0004 bd2 ba1.7k sqft420 Dolphin St, Gulf Breeze, FL 32561For SaleMLS ID #680414, Jennifer Jackson, Levin Rinke Realty. PAR
