5801–5807 Aftonshire Drive offers a well-positioned quadraplex consisting of four 1-bedroom, 1-bathroom units, each featuring a private rear deck. The property is currently 75% occupied and generating $2,240 in gross monthly income, with rents below market, providing immediate upside.
Conveniently located just off Raeford Road, this property offers quick access throughout Fayetteville, making it attractive to tenants and investors alike. With projected rents of $950 per unit, and assuming 20% down, an 18% expense ratio (vacancy, capex, property management), plus monthly HOA fees, the projected net cash flow is approximately $619 per month, or $7,430.88 annually, representing an estimated 11% cash-on-cash return.
This asset presents a strong pro forma with room for value creation, whether through rent increases or stabilization to full occupancy. An excellent option for investors looking to expand their portfolio or acquire a turn-key multifamily asset in a high-demand location.
Financial projections are based on current market conditions and seller/broker analysis. Actual results may vary depending on financing terms, operating expenses, turnover, and management practices.
For sale
$324,900
5801-5807 Aftonshire St, Fayetteville, NC 28304
--beds
0baths
--sqft
Quadruplex, Multi Family
Built in 1985
-- sqft lot
$314,000 Zestimate®
$--/sqft
$-- HOA
What's special
Private rear deck
- 3 days |
- 127 |
- 11 |
Likely to sell faster than
Zillow last checked:
Listing updated:
Listed by:
NELSON PADILLA,
LPT REALTY LLC,
PATRICK WHITE,
LPT REALTY LLC
Source: LPRMLS,MLS#: 767595 Originating MLS: Longleaf Pine Realtors
Originating MLS: Longleaf Pine RealtorsFacts & features
Interior
Bedrooms & bathrooms
- Bathrooms: 0
Cooling
- Central Air
Features
- Eat-in Kitchen, Separate/Formal Living Room, Kitchen Exhaust Fan, Laminate Counters, Tub Shower
- Flooring: Luxury Vinyl Plank
Property
Features
- Patio & porch: Deck
- Exterior features: Deck
Details
- Parcel number: 0406775358.000
Construction
Type & style
- Home type: MultiFamily
- Architectural style: Fourplex
- Property subtype: Quadruplex, Multi Family
Materials
- Wood Siding
Condition
- Year built: 1985
Utilities & green energy
- Sewer: Public Sewer
- Water: Public
Community & HOA
Community
- Subdivision: Creeks Edge
Location
- Region: Fayetteville
Financial & listing details
- Date on market: 8/15/2026
- Cumulative days on market: 186 days
- Listing terms: Cash,Conventional,FHA,New Loan,VA Loan
- Road surface type: Paved
Estimated market value
$314,000
$298,000 - $330,000
$1,113/mo
Price history
| Date | Event | Price |
|---|---|---|
| 8/15/2026 | Listed for sale | $324,9000% |
Source:  LPRMLS #767595 Report a problem LPRMLS #767595 Report a problem | ||
| 7/7/2026 | Listing removed | $325,000 |
Source: LPRMLS #755397 Report a problem | ||
| 2/9/2026 | Price change | $325,000-7.1% |
Source: LPRMLS #755397 Report a problem | ||
| 1/7/2026 | Listed for sale | $349,999 |
Source: LPRMLS #755397 Report a problem | ||
Public tax history
Tax history is unavailable.
Monthly payment
Est. payment
Payment breakdown
Explore the cost of this home by adjusting the details. Changes won't be saved.Climate risks
Neighborhood: 28304
Nearby schools
GreatSchools rating
- 4/10Brentwood ElementaryGrades: PK-5Distance: 0.6 mi
- 6/10Lewis Chapel MiddleGrades: 6-8Distance: 1 mi
- 4/10Seventy-First HighGrades: 9-12Distance: 1.8 mi
Schools provided by the listing agent
- Middle: Lewis Chapel Middle School
- High: Seventy-First Senior High
Source: LPRMLS. This data may not be complete. We recommend contacting the local school district to confirm school assignments for this home.
- $28,5911 bd1 ba825 sqft5805 Aftonshire Dr, Fayetteville, NC 28304Off Market

- $289,0004 bd4 ba2.4k sqft5803 Aftonshire Dr, Fayetteville, NC 28304Off Market
- $7501 bd1 ba900 sqft5801 Aftonshire Dr #1, Fayetteville, NC 28304For Rent
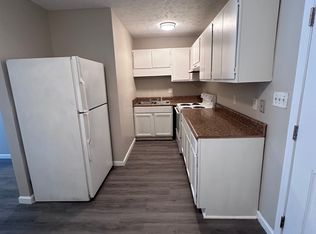
- $7501 bd1 ba900 sqft5801 Aftonshire Dr, Fayetteville, NC 28304For Rent
- $295,000-- bd-- ba-- sqft5801-5803 Aftonshire St #5805, Fayetteville, NC 28304Sold
- $221,4004 bd4 ba2.4k sqft5809 Aftonshire Dr, Fayetteville, NC 28304Off Market
- $28,5911 bd1 ba1k sqft5807 Aftonshire Dr, Fayetteville, NC 28304Off Market
- $--1 bd1 ba1k sqft5807 Aftonshire Dr #1, Fayetteville, NC 28304Off Market
A local agent can set up tours, give advice and negotiate with sellers.
A local lender can help you make sure your offer is ready when you are.
Similar homes
- $209,9003 bd2 ba1.1k sqft1407 Farwell Dr, Fayetteville, NC 28304For Sale
 MLS ID #767732, RASHAWN MOORE, ELITE REALTY GROUP. LPRMLS
 - $350,000-- bd-- ba-- sqft1424-1430 Tangora Ln, Fayetteville, NC 28304For Sale
 MLS ID #755404, NELSON PADILLA, WHITE HOUSE INVESTMENT GROUP. LPRMLS
 - $229,0003 bd2 ba1.2k sqft5748 Pepperbush Dr, Fayetteville, NC 28304For Sale
 MLS ID #767644, SAVANNAH MCLAUCHLIN, SPOAT JACKSON & BROWNE LLC. LPRMLS
 - $259,9003 bd2 ba1.5k sqft2122 Birchcreft Dr, Fayetteville, NC 28304For Sale
 MLS ID #767134, JAY DOWDY, BHHS ALL AMERICAN HOMES #2. LPRMLS
 - $225,0003 bd2 ba1.2k sqft1615 Winnabow Dr, Fayetteville, NC 28304For SaleMLS ID #767031, WHITLEY WRIGHT, BOWDEN ELITE REALTY. LPRMLS
- $212,9004 bd2 ba1.6k sqft4806 Hurley Dr, Fayetteville, NC 28304For SaleMLS ID #762705, QUINNEICE PEURIFOY, EXP REALTY LLC. LPRMLS
- $214,0003 bd2 ba1.8k sqft1520 Darvel Ave, Fayetteville, NC 28304For SaleMLS ID #762867, JESSICA DEAN, EXP REALTY LLC. LPRMLS
- $210,0003 bd2 ba1.5k sqft4442 Wellington Dr, Fayetteville, NC 28314For SaleMLS ID #767795, TEAM SAMPSON, EXP REALTY LLC. LPRMLS
- $309,9004 bd2 ba2.2k sqft1406 Averton Ct, Fayetteville, NC 28314For SaleMLS ID #763231, ASTRID FIGUEROA, THE VILLA REALTY, LLC.. LPRMLS
- $201,0003 bd2 ba1k sqft6449 Rutherglen Dr, Fayetteville, NC 28304For SaleMLS ID #764198, TYLER A. GOODE, ONNIT REALTY GROUP. LPRMLS
- $164,0003 bd2 ba977 sqft6434 Rannock Dr, Fayetteville, NC 28304For Sale
 MLS ID #10166160, Perla Cristal Flores Diaz. Doorify MLS
 - $213,5003 bd2 ba1.1k sqft1582 Hazelcrest Dr, Fayetteville, NC 28304For SaleMLS ID #766926, JAMES "ALEX" MCFADYEN, COLDWELL BANKER ADVANTAGE - FAYETTEVILLE. LPRMLS
- $345,0003 bd2 ba2.1k sqft1674 Bainbridge Rd, Stedman, NC 28391For SaleColdwell Banker Advantage
- $280,0005 bd4 ba2.6k sqft2924 Walden Rd, Fayetteville, NC 28303For SaleMLS ID #756827, AMANDA WYNN, SIMPLI HOM NC, LLC.. LPRMLS
- $314,5003 bd2 ba1.9k sqft225 Hogart St, Raeford, NC 28376For SaleColdwell Banker Advantage
- $199,9994 bd2 ba1.3k sqft1824 Saint Paul Ave, Fayetteville, NC 28304For SaleMLS ID #766374, LYDIA POLLOCK, NORTHERN LILAC REALTY GROUP, LLC.. LPRMLS
- $265,0003 bd2 ba1.8k sqft1712 Valley Ridge Dr, Fayetteville, NC 28303For SaleMLS ID #765962, JUDY CAPPS, TOWNSEND REAL ESTATE. LPRMLS
- $265,0003 bd3 ba1.9k sqft5700 Nassau Dr, Fayetteville, NC 28314For SaleMLS ID #766288, MEGAN GERBER, RE/MAX CHOICE. LPRMLS
- $378,0003 bd3 ba2.5k sqft2309 Lull Water Dr, Fayetteville, NC 28306For SaleMLS ID #763576, KATRINA BORGES, THOMAS REAL ESTATE SERVICES. LPRMLS
- $280,0004 bd3 ba1.7k sqft5113 Archer Rd, Hope Mills, NC 28348For SaleMLS ID #766380, ERIKA ZUCHELKOWSKI, THE LYNN RICHARDS GROUP. LPRMLS
