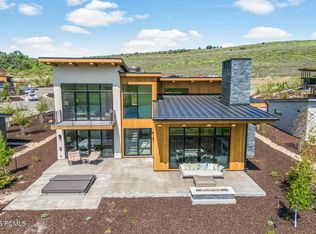
Introducing Hawks Pass in Promontory - We are delighted to introduce Hawks Pass, an exclusive new enclave set amidst the scenic Painted Valley near the Nicklaus Golf Course and conveniently located near Promontory's much-anticipated third entrance gate from Brown's Canyon, planned to open in 2025. This new access point provides easy entry to the highly anticipated Deer Valley East, part of an unprecedented ski expansion bringing world-class skiing even closer to home. The debut release of Haws Pass includes five beautifully crafted, four-bedroom villas built by Promontory Homes with interiors by Alder & Tweed, featuring the newly designed, single level Picasso model and set against a backdrop of the Deer Valley and Park City mountains. Floor plans are pre-approved, and multiple facets of the usual design/build process have been absorbed into the cost of these homes, saving each Buyer time and money while allowing peace of mind. Residents will enjoy easy access to the Nicklaus Clubhouse, featuring The Peak restaurant, a fully equipped fitness center, and the forthcoming spa expansion of the newly-named Spa at Promontory. Each villa is thoughtfully positioned around a dedicated park, creating a tranquil, community-focused environment. Discover the rare opportunity to join this exceptional neighborhood, where natural beauty meets refined living. A Full Golf Membership is presently available with all Developer offerings at Promontory Club, by separate purchase and based on approval by membership committee.
Pending
$3,776,000
5801 Double Deer Dr #3, Park City, UT 84098
4beds
2,816sqft
Single Family Residence
Built in 2026
0.49 Acres Lot
$3,379,100 Zestimate®
$1,341/sqft
$900/mo HOA
What's special
Scenic painted valleySingle level picasso model
- 389 days
- 9
- 0
Zillow last checked:
Listing updated:
Listed by:
Lauren McLaughlin 435-565-0343,
Berkshire Hathaway HomeServices Utah Properties (Promontory)
Source: UtahRealEstate.com,MLS#: 2054408
Facts & features
Interior
Bedrooms & bathrooms
- Bedrooms: 4
- Bathrooms: 4
- Full bathrooms: 3
- 1/2 bathrooms: 1
- Partial bathrooms: 1
Rooms
- Room types: Master Bathroom, Great Room
Heating
- Forced Air, Central
Cooling
- Central Air
Appliances
- Included: Microwave, Range Hood, Refrigerator, Disposal, Gas Range
Features
- Walk-In Closet(s), Vaulted Ceiling(s)
- Basement: None,Walk-Out Access
- Number of fireplaces: 1
Interior area
- Total structure area: 2,816
- Total interior livable area: 2,816 sqft
Property
Parking
- Total spaces: 2
- Parking features: Garage - Attached
- Attached garage spaces: 2
Features
- Levels: Two
- Patio & porch: Covered Deck
- Exterior features: Balcony
- Pool features: Association
- Has view: Yes
- View description: Mountain(s)
Lot
- Size: 0.49 Acres
- Features: Gentle Sloping
- Topography: Terrain Grad Slope
Details
- Parcel number: PHP3
- Zoning description: Single-Family, Short Term Rental Allowed
Construction
Type & style
- Home type: SingleFamily
- Property subtype: Single Family Residence
Materials
- Stone, Other
- Roof: Metal,Pitched
Condition
- To Be Built
- New construction: Yes
- Year built: 2026
Utilities & green energy
- Sewer: Public Sewer, Sewer: Public
- Water: Culinary
- Utilities for property: Natural Gas Connected, Electricity Connected, Sewer Connected, Water Connected
Community & HOA
Community
- Features: Clubhouse
- Subdivision: Hawks Pass
HOA
- Has HOA: Yes
- Amenities included: Biking Trails, Clubhouse, Gated, Fitness Center, Trail(s), Pool, Sauna, Security, Spa/Hot Tub, Tennis Court(s)
- HOA fee: $900 monthly
- HOA name: Morgan Reese
- HOA phone: 435-333-4063
Location
- Region: Park City
Financial & listing details
- Price per square foot: $1,341/sqft
- Annual tax amount: $1
- Date on market: 12/12/2024
- Listing terms: Cash,Conventional
- Inclusions: Microwave, Range, Range Hood, Refrigerator
- Acres allowed for irrigation: 0
- Electric utility on property: Yes
- Road surface type: Paved
Estimated market value
$3,379,100
$2.91M - $3.95M
$6,684/mo
Price history
| Date | Event | Price |
|---|---|---|
| 10/23/2025 | Pending sale | $3,776,000$1,341/sqft |
Source:  UtahRealEstate.com #2054408 Report a problem UtahRealEstate.com #2054408 Report a problem | ||
| 10/23/2025 | Price change | $3,776,000+5.2%$1,341/sqft |
Source: UtahRealEstate.com #2054408 Report a problem | ||
| 3/17/2025 | Price change | $3,590,000+1.8%$1,275/sqft |
Source: UtahRealEstate.com #2054408 Report a problem | ||
| 12/19/2024 | Price change | $3,525,000+0.4%$1,252/sqft |
Source: UtahRealEstate.com #2054408 Report a problem | ||
| 12/12/2024 | Listed for sale | $3,512,000$1,247/sqft |
Source: UtahRealEstate.com #2054408 Report a problem | ||
Public tax history
Tax history is unavailable.
Monthly payment
Est. payment
Payment breakdown
Explore the cost of this home by adjusting the details. Changes won't be saved.Climate risks
Neighborhood: 84098
Nearby schools
Schools provided by the listing agent
- Elementary: South Summit
- Middle: South Summit
- High: South Summit
- District: South Summit
Source: UtahRealEstate.com. This data may not be complete. We recommend contacting the local school district to confirm school assignments for this home.


Similar homes
- $4,125,0004 bd4 ba2.9k sqft5802 Cobalt Cir, Park City, UT 84098For Sale

 MLS ID #12603433, Garrett Noel, BHHS Utah Promontory. PCBR
 - $3,800,0003 bd4 ba2.8k sqft5810 Cobalt Cir, Park City, UT 84098For Sale
 MLS ID #12603476, Kelly Horn, BHHS Utah Promontory. PCBR
 - $4,480,6244 bd4 ba2.7k sqft5706 Hawks Meadow Ln #10, Park City, UT 84098New Construction

 MLS ID #2167563, Kevin Larsen, Berkshire Hathaway HomeServices Utah Properties (Promontory). UtahRealEstate.com
 - $4,553,6304 bd4 ba2.7k sqft5730 Hawks Meadow Ln #11, Park City, UT 84098New Construction
 MLS ID #2167614, Kevin Larsen, Berkshire Hathaway HomeServices Utah Properties (Promontory). UtahRealEstate.com
 - $4,332,8424 bd4 ba2.9k sqft5829 Double Deer Dr, Park City, UT 84098New ConstructionMLS ID #12601025, Kevin Larsen, BHHS Utah Properties - SV. PCBR
- $3,495,0004 bd4 ba4k sqft6395 Silver Sage Dr, Park City, UT 84098For SaleMLS ID #12602766, Bonita Hutchison, Windermere RE Utah - Park Ave. PCBR
- $4,700,0004 bd5 ba4.1k sqft3370 Tatanka Trl, Park City, UT 84098For SaleMLS ID #12603875, Kelly Horn, BHHS Utah Promontory. PCBR
- $2,950,0003 bd4 ba2.7k sqft6942 Golden Bear Loop W, Park City, UT 84098For SaleMLS ID #12601389, Kelly Horn, BHHS Utah Promontory. PCBR
- $3,550,0004 bd5 ba4.1k sqft6180 Silver Sage Dr, Park City, UT 84098For SaleMLS ID #12602518, Alisha Staten, BHHS Utah Properties - SV. PCBR
- $2,945,0003 bd4 ba2.6k sqft8136 Western Sky, Park City, UT 84098For SaleMLS ID #12603013, Kelly Horn, BHHS Utah Promontory. PCBR
- $1,899,0004 bd3 ba2.4k sqft481 E Wasatch Way, Park City, UT 84098For SaleMLS ID #12603384, Bopi Villarino, SimpliHOM. PCBR
- $2,940,0003 bd3 ba2k sqft3549 Blue Sage Trl, Park City, UT 84098For SaleMLS ID #12603458, Brian Gottfredson, BHHS Utah Properties - SV. PCBR
- $3,200,0004 bd5 ba4.1k sqft10351 N Kimball Canyon Rd, Park City, UT 84098For SaleMLS ID #12601864, Linda Murdoch, BHHS Utah Properties - SV. PCBR
- $3,200,0005 bd5 ba4.1k sqft10351 N Kimball Canyon Rd #14, Park City, UT 84098For SaleMLS ID #2156304, Linda Murdoch, Berkshire Hathaway HomeServices Utah Properties (Saddleview). UtahRealEstate.com
- $1,890,0004 bd4 ba3.4k sqft6184 N Old Ranch Rd, Park City, UT 84098For SaleMLS ID #12600304, Kip Dakil, KW Park City Keller Williams Real Estate. PCBR
- $3,000,0005 bd3 ba4k sqft10129 N Basin Canyon Rd, Park City, UT 84098For SaleMLS ID #12602608, Ryan Fogarty, BHHS Utah Properties - SV. PCBR
- $2,250,0002 bd3 ba1.8k sqft6397 Double Deer Loop, Park City, UT 84098For SaleMLS ID #12603630, Sean Brown, Summit Sotheby's International Realty . PCBR
- $2,295,0003 bd3 ba2.9k sqft10256 N Basin Canyon Rd, Park City, UT 84098For SaleMLS ID #12601277, Aly Dudek, Christie's Int. RE VUE. PCBR
- $2,300,0005 bd3 ba2.8k sqft1980 Tommy Moe Pl, Park City, UT 84098For SaleMLS ID #12603722, Liza Story, Summit Sotheby's International Realty . PCBR
- $2,000,0005 bd3 ba2.9k sqft4990 W Ponderosa Dr, Park City, UT 84098For SaleMLS ID #12601907, Bronson Calder, BHHS Utah Properties - SV. PCBR
